Welcome to 97 Circle Dr — a spacious 5-bedroom, 3-bath home situated on a generous half-acre lot in a convenient location just minutes from Lake Springfield and nearby schools. With plenty of room both inside and out, this home offers the space and flexibility that can be hard to find. Inside, you'll find a warm and inviting living area highlighted by an impressive oversized wood-burning fireplace that creates a true centerpiece for the home. Remodeled bathrooms provide an updated feel, while the balcony offers an additional place to relax and enjoy the surroundings. The clean, full basement provides an abundance of storage and excellent potential for a workshop, recreation area, home gym, or future finished living space. Outside, the large backyard gives you plenty of room to spread out, entertain, play, garden, or simply enjoy the privacy of a half-acre property. Gather around the backyard fire pit on cool evenings or take advantage of being just minutes from Lake Springfield and all the recreation the area has to offer. Additional highlights include 5 generously sized bedrooms, 3 bathrooms, and a location that combines a spacious residential setting with convenient access to schools, shopping, recreation, and major routes If you've been searching for a home with space, character, a large yard, and an excellent location, 97 Circle Dr deserves a look.
Pending
$314,900
97 Circle Dr, Springfield, IL 62703
5beds
2,750sqft
Single Family Residence, Residential
Built in ----
0.39 Acres Lot
$313,100 Zestimate®
$115/sqft
$-- HOA
What's special
Generous half-acre lotImpressive oversized wood-burning fireplaceRemodeled bathrooms
- 25 days
- 2,155
- 75
Likely to sell faster than
Zillow last checked:
Listing updated:
Listed by:
Betty Shuster Mobl:217-652-3959,
RE/MAX Professionals,
Sharon D Oakes,
RE/MAX Professionals
Source: RMLS Alliance as distributed by MLS GRID,MLS#: CA1046069 Originating MLS: Capital Area Association of Realtors
Originating MLS: Capital Area Association of Realtors
Facts & features
Interior
Bedrooms & bathrooms
- Bedrooms: 5
- Bathrooms: 3
- Full bathrooms: 2
- 1/2 bathrooms: 1
Bedroom 1
- Level: Main
- Dimensions: 13ft 2in x 12ft 1in
Bedroom 2
- Level: Main
- Dimensions: 11ft 2in x 10ft 0in
Bedroom 3
- Level: Main
- Dimensions: 11ft 0in x 10ft 0in
Bedroom 4
- Level: Upper
- Dimensions: 12ft 8in x 11ft 6in
Bedroom 5
- Level: Upper
- Dimensions: 13ft 3in x 10ft 0in
Other
- Area: 0
Family room
- Level: Main
- Dimensions: 24ft 7in x 20ft 3in
Kitchen
- Level: Main
- Dimensions: 20ft 0in x 12ft 1in
Living room
- Level: Main
- Dimensions: 20ft 4in x 14ft 0in
Main level
- Area: 2100
Upper level
- Area: 650
Heating
- Forced Air
Cooling
- Central Air, Whole House Fan
Appliances
- Included: Dishwasher, Disposal, Dryer, Range, Refrigerator, Washer, Gas Water Heater
Features
- Ceiling Fan(s), High Speed Internet
- Windows: Skylight(s), Blinds
- Basement: Unfinished
- Number of fireplaces: 1
- Fireplace features: Family Room, Wood Burning
Interior area
- Total structure area: 2,750
- Total interior livable area: 2,750 sqft
Property
Parking
- Total spaces: 2
- Parking features: Detached
- Garage spaces: 2
Features
- Levels: Two
- Patio & porch: Deck, Patio, Porch
Lot
- Size: 0.39 Acres
- Dimensions: 70 x 240.87
- Features: Level
Details
- Parcel number: 2214.0326006
- Zoning description: Residential
Construction
Type & style
- Home type: SingleFamily
- Property subtype: Single Family Residence, Residential
Materials
- Frame, Brick, Vinyl Siding
- Foundation: Block, Concrete Perimeter
- Roof: Shingle
Condition
- New construction: No
Utilities & green energy
- Sewer: Public Sewer
- Water: Public
- Utilities for property: Cable Available
Community & HOA
Community
- Subdivision: Lake Springfield Estates
Location
- Region: Springfield
Financial & listing details
- Price per square foot: $115/sqft
- Tax assessed value: $227,775
- Annual tax amount: $5,554
- Date on market: 8/27/2026
- Cumulative days on market: 22 days
- Road surface type: Paved
Estimated market value
$313,100
$297,000 - $329,000
$2,300/mo
Price history
| Date | Event | Price |
|---|---|---|
| 9/2/2026 | Pending sale | $314,900$115/sqft |
Source:  RMLS Alliance as distributed by MLS GRID #CA1046069 Report a problem RMLS Alliance as distributed by MLS GRID #CA1046069 Report a problem | ||
| 8/27/2026 | Listed for sale | $314,900+78.4%$115/sqft |
Source: RMLS Alliance as distributed by MLS GRID #CA1046069 Report a problem | ||
| 9/8/2017 | Listing removed | $176,500$64/sqft |
Source: Re/Max Professionals #174410 Report a problem | ||
| 7/24/2017 | Price change | $176,500-1.1%$64/sqft |
Source: Re/Max Professionals #174410 Report a problem | ||
| 7/13/2017 | Price change | $178,500-2.2%$65/sqft |
Source: Re/Max Professionals #174410 Report a problem | ||
| 7/3/2017 | Listed for sale | $182,500+7%$66/sqft |
Source: Re/Max Professionals #174410 Report a problem | ||
| 4/26/2016 | Sold | $170,500-4.7%$62/sqft |
Source: RMLS Alliance as distributed by MLS GRID #CA160974 Report a problem | ||
| 2/27/2016 | Listed for sale | $178,900+21.7%$65/sqft |
Source: Real Estate Group #160974 Report a problem | ||
| 3/25/2010 | Sold | $147,000$53/sqft |
Source: Public Record Report a problem | ||
Public tax history
| Year | Property taxes | Tax assessment |
|---|---|---|
| 2024 | $5,360 +2.3% | $75,925 +8% |
| 2023 | $5,238 +4.7% | $70,301 +5.7% |
| 2022 | $5,003 +4% | $66,529 +4.1% |
| 2021 | $4,811 +27.4% | $63,921 +21.5% |
| 2020 | $3,775 +7.7% | $52,617 +1.8% |
| 2019 | $3,505 | $51,697 +0.4% |
| 2018 | $3,505 +2.7% | $51,476 +1.6% |
| 2017 | $3,414 +3.5% | $50,685 +2.6% |
| 2016 | $3,299 +2.2% | $49,377 +2.3% |
| 2015 | $3,228 +1.9% | $48,262 +0.8% |
| 2014 | $3,169 +1.4% | $47,860 -1.1% |
| 2013 | $3,126 +0.3% | $48,372 -1.7% |
| 2012 | $3,117 +2.8% | $49,209 |
| 2011 | $3,032 -15.1% | $49,209 -13.2% |
| 2010 | $3,569 -6.1% | $56,673 +0.9% |
| 2009 | $3,801 +24.9% | $56,179 +3.2% |
| 2008 | $3,043 +5.7% | $54,441 +8.1% |
| 2007 | $2,880 -1% | $50,366 +1.6% |
| 2006 | $2,909 | $49,568 |
Find assessor info on the county website
Monthly payment
Est. payment
Payment breakdown
Explore the cost of this home by adjusting the details. Changes won't be saved.Climate risks
Neighborhood: 62703

Similar homes
- $319,9003 bd2 ba2.4k sqft612 Old Tippecanoe Dr, Springfield, IL 62711For Sale
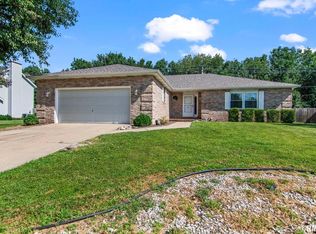
 MLS ID #CA1046505, Jim Fulgenzi, RE/MAX Professionals. RMLS Alliance as distributed by MLS GRID
 - $399,9004 bd2 ba1.8k sqft57 W Hazel Dell, Springfield, IL 62703For Sale By Owner
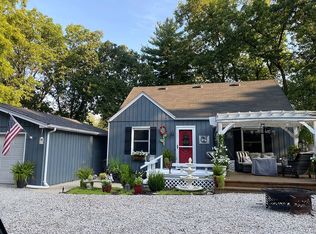
- $349,9003 bd3 ba1.8k sqft300 N Walnut St, Rochester, IL 62563For Sale By Owner

- $375,0005 bd3 ba2.3k sqft6223 Horseview Dr, Springfield, IL 62712For Sale
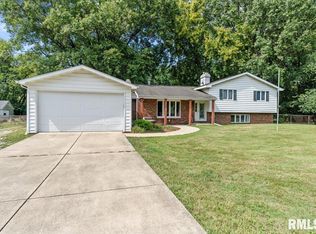 MLS ID #CA1046477, Betty A Webb, Webb & Associates Realty. RMLS Alliance as distributed by MLS GRID
 - $340,0003 bd3 ba3.2k sqft3409 Crystal Lake Dr, Springfield, IL 62711For SaleMLS ID #CA1046485, Krystal K Buscher, The Real Estate Group, Inc.. RMLS Alliance as distributed by MLS GRID
- $269,9003 bd2 ba2.5k sqft35 Providence Ln, Springfield, IL 62711For SaleMLS ID #CA1046452, Jeff Lochbaum, The Real Estate Group, Inc.. RMLS Alliance as distributed by MLS GRID
- $369,9004 bd4 ba3.1k sqft408 Golf Rd, Springfield, IL 62704For SaleMLS ID #CA1045146, Megan M Pressnall, The Real Estate Group, Inc.. RMLS Alliance as distributed by MLS GRID
- $335,0003 bd3 ba2.5k sqft39 Crestview Dr, Chatham, IL 62629For SaleMLS ID #CA1046419, Nikki Machin, The Real Estate Group, Inc.. RMLS Alliance as distributed by MLS GRID
- $340,0004 bd3 ba1.7k sqft505 E Main St, Rochester, IL 62563For SaleMLS ID #CA1046298, Andrew Kinney, The Real Estate Group, Inc.. RMLS Alliance as distributed by MLS GRID
- $189,9005 bd2 ba1.8k sqft63 Villanova Dr, Springfield, IL 62703For SaleMLS ID #CA1045185, John T McIntyre, Do Realty Services, Inc.. RMLS Alliance as distributed by MLS GRID
- $300,0002 bd2 ba1.4k sqft2400 Aaron Ct, Springfield, IL 62704For SaleMLS ID #CA1045684, Matt Garrison, The Real Estate Group, Inc.. RMLS Alliance as distributed by MLS GRID
- $335,0004 bd2 ba2.6k sqft1408 Sequoia Dr, Chatham, IL 62629For SaleMLS ID #CA1045415, Jacque Combs, RE/MAX Professionals. RMLS Alliance as distributed by MLS GRID
- $360,0003 bd2 ba1.9k sqft6454 Camino De Burlon, Rochester, IL 62563For SaleMLS ID #CA1046433, Nikki Machin, The Real Estate Group, Inc.. RMLS Alliance as distributed by MLS GRID
- $265,0004 bd2 ba2.5k sqft115 S Oak St, Chatham, IL 62629For SaleMLS ID #CA1046486, Shelley Berendt, The Real Estate Group, Inc.. RMLS Alliance as distributed by MLS GRID
- $350,0003 bd2 ba1.9k sqft3282 Pet Cemetery Rd, Springfield, IL 62707For SaleMLS ID #CA1045662, Tracy M Shaw, Keller Williams Capital. RMLS Alliance as distributed by MLS GRID
- $337,0003 bd3 ba2.7k sqft1808 Hunter Ridge Dr, Springfield, IL 62704For SaleMLS ID #CA1045979, Eric Pedigo, The Real Estate Group, Inc.. RMLS Alliance as distributed by MLS GRID
- $179,9003 bd2 ba1.7k sqft28 Bel Aire Dr, Springfield, IL 62703For SaleMLS ID #CA1045782, Izedeen Qattum, The Real Estate Group, Inc.. RMLS Alliance as distributed by MLS GRID
- $189,9003 bd2 ba1.8k sqft101 Adloff Ln, Springfield, IL 62703For SaleMLS ID #CA1044926, Jerry George, The Real Estate Group, Inc.. RMLS Alliance as distributed by MLS GRID
- $349,9004 bd1 ba2k sqft10017 Prairie Creek Rd, New Berlin, IL 62670For SaleMLS ID #CA1046398, Kaitlyn Fry, The Real Estate Group, Inc.. RMLS Alliance as distributed by MLS GRID
- $250,0003 bd2 ba1.5k sqft3206 Sequoia Dr, Springfield, IL 62712For SaleMLS ID #CA1046415, Crystal Commean, RE/MAX Professionals. RMLS Alliance as distributed by MLS GRID
