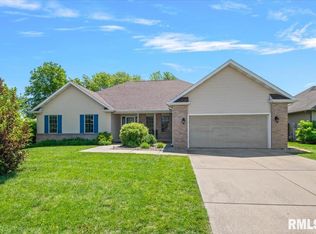
This home is way bigger than it looks! Right under 3000' finished. 5 bedrooms, 3.5 baths, 2 kitchens, walk-out lower level and still has plenty of storage space. The view from deck and/or patio is beautiful. Large yard 100x200 overlooking the beautiful pond and plenty of space for family. Space on main floor for office and if you need in-law quarters, we have that also.
For sale
Price cut: $10K (7/23)
$378,000
407 Charter Oak Dr, Sherman, IL 62684
5beds
2,860sqft
:
Get pre-qualified$2,660/mo
Single Family Residence, Residential
Built in 1991
0.46 Acres Lot
$367,400 Zestimate®
$132/sqft
$-- HOA
What's special
In-law quartersPlenty of storage spaceWalk-out lower level
- 34 days |
- 1,488 |
- 57 |
Zillow last checked:
Listing updated:
Listed by:
Betty Shuster Mobl:217-652-3959,
RE/MAX Professionals
Source: RMLS Alliance as distributed by MLS GRID,MLS#: CA1044648 Originating MLS: Capital Area Association of Realtors
Originating MLS: Capital Area Association of Realtors
Facts & features
Interior
Bedrooms & bathrooms
- Bedrooms: 5
- Bathrooms: 4
- Full bathrooms: 3
- 1/2 bathrooms: 1
Bedroom 1
- Level: Main
- Dimensions: 15ft 2in x 14ft 0in
Bedroom 2
- Level: Main
- Dimensions: 13ft 6in x 10ft 1in
Bedroom 3
- Level: Main
- Dimensions: 13ft 6in x 12ft 2in
Bedroom 4
- Level: Lower
- Dimensions: 11ft 8in x 10ft 0in
Bedroom 5
- Level: Lower
- Dimensions: 11ft 6in x 12ft 0in
Other
- Level: Main
- Dimensions: 13ft 1in x 13ft 1in
Other
- Level: Main
- Dimensions: 11ft 4in x 6ft 9in
Other
- Area: 1000
Family room
- Level: Lower
- Dimensions: 27ft 7in x 20ft 0in
Kitchen
- Level: Main
- Dimensions: 14ft 0in x 11ft 0in
Laundry
- Level: Main
- Dimensions: 9ft 4in x 7ft 0in
Living room
- Level: Main
- Dimensions: 22ft 0in x 14ft 2in
Main level
- Area: 1860
Heating
- Forced Air
Cooling
- Central Air
Appliances
- Included: Dishwasher, Disposal, Microwave, Range, Refrigerator, Gas Water Heater
Features
- Ceiling Fan(s)
- Windows: Skylight(s)
- Basement: Full,Partially Finished
- Number of fireplaces: 1
- Fireplace features: Family Room, Gas Log
Interior area
- Total structure area: 1,860
- Total interior livable area: 2,860 sqft
Video & virtual tour
Property
Parking
- Total spaces: 2.5
- Parking features: Attached
- Attached garage spaces: 2.5
Features
- Patio & porch: Deck, Patio, Porch
- Waterfront features: Pond/Lake
Lot
- Size: 0.46 Acres
- Dimensions: 100 x 200
- Features: Sloped
Details
- Parcel number: 0730.0377046
Construction
Type & style
- Home type: SingleFamily
- Architectural style: Ranch
- Property subtype: Single Family Residence, Residential
Materials
- Frame, Vinyl Siding
- Foundation: Concrete Perimeter
- Roof: Shingle
Condition
- New construction: No
- Year built: 1991
Utilities & green energy
- Sewer: Public Sewer
- Water: Public
Community & HOA
Community
- Subdivision: Birch Lake Estates
Location
- Region: Sherman
Financial & listing details
- Price per square foot: $132/sqft
- Tax assessed value: $322,848
- Annual tax amount: $7,315
- Date on market: 6/23/2026
- Cumulative days on market: 35 days
- Road surface type: Paved
Estimated market value
$367,400
$349,000 - $386,000
$2,958/mo
Price history
| Date | Event | Price |
|---|---|---|
| 7/23/2026 | Price change | $378,000-2.6%$132/sqft |
Source:  RMLS Alliance as distributed by MLS GRID #CA1044648 Report a problem RMLS Alliance as distributed by MLS GRID #CA1044648 Report a problem | ||
| 6/23/2026 | Listed for sale | $388,000+131.1%$136/sqft |
Source: RMLS Alliance as distributed by MLS GRID #CA1044648 Report a problem | ||
| 5/7/2001 | Sold | $167,900$59/sqft |
Source: Agent Provided Report a problem | ||
Public tax history
| Year | Property taxes | Tax assessment |
|---|---|---|
| 2024 | $6,925 +1.8% | $107,616 +5.9% |
| 2023 | $6,800 +7.3% | $101,649 +10.4% |
| 2022 | $6,337 +1.6% | $92,065 +4.7% |
| 2021 | $6,235 +4.6% | $87,899 +4.2% |
| 2020 | $5,959 +6.4% | $84,372 -0.4% |
| 2019 | $5,602 | $84,753 +2.4% |
| 2018 | $5,602 +1.7% | $82,783 |
| 2017 | $5,510 +2.3% | $82,783 +2.8% |
| 2016 | $5,383 +5.8% | $80,544 +4.6% |
| 2015 | $5,090 +2.5% | $76,972 +3.2% |
| 2014 | $4,967 +3.8% | $74,592 +4.1% |
| 2013 | $4,786 -3.6% | $71,640 -2.3% |
| 2012 | $4,963 +905.6% | $73,327 -1.2% |
| 2011 | $494 -90% | $74,218 0% |
| 2010 | $4,930 +4.5% | $74,229 +4% |
| 2009 | $4,715 +7.6% | $71,401 +8.6% |
| 2008 | $4,382 +0.2% | $65,774 +2.2% |
| 2007 | $4,371 +2.1% | $64,383 +3% |
| 2006 | $4,280 | $62,484 |
Find assessor info on the county website
Monthly payment
Est. payment
Payment breakdown
Explore the cost of this home by adjusting the details. Changes won't be saved.Climate risks
Neighborhood: 62684
Nearby schools
GreatSchools rating
- 8/10Sherman Elementary SchoolGrades: PK-4Distance: 0.5 mi
- 8/10Williamsville Jr High SchoolGrades: 5-8Distance: 4.7 mi
- 7/10Williamsville High SchoolGrades: 9-12Distance: 4.5 mi
Schools provided by the listing agent
- High: Williamsville-Sherman CUSD #15
Source: RMLS Alliance as distributed by MLS GRID. This data may not be complete. We recommend contacting the local school district to confirm school assignments for this home.
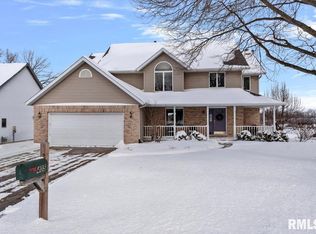
- $349,9005 bd4 ba3.3k sqft405 Charter Oak Dr, Sherman, IL 62684Sold
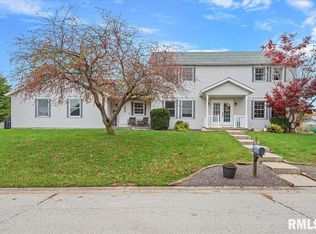
- $384,4004 bd4 ba3.3k sqft409 Charter Oak Dr, Sherman, IL 62684Off Market
- $302,0004 bd3 ba2.4k sqft408 Charter Oak Dr, Sherman, IL 62684Sold
- $484,200-- bd-- ba-- sqft501 Charter Oak Dr, Sherman, IL 62684Off Market
- $363,600-- bd-- ba-- sqft403 Charter Oak Dr, Sherman, IL 62684Off Market
- $425,7005 bd4 ba4.6k sqft406 Charter Oak Dr, Sherman, IL 62684Off Market
- $376,6004 bd3 ba3.4k sqft401 Charter Oak Dr, Sherman, IL 62684Off Market
- $345,800-- bd-- ba-- sqft503 Hilltop Rd, Sherman, IL 62684Off Market
A local agent can set up tours, give advice and negotiate with sellers.
A local lender can help you make sure your offer is ready when you are.
Similar homes
- $329,0003 bd3 ba1.8k sqft5710 Guest Rd, Sherman, IL 62684For Sale
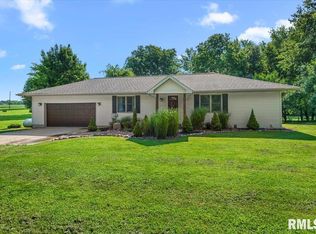
 MLS ID #CA1045332, Clayton C Yates, The Real Estate Group, Inc.. RMLS Alliance as distributed by MLS GRID
 - $399,0004 bd4 ba2.9k sqft24822 Brookwood Hills Rd, Athens, IL 62613For Sale
 MLS ID #CA1044783, Kim Wenda, RE/MAX Professionals. RMLS Alliance as distributed by MLS GRID
 - $435,0004 bd4 ba3.8k sqft4 Sebring Rd, Springfield, IL 62707Active
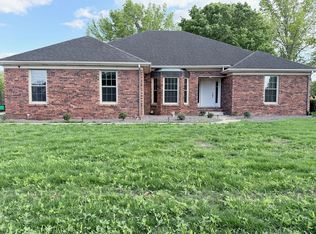 MLS ID #12652719, Katie Bak, ABR,CRS,e-PRO,MRP,SFR, Gates and Gables Realty. MRED as distributed by MLS GRID
 - $345,0004 bd4 ba3.5k sqft3908 Greenfield Dr, Springfield, IL 62704For Sale
 MLS ID #CA1045335, Jennifer Crowder, Keller Williams Capital. RMLS Alliance as distributed by MLS GRID
 - $349,9004 bd2 ba2.6k sqft1408 Sequoia Dr, Chatham, IL 62629For SaleMLS ID #CA1045415, Jacque Combs, RE/MAX Professionals. RMLS Alliance as distributed by MLS GRID
- $354,9003 bd3 ba2.4k sqft6105 Farrier Pl, Springfield, IL 62712For SaleMLS ID #CA1044248, Rebecca L Hendricks, The Real Estate Group, Inc.. RMLS Alliance as distributed by MLS GRID
- $379,9004 bd4 ba3.1k sqft408 Golf Rd, Springfield, IL 62704For SaleMLS ID #CA1045146, Megan M Pressnall, The Real Estate Group, Inc.. RMLS Alliance as distributed by MLS GRID
- $355,0004 bd3 ba2.1k sqft2922 Victoria Dr, Springfield, IL 62704For SaleMLS ID #CA1045205, Edward Bowen, Keller Williams Capital. RMLS Alliance as distributed by MLS GRID
- $394,5004 bd3 ba3.2k sqft2159 Cherry Rd, Leland Grove, IL 62704For SaleMLS ID #CA1044006, Betty Shuster, RE/MAX Professionals. RMLS Alliance as distributed by MLS GRID
- $399,9004 bd3 ba2.7k sqft3908 Thackeray Dr, Springfield, IL 62711For SaleMLS ID #CA1044558, John J Bavetta, RE/MAX Professionals. RMLS Alliance as distributed by MLS GRID
- $349,9004 bd3 ba2.8k sqft66 W Hazel Dell, Springfield, IL 62703For SaleMLS ID #CA1044649, Joshua F Kruse, The Real Estate Group, Inc.. RMLS Alliance as distributed by MLS GRID
- $459,0004 bd3 ba2.6k sqft501 Jostes Rd, Rochester, IL 62563For SaleMLS ID #CA1042966, Melissa D Vorreyer, RE/MAX Professionals. RMLS Alliance as distributed by MLS GRID
- $375,0003 bd2 ba2.6k sqft228 Manor Hill Dr, Chatham, IL 62629For SaleMLS ID #CA1044749, Eric Pedigo, The Real Estate Group, Inc.. RMLS Alliance as distributed by MLS GRID
- $395,0004 bd3 ba2.6k sqft209 Huntington Rd, Chatham, IL 62629For SaleMLS ID #CA1045348, Cindy E Grady, The Real Estate Group, Inc.. RMLS Alliance as distributed by MLS GRID
- $369,9004 bd1 ba2.5k sqft18197 Fairgrounds St, Petersburg, IL 62675For SaleMLS ID #CA1043250, Pat A VanEtten, RE/MAX Professionals. RMLS Alliance as distributed by MLS GRID
- $399,9004 bd2 ba1.8k sqft57 W Hazel Dell, Springfield, IL 62703For Sale By Owner
- $384,9003 bd3 ba1.9k sqft3904 Huxley Dr, Springfield, IL 62711For SaleMLS ID #CA1044887, Jeff Lochbaum, The Real Estate Group, Inc.. RMLS Alliance as distributed by MLS GRID
- $378,0003 bd3 ba2.3k sqft4810 Chestnut Dr, Springfield, IL 62711For SaleMLS ID #CA1044923, Melissa M Grady, The Real Estate Group, Inc.. RMLS Alliance as distributed by MLS GRID
- $399,0003 bd3 ba2.4k sqft2604 Hastings Rd, Chatham, IL 62629For SaleMLS ID #CA1045054, John E Kerstein, Keller Williams Capital. RMLS Alliance as distributed by MLS GRID
- $289,9004 bd2 ba3.3k sqft17124 Engel St, Athens, IL 62613For SaleMLS ID #CA1044833, James J Skeeters, Keller Williams Capital. RMLS Alliance as distributed by MLS GRID
