Discover this stunning two-story home perched high above Birch Lake in Sherman, offering breathtaking views from the living room, dining room, kitchen, and primary bedroom. With 5 spacious bedrooms and 3.5 baths, this home is in excellent condition and boasts numerous updates in recent years. Key Features & Updates: Kitchen: New cabinetry and premium Bosch Range 2011, other appliances 2024, perfect for the modern chef. Flooring: New hardwood through most of the mail level, LPV in the Primary Suite. Windows: Rear windows replaced in 2024, maximizing lake views and natural light. Roof: Replaced in 2023 for peace of mind. Furnaces: Upper level updated in 2019; lower level in 2008. Nestled in the sought-after Sherman Williamsville School District, this home combines functionality, luxury, and an unbeatable location. Whether you’re enjoying serene lake views or the spacious layout, this property could be the perfect fit for your family.
Sold for $349,900
$349,900
405 Charter Oak Dr, Sherman, IL 62684
5beds
3,382sqft
Single Family Residence, Residential
Built in 1990
0.46 Acres Lot
$378,200 Zestimate®
$103/sqft
$3,163 Estimated rent
Home value
$378,200
$359,000 - $397,000
$3,163/mo
Zestimate® history
Owner options
List your home for rent
$3,163/mo
Rent Zestimate®
Find your next renter with Zillow Rental Manager. Plus, with online applications, you can quickly screen prospective tenants – for free.
$3,163/mo
Rent Zestimate®
Refinance and save
$2,505/mo
Est. payment
Refinancing to a lower rate could help reduce your monthly payments and save thousands over the life of the loan.
$2,505/mo
Est. payment
Explore your selling options
Work with a Zillow partner agent
Leverage their expertise and Zillow's premium Showcase listings to get your home seen by more buyers.
Get startedList with your own agent
Get your home in front of millions of buyers by listing it on Zillow.
Learn how to do itSell it yourself
Take full control of how buyers see your home on Zillow by listing For Sale by Owner (FSBO).
List your homeWhat's special
Breathtaking viewsSerene lake viewsMaximizing lake viewsSpacious layoutPremium bosch rangeNew cabinetry
Zillow last checked:
Listing updated:
Listed by:
Jay Clark Offc:217-787-7000,
The Real Estate Group, Inc.
Bought with:
Jeffrey L Stelle, 475098879
The Real Estate Group, Inc.
Source: RMLS Alliance as distributed by MLS GRID,MLS#: CA1033824 Originating MLS: Capital Area Association of Realtors
Originating MLS: Capital Area Association of Realtors
Facts & features
Interior
Bedrooms & bathrooms
- Bedrooms: 5
- Bathrooms: 4
- Full bathrooms: 3
- 1/2 bathrooms: 1
Bedroom 1
- Level: Upper
- Dimensions: 24ft 11in x 17ft 4in
Bedroom 2
- Level: Upper
- Dimensions: 14ft 2in x 12ft 0in
Bedroom 3
- Level: Upper
- Dimensions: 14ft 2in x 12ft 3in
Bedroom 4
- Level: Upper
- Dimensions: 11ft 11in x 8ft 9in
Bedroom 5
- Level: Basement
- Dimensions: 13ft 7in x 13ft 4in
Other
- Level: Main
- Dimensions: 17ft 5in x 11ft 8in
Other
- Area: 800
Family room
- Level: Main
- Dimensions: 14ft 3in x 12ft 5in
Kitchen
- Level: Main
- Dimensions: 20ft 6in x 18ft 9in
Laundry
- Level: Main
- Dimensions: 9ft 0in x 6ft 3in
Living room
- Level: Main
- Dimensions: 17ft 4in x 14ft 2in
Main level
- Area: 1266
Recreation room
- Level: Basement
- Dimensions: 31ft 4in x 13ft 4in
Upper level
- Area: 1316
Heating
- Forced Air
Cooling
- Central Air
Appliances
- Included: Dishwasher, Dryer, Microwave, Range, Refrigerator, Washer, Gas Water Heater
Features
- Ceiling Fan(s), Solid Surface Counter
- Windows: Blinds
- Basement: Egress Window(s),Partially Finished
- Number of fireplaces: 1
- Fireplace features: Gas Log, Living Room
Interior area
- Total structure area: 2,582
- Total interior livable area: 3,382 sqft
Property
Parking
- Total spaces: 2
- Parking features: Attached
- Attached garage spaces: 2
Features
- Levels: Two
- Patio & porch: Deck
- Waterfront features: Pond/Lake
Lot
- Size: 0.46 Acres
- Dimensions: 100 x 200
- Features: Sloped
Details
- Parcel number: 07300377047
Construction
Type & style
- Home type: SingleFamily
- Property subtype: Single Family Residence, Residential
Materials
- Frame, Brick, Vinyl Siding
- Foundation: Concrete Perimeter
- Roof: Shingle
Condition
- New construction: No
- Year built: 1990
Utilities & green energy
- Sewer: Public Sewer
- Water: Public
- Utilities for property: Cable Available
Green energy
- Energy efficient items: High Efficiency Heating
Community & HOA
Community
- Subdivision: Birch Lake Estates
Location
- Region: Sherman
Financial & listing details
- Price per square foot: $103/sqft
- Tax assessed value: $316,068
- Annual tax amount: $6,648
- Date on market: 1/8/2025
- Cumulative days on market: 2 days
Price history
| Date | Event | Price |
|---|---|---|
| 2/21/2025 | Sold | $349,900+0.3%$103/sqft |
Source:  RMLS Alliance as distributed by MLS GRID #CA1033824 Report a problem RMLS Alliance as distributed by MLS GRID #CA1033824 Report a problem | ||
| 1/10/2025 | Pending sale | $349,000$103/sqft |
Source: RMLS Alliance as distributed by MLS GRID #CA1033824 Report a problem | ||
| 1/8/2025 | Listed for sale | $349,000$103/sqft |
Source: RMLS Alliance as distributed by MLS GRID #CA1033824 Report a problem | ||
Public tax history
| Year | Property taxes | Tax assessment |
|---|---|---|
| 2024 | $6,771 +1.8% | $105,356 +5.9% |
| 2023 | $6,648 +7.3% | $99,514 +10.4% |
| 2022 | $6,195 +1.6% | $90,131 +4.7% |
| 2021 | $6,095 +4.7% | $86,052 +4.2% |
| 2020 | $5,824 +6.4% | $82,599 -0.5% |
| 2019 | $5,475 | $82,973 +2.4% |
| 2018 | $5,475 +1.7% | $81,044 |
| 2017 | $5,385 +2.4% | $81,044 +2.8% |
| 2016 | $5,261 +5.8% | $78,852 +4.6% |
| 2015 | $4,974 +2.5% | $75,356 +3.2% |
| 2014 | $4,854 +3.8% | $73,026 +4.1% |
| 2013 | $4,676 -3.6% | $70,137 -2.3% |
| 2012 | $4,850 +9100.8% | $71,788 -1.2% |
| 2011 | $53 -99% | $72,660 -9.6% |
| 2010 | $5,374 +4.5% | $80,382 +4% |
| 2009 | $5,142 +7.7% | $77,320 +8.6% |
| 2008 | $4,775 +0.2% | $71,226 +2.2% |
| 2007 | $4,764 +2.1% | $69,720 +3% |
| 2006 | $4,666 | $67,663 |
Find assessor info on the county website
Neighborhood: 62684
Nearby homes
- $363,600-- bd-- ba-- sqft403 Charter Oak Dr, Sherman, IL 62684Off Market
- $378,0005 bd4 ba2.8k sqft407 Charter Oak Dr, Sherman, IL 62684For Sale
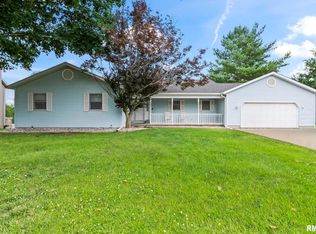
- $376,6004 bd3 ba3.4k sqft401 Charter Oak Dr, Sherman, IL 62684Off Market
- $425,7005 bd4 ba4.6k sqft406 Charter Oak Dr, Sherman, IL 62684Off Market
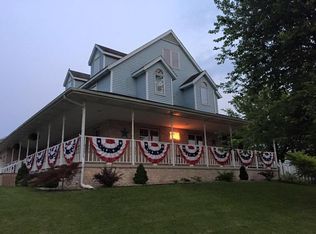
- $384,4004 bd4 ba3.3k sqft409 Charter Oak Dr, Sherman, IL 62684Off Market
- $302,0004 bd3 ba2.4k sqft408 Charter Oak Dr, Sherman, IL 62684Sold
- $484,200-- bd-- ba-- sqft501 Charter Oak Dr, Sherman, IL 62684Off Market
- $345,800-- bd-- ba-- sqft503 Hilltop Rd, Sherman, IL 62684Off Market
Nearby schools
GreatSchools rating
- 8/10Sherman Elementary SchoolGrades: PK-4Distance: 0.4 mi
- 8/10Williamsville Jr High SchoolGrades: 5-8Distance: 4.7 mi
- 7/10Williamsville High SchoolGrades: 9-12Distance: 4.5 mi
Schools provided by the listing agent
- High: Williamsville-Sherman CUSD #15
Source: RMLS Alliance as distributed by MLS GRID. This data may not be complete. We recommend contacting the local school district to confirm school assignments for this home.


Get pre-qualified for a loan
At Zillow Home Loans, we can pre-qualify you in as little as 5 minutes with no impact to your credit score.An equal housing lender. NMLS #10287.
Sell for more on Zillow
Get a Zillow Showcase℠ listing at no additional cost and you could sell for .
$378,200
2% more
+$7,564
With Zillow Showcase(estimated)
$385,764
- Illinois
- Sangamon County
- Sherman
- 62684
- 405 Charter Oak Dr
Nearby cities
Nearby zip codes
Other Sherman Topics
