Rare opportunity in desirable Fox Meadows West! This spacious 2-bedroom, 2-bath duplex offers 1,846 finished square feet in a convenient central location! The thoughtfully designed floor plan features an expansive living room, generous kitchen with adjoining dining area, and a spacious primary suite with private bath and walk-in closet. A second bedroom and full bath provide flexibility for guests or a home office. Additional highlights include a convenient drop zone, oversized walk-in pantry and inviting screened porch, perfect for relaxing or entertaining. The substantial lower level provides exceptional storage and potential for additional finished living space, while the attached 2-car garage adds everyday convenience. Enjoy the benefits of duplex living without sacrificing the space and functionality of a traditional home. Conveniently located near shopping, dining, medical facilities and everyday amenities. Opportunities in Fox Meadows West are limited, making this one well worth a look!
For sale
$389,900
2214 Charlack Ave #B, Springfield, IL 62704
2beds
1,856sqft
Single Family Residence, Residential
Built in 2013
-- sqft lot
$-- Zestimate®
$210/sqft
$-- HOA
What's special
Oversized walk-in pantryConvenient drop zone
- 1 day
- 139
- 14
Zillow last checked:
Listing updated:
Listed by:
Jim Fulgenzi Mobl:217-341-5393,
RE/MAX Professionals
Source: RMLS Alliance as distributed by MLS GRID,MLS#: CA1047330 Originating MLS: Capital Area Association of Realtors
Facts & features
Interior
Bedrooms & bathrooms
- Bedrooms: 2
- Bathrooms: 2
- Full bathrooms: 2
Bedroom 1
- Level: Main
- Dimensions: 13ft 1in x 16ft 3in
Bedroom 2
- Level: Main
- Dimensions: 10ft 1in x 12ft 7in
Other
- Level: Main
- Dimensions: 11ft 2in x 9ft 5in
Other
- Area: 146
Kitchen
- Level: Main
- Dimensions: 11ft 2in x 20ft 1in
Living room
- Level: Main
- Dimensions: 14ft 7in x 24ft 3in
Main level
- Area: 1710
Heating
- Forced Air
Cooling
- Central Air
Appliances
- Included: Dishwasher, Disposal, Dryer, Range, Refrigerator, Washer
Features
- Ceiling Fan(s), High Speed Internet
- Windows: Blinds
- Basement: Full,Unfinished
- Number of fireplaces: 1
- Fireplace features: Gas Log, Living Room
Interior area
- Total structure area: 1,710
- Total interior livable area: 1,856 sqft
Property
Parking
- Total spaces: 2
- Parking features: Attached
- Attached garage spaces: 2
Features
- Patio & porch: Patio, Screened
Lot
- Features: Level
Details
- Parcel number: 2206.0381055
Construction
Type & style
- Home type: SingleFamily
- Architectural style: Ranch
- Property subtype: Single Family Residence, Residential
Materials
- Frame, Brick, Vinyl Siding
- Foundation: Concrete Perimeter
- Roof: Shingle
Condition
- New construction: No
- Year built: 2013
Utilities & green energy
- Sewer: Public Sewer
- Water: Public
- Utilities for property: Cable Available
Community & HOA
Community
- Subdivision: Fox Meadow West
Location
- Region: Springfield
Financial & listing details
- Price per square foot: $210/sqft
- Annual tax amount: $7,878
- Date on market: 10/23/2026
- Road surface type: Paved
Estimated market value
Not available
Estimated sales range
Not available
Not available
Price history
| Date | Event | Price |
|---|---|---|
| 10/23/2026 | Listed for sale | $389,900$210/sqft |
Source:  RMLS Alliance as distributed by MLS GRID #CA1047330 Report a problem | ||
Public tax history
Tax history is unavailable.
Monthly payment
Est. payment
Payment breakdown
Explore the cost of this home by adjusting the details. Changes won't be saved.Climate risks
Neighborhood: 62704

Similar homes
- $397,9003 bd2 ba2.5k sqft2709 Dryden Dr, Springfield, IL 62711For Sale

 MLS ID #CA1047216, Steve A Contri, RE/MAX Professionals. RMLS Alliance as distributed by MLS GRID
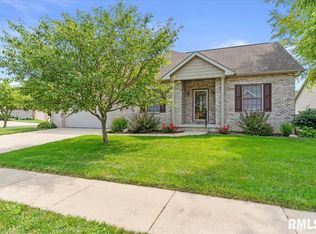
- $300,0002 bd2 ba1.4k sqft2400 Aaron Ct, Springfield, IL 62704For Sale
 MLS ID #CA1045684, Matt Garrison, The Real Estate Group, Inc.. RMLS Alliance as distributed by MLS GRID
- $250,0004 bd2 ba2k sqft200 Saxon Dr, Springfield, IL 62704For Sale
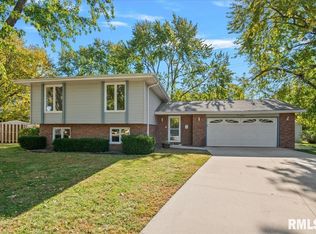 MLS ID #CA1047341, Kyle T Killebrew, The Real Estate Group, Inc.. RMLS Alliance as distributed by MLS GRID
- $249,9003 bd3 ba2k sqft1935 S Park Ave, Leland Grove, IL 62704For Sale
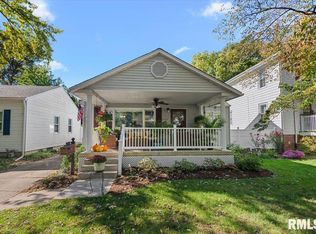 MLS ID #CA1047266, Sarah Quattrin Coombe, Keller Williams Capital. RMLS Alliance as distributed by MLS GRID
- $370,0004 bd4 ba2.6k sqft475 Elle Ct, Springfield, IL 62711For SaleMLS ID #CA1047315, Diane Tinsley, The Real Estate Group, Inc.. RMLS Alliance as distributed by MLS GRID
- $288,9003 bd2 ba2.1k sqft2921 Arlington Dr, Springfield, IL 62704For SaleMLS ID #CA1046858, Jennifer Coady, RE/MAX Professionals. RMLS Alliance as distributed by MLS GRID
- $329,9003 bd2 ba2.2k sqft1326 S Park Ave, Springfield, IL 62704For SaleMLS ID #CA1046100, Debra Sarsany, The Real Estate Group, Inc.. RMLS Alliance as distributed by MLS GRID
- $315,0003 bd3 ba2.5k sqft2 Apache Dr, Springfield, IL 62711For SaleMLS ID #CA1047299, Brenna Jeffers, The Real Estate Group, Inc.. RMLS Alliance as distributed by MLS GRID
- $355,0004 bd3 ba2.5k sqft209 Prestwick Rd, Springfield, IL 62702For SaleMLS ID #CA1046893, Jane A Locascio, The Real Estate Group, Inc.. RMLS Alliance as distributed by MLS GRID
- $385,0003 bd3 ba2.4k sqft1514 Balfour Dr, Springfield, IL 62711For SaleMLS ID #CA1045295, Julie Davis, The Real Estate Group, Inc.. RMLS Alliance as distributed by MLS GRID
- $249,9004 bd2 ba2k sqft255 Saxon Dr, Springfield, IL 62704For SaleMLS ID #CA1047036, Fritz Pfister, RE/MAX Professionals. RMLS Alliance as distributed by MLS GRID
- $199,5003 bd2 ba1.4k sqft424 E Kimble St, Southern View, IL 62703For SaleMLS ID #CA1046653, Jeff Lochbaum, The Real Estate Group, Inc.. RMLS Alliance as distributed by MLS GRID
- $372,0003 bd3 ba2.3k sqft4810 Chestnut Dr, Springfield, IL 62711For SaleMLS ID #CA1044923, Melissa M Grady, The Real Estate Group, Inc.. RMLS Alliance as distributed by MLS GRID
- $249,9003 bd2 ba1.8k sqft3333 Branchwood Dr, Springfield, IL 62704For SaleMLS ID #CA1047076, KC Sullivan, The Real Estate Group, Inc.. RMLS Alliance as distributed by MLS GRID
- $379,0003 bd3 ba2.5k sqft1512 Balfour Dr, Springfield, IL 62711For SaleMLS ID #CA1043320, Tiana Burnett, Keller Williams Capital. RMLS Alliance as distributed by MLS GRID
- $360,0003 bd3 ba2.6k sqft3418 Telford Dr, Springfield, IL 62711For SaleMLS ID #CA1046330, Clayton C Yates, The Real Estate Group, Inc.. RMLS Alliance as distributed by MLS GRID
- $414,5003 bd3 ba2.7k sqft1518 Dearborn Dr, Springfield, IL 62711For SaleMLS ID #CA1046783, Lezlie Hearn, The Real Estate Group, Inc.. RMLS Alliance as distributed by MLS GRID
- $359,9004 bd2 ba2.2k sqft2310 E Lake Shore Dr, Springfield, IL 62712For SaleMLS ID #CA1046487, Tracie Taylor, RE/MAX Professionals. RMLS Alliance as distributed by MLS GRID
- $299,9004 bd3 ba2.4k sqft6435 Minder Rd, Rochester, IL 62563For SaleMLS ID #CA1047332, Jim Fulgenzi, RE/MAX Professionals. RMLS Alliance as distributed by MLS GRID
