Enjoy comfortable, low maintenance living in this spacious condo offering a versatile floor plan, multiple living spaces, and exceptional garage space! A covered front porch welcomes you inside, while an attached two-car garage, additional detached garage space, and a rear deck add convenience both inside and out.
The main level features a bright living room highlighted by a vaulted ceiling, gas fireplace, and sliding doors leading to the deck. The eat in kitchen offers plenty of functionality with a full complement of appliances and convenient access to the attached garage. Just off the kitchen, a sunken family room with another vaulted ceiling provides a great second living space for relaxing or entertaining.
Also on the main floor is a bedroom with double closets and direct access to the nearby 3/4 bathroom, along with a conveniently located laundry closet.
Upstairs, a spacious second bedroom, full bathroom, and a versatile loft area that works perfectly as a home office, reading nook, hobby space, or additional sitting area. Double closets in the loft provide additional storage.
Outside, enjoy time on the rear deck or take advantage of the impressive garage setup. In addition to the attached two-car garage, the property includes designated space in a detached garage with concrete floor and power, ideal for an additional vehicle, storage, workshop space, or hobbies.
With two bedrooms, with a possible 3rd in the loft, two bathrooms, multiple living areas, main-floor laundry, generous storage, and plenty of garage space, this condo offers a combination of convenience, flexibility, and room to spread out that's hard to find!
Active
Listed by: Tarrant and Harman Real Estate and Auction Co • Roger A Suhling • 217-827-1462
Price cut: $13K (9/11)
$165,000
522 N Springfield St #8, Virden, IL 62690
2beds
1,500sqft
Condominium, Apartment, Single Family Residence
Built in 1987
-- sqft lot
$-- Zestimate®
$110/sqft
$-- HOA
What's special
Gas fireplaceVersatile loft areaSpacious second bedroomBedroom with double closetsAttached two-car garageAdditional detached garage spaceMain-floor laundry
- 47 days
- 807
- 8
Zillow last checked:
Listing updated:
Listed by:
Roger A Suhling 217-827-1462,
Tarrant and Harman Real Estate and Auction Co
Source: MARIS,MLS#: 26054906 Originating MLS: Southwestern Illinois Board of REALTORS
Originating MLS: Southwestern Illinois Board of REALTORSFacts & features
Interior
Bedrooms & bathrooms
- Bedrooms: 2
- Bathrooms: 2
- Full bathrooms: 2
- Main level bathrooms: 1
- Main level bedrooms: 1
Bedroom
- Features: Floor Covering: Luxury Vinyl Plank
- Level: Main
- Area: 132
- Dimensions: 12x11
Bedroom
- Features: Floor Covering: Carpeting
- Level: Upper
- Area: 154
- Dimensions: 14x11
Bathroom
- Features: Floor Covering: Luxury Vinyl Plank
- Level: Main
- Area: 48
- Dimensions: 8x6
Bathroom
- Features: Floor Covering: Luxury Vinyl Plank
- Level: Upper
- Area: 35
- Dimensions: 7x5
Family room
- Features: Floor Covering: Ceramic Tile
- Level: Main
- Area: 225
- Dimensions: 15x15
Kitchen
- Features: Floor Covering: Ceramic Tile
- Level: Main
- Area: 135
- Dimensions: 15x9
Living room
- Features: Floor Covering: Luxury Vinyl Plank
- Level: Main
- Area: 323
- Dimensions: 19x17
Office
- Features: Floor Covering: Carpeting
- Level: Upper
- Area: 108
- Dimensions: 12x9
Heating
- Forced Air
Cooling
- Central Air
Appliances
- Included: Dishwasher, Disposal, Microwave, Electric Oven, Refrigerator, Gas Water Heater
- Laundry: In Hall, Main Level
Features
- Flooring: Carpet, Ceramic Tile
- Has basement: No
- Number of fireplaces: 1
- Fireplace features: Gas, Living Room
Interior area
- Total structure area: 1,500
- Total interior livable area: 1,500 sqft
- Finished area above ground: 1,500
Property
Parking
- Total spaces: 3
- Parking features: Attached, Detached, Garage
- Attached garage spaces: 3
Features
- Levels: One and One Half
- Patio & porch: Covered, Deck, Front Porch
Lot
- Features: Corner Lot, Level
Details
- Additional structures: Second Garage
- Parcel number: 0800114201
- Special conditions: Standard
Construction
Type & style
- Home type: Condo
- Architectural style: Loft
- Property subtype: Condominium, Apartment, Single Family Residence
Materials
- Vinyl Siding
- Roof: Architectural Shingle
Condition
- Year built: 1987
Utilities & green energy
- Electric: Ameren
- Sewer: Public Sewer
- Water: Public
- Utilities for property: Electricity Connected, Sewer Connected, Water Connected
Community & HOA
Community
- Subdivision: Berry Patch Condo
HOA
- Has HOA: No
Location
- Region: Virden
Financial & listing details
- Price per square foot: $110/sqft
- Annual tax amount: $2,826
- Date on market: 8/27/2026
- Cumulative days on market: 47 days
- Listing terms: Cash,Conventional
- Ownership: Private
- Electric utility on property: Yes
- Road surface type: Concrete
Estimated market value
Not available
Estimated sales range
Not available
Not available
Price history
| Date | Event | Price |
|---|---|---|
| 9/11/2026 | Price change | $165,000-7.3%$110/sqft |
Source:  MARIS #26054906 Report a problem MARIS #26054906 Report a problem | ||
| 8/28/2026 | Listed for sale | $178,000$119/sqft |
Source: MARIS #26054906 Report a problem | ||
Public tax history
Tax history is unavailable.
Monthly payment
Est. payment
Payment breakdown
Explore the cost of this home by adjusting the details. Changes won't be saved.Climate risks
Neighborhood: 62690
Nearby schools
Schools provided by the listing agent
- Elementary: North Macoupin CUSD 34
- Middle: North Macoupin CUSD 34
- High: North Macoupin Cusd 34
Source: MARIS. This data may not be complete. We recommend contacting the local school district to confirm school assignments for this home.
Similar homes
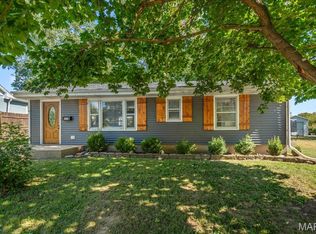
- $175,0003 bd3 ba1.8k sqft209 Sunset Dr, Virden, IL 62690For Sale

 MLS ID #CA1045687, Todd M Musso, The Real Estate Group, Inc.. RMLS Alliance as distributed by MLS GRID
 - $150,0002 bd1 ba1k sqft460 S Prospect St, Waverly, IL 62692For Sale
 MLS ID #26064128, Adam Calhoon, Tarrant and Harman Real Estate and Auction Co. MARIS
 - $169,9003 bd3 ba1.7k sqft19 Country Pl #19, Springfield, IL 62703For Sale
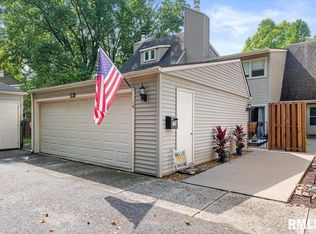 MLS ID #CA1046522, Jennifer Coady, RE/MAX Professionals. RMLS Alliance as distributed by MLS GRID
 - $165,0003 bd3 ba1.8k sqft57 Country Pl, Springfield, IL 62703For Sale
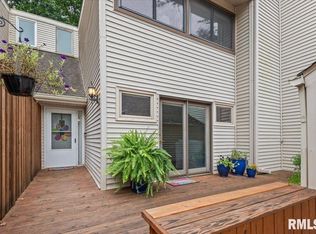 MLS ID #CA1045664, Debra Sarsany, The Real Estate Group, Inc.. RMLS Alliance as distributed by MLS GRID
 - $195,0002 bd2 ba1.3k sqft208 Eagle Ridge Dr, Chatham, IL 62629For SaleMLS ID #CA1046913, Kevin R Jarvis, Century 21 Real Estate Assoc. RMLS Alliance as distributed by MLS GRID
- $145,0004 bd2 ba1.3k sqft1105 6th St, Pawnee, IL 62558For SaleMLS ID #CA1046975, Nicholas Campo, Campo Realty, Inc.. RMLS Alliance as distributed by MLS GRID
- $169,9004 bd2 ba1.6k sqft415 E 1st South St, Carlinville, IL 62626For SaleMLS ID #26057611, Patrick D Wills, Land & Home Real Estate. MARIS
- $224,9003 bd2 ba2.1k sqft34187 E 6th Rd, Pawnee, IL 62558For SaleMLS ID #CA1046575, Joshua F Kruse, The Real Estate Group, Inc.. RMLS Alliance as distributed by MLS GRID
- $159,9002 bd2 ba978 sqft5248 Carlton Dr, Springfield, IL 62703For SaleMLS ID #CA1044442, Beverly K Dorworth, Welcome Home Realty IL. Inc. RMLS Alliance as distributed by MLS GRID
- $100,0003 bd1 ba1.3k sqft1219 Covered Bridge Rd, Glenarm, IL 62536AuctionMLS ID #CA1046941, Ben Ladage, The Real Estate Group, Inc.. RMLS Alliance as distributed by MLS GRID
- $84,9002 bd1 ba1k sqft512 S State, Divernon, IL 62530For SaleMLS ID #CA1045548, Matt Garrison, The Real Estate Group, Inc.. RMLS Alliance as distributed by MLS GRID
- $115,0002 bd1 ba756 sqft305 S Grand Ave, Chatham, IL 62629For SaleMLS ID #CA1046467, Eric Pedigo, The Real Estate Group, Inc.. RMLS Alliance as distributed by MLS GRID
- $229,9003 bd2 ba1.3k sqft2919 S Meadowbrook Rd Unit 4, Springfield, IL 62711For SaleMLS ID #CA1046534, Logan Frazier, The Real Estate Group, Inc.. RMLS Alliance as distributed by MLS GRID
- $229,9003 bd2 ba1.5k sqft240 Teal Dr, Chatham, IL 62629For SaleMLS ID #CA1046407, Diane Tinsley, The Real Estate Group, Inc.. RMLS Alliance as distributed by MLS GRID
- $99,0003 bd2 ba1.8k sqft712 W Main St, Carlinville, IL 62626For SaleMLS ID #26048100, Tatiane De-Souza, Coldwell Banker Brown Realtors. MARIS
- $109,0002 bd2 ba1k sqft371 W Tanner St, Waverly, IL 62692For SaleMLS ID #CA1044944, Kerris Osborn, The Real Estate Group, Inc.. RMLS Alliance as distributed by MLS GRID
- $225,0003 bd2 ba1.3k sqft1212 Dani Ln, Springfield, IL 62712For SaleMLS ID #CA1046049, Krystal K Buscher, The Real Estate Group, Inc.. RMLS Alliance as distributed by MLS GRID
- $220,0003 bd2 ba1.2k sqft5209 Carlton Dr, Springfield, IL 62703For SaleMLS ID #CA1046434, Jared Williams, Archer Realty. RMLS Alliance as distributed by MLS GRID
