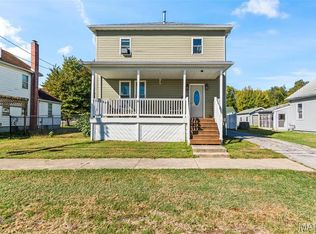
Welcome home to this charming 2-bedroom, 1-bath property offering spacious living, beautiful hardwood floors, and a great sized pole barn! Step inside to find an oversized living and dining area filled with natural light, creating the perfect space for entertaining or relaxing. The kitchen offers abundant cabinet and countertop space, making meal prep a breeze while providing plenty of storage. Both bedrooms feature hardwood flooring, generous closet space, and lots of space. The full bathroom has been updated and is also spacious. Outside, you'll love the inviting front deck—perfect for enjoying your morning coffee or unwinding in the evening. A large pole barn provides endless possibilities for parking, hobbies, a workshop, or extra storage, making this property ideal for anyone needing additional workspace. Pole barn has tall doors. Whether you're looking for your first home, downsizing, or if your kids annoy you and you want to make them live in the pole barn, this property is the clear winner!
Active under contract
Listed by: Century 21 Reid Baugher Realty • Kassidy E Fenton • 217-851-0533
$149,900
1120 N Jefferson St, Litchfield, IL 62056
2beds
1,110sqft
Single Family Residence
Built in 1930
8,054 Square Feet Lot
$-- Zestimate®
$135/sqft
$-- HOA
What's special
Great sized pole barnSpacious livingInviting front deckPlenty of storageBeautiful hardwood floorsGenerous closet space
- 108 days
- 16
- 0
Zillow last checked:
Listing updated:
Listed by:
Kassidy E Fenton 217-851-0533,
Century 21 Reid Baugher Realty
Source: MARIS,MLS#: 26043586 Originating MLS: Southwestern Illinois Board of REALTORS
Originating MLS: Southwestern Illinois Board of REALTORSFacts & features
Interior
Bedrooms & bathrooms
- Bedrooms: 2
- Bathrooms: 1
- Full bathrooms: 1
- Main level bathrooms: 1
- Main level bedrooms: 2
Bedroom
- Features: Floor Covering: Wood
- Level: Main
- Area: 117
- Dimensions: 13x9
Bedroom 2
- Features: Floor Covering: Wood
- Level: Main
- Area: 182
- Dimensions: 13x14
Bathroom
- Features: Floor Covering: Vinyl
- Level: Main
- Area: 81
- Dimensions: 9x9
Family room
- Features: Floor Covering: Wood
- Level: Main
- Area: 102
- Dimensions: 17x6
Kitchen
- Features: Floor Covering: Vinyl
- Level: Main
- Area: 154
- Dimensions: 11x14
Laundry
- Features: Floor Covering: Vinyl
- Level: Main
- Area: 84
- Dimensions: 6x14
Living room
- Features: Floor Covering: Wood
- Level: Main
- Area: 312
- Dimensions: 12x26
Heating
- Forced Air
Cooling
- Central Air
Appliances
- Laundry: Main Level
Features
- Custom Cabinetry, Open Floorplan, Separate Dining, Tub, Workshop/Hobby Area
- Flooring: Hardwood
- Basement: Unfinished
- Has fireplace: No
Interior area
- Total structure area: 1,110
- Total interior livable area: 1,110 sqft
- Finished area above ground: 1,110
- Finished area below ground: 0
Property
Parking
- Total spaces: 2
- Parking features: Garage
- Garage spaces: 2
Features
- Levels: One
- Patio & porch: Covered, Front Porch, Patio
- Exterior features: Covered Courtyard, Private Yard
- Fencing: Back Yard
Lot
- Size: 8,054 Square Feet
- Dimensions: 60 x 132
- Features: Corner Lot
Details
- Additional structures: Pole Barn(s)
- Parcel number: 1033164001
- Special conditions: Standard
Construction
Type & style
- Home type: SingleFamily
- Architectural style: Traditional
- Property subtype: Single Family Residence
Materials
- Vinyl Siding
- Roof: Architectural Shingle
Condition
- Year built: 1930
Utilities & green energy
- Electric: Ameren
- Sewer: Public Sewer
- Water: Public
- Utilities for property: Water Connected
Community & HOA
Community
- Subdivision: Scherers Add
HOA
- Has HOA: No
Location
- Region: Litchfield
Financial & listing details
- Price per square foot: $135/sqft
- Tax assessed value: $89,760
- Annual tax amount: $2,144
- Date on market: 7/8/2026
- Cumulative days on market: 108 days
- Listing terms: Cash,Contract,Other
- Ownership: Private
Estimated market value
Not available
Estimated sales range
Not available
$902/mo
Price history
| Date | Event | Price |
|---|---|---|
| 9/4/2026 | Contingent | $149,900$135/sqft |
Source:  MARIS #26043586 Report a problem MARIS #26043586 Report a problem | ||
| 7/8/2026 | Listed for sale | $149,900+145.7%$135/sqft |
Source: MARIS #26043586 Report a problem | ||
| 10/31/2014 | Sold | $61,000+1.7%$55/sqft |
Source: Public Record Report a problem | ||
| 11/2/2005 | Sold | $60,000$54/sqft |
Source: Public Record Report a problem | ||
Public tax history
| Year | Property taxes | Tax assessment |
|---|---|---|
| 2024 | $2,014 +5.5% | $29,920 +5.9% |
| 2023 | $1,909 +5.4% | $28,260 +6% |
| 2022 | $1,812 +3.6% | $26,670 +5.2% |
| 2021 | $1,749 +7.3% | $25,350 +3.6% |
| 2020 | $1,631 -1% | $24,460 +1.9% |
| 2019 | $1,647 +0.9% | $24,010 +3.1% |
| 2018 | $1,632 +3.5% | $23,280 +1.3% |
| 2017 | $1,577 | $22,970 +3% |
| 2016 | $1,577 -23.8% | $22,310 -0.7% |
| 2015 | $2,070 +2.9% | $22,470 +1.6% |
| 2013 | $2,012 +2.8% | $22,120 +2.5% |
| 2011 | $1,957 +2.2% | $21,590 -4.6% |
| 2009 | $1,915 | $22,640 |
Find assessor info on the county website
Monthly payment
Est. payment
Payment breakdown
Explore the cost of this home by adjusting the details. Changes won't be saved.Climate risks
Neighborhood: 62056
Nearby schools
Schools provided by the listing agent
- Elementary: Litchfield Dist 12
- Middle: Litchfield Dist 12
- High: Litchfield Community High Scho
Source: MARIS. This data may not be complete. We recommend contacting the local school district to confirm school assignments for this home.

Similar homes
- $145,0003 bd2 ba1.4k sqft706 N Locust St, Litchfield, IL 62056For Sale

 MLS ID #26039411, Lori Reid-Gardner, Century 21 Reid Baugher Realty. MARIS
 - $140,0003 bd2 ba1.3k sqft602 N Harrison St, Litchfield, IL 62056For Sale
 MLS ID #26039513, Lori Reid-Gardner, Century 21 Reid Baugher Realty. MARIS
 - $165,0003 bd2 ba1.6k sqft609 N Van Buren St, Litchfield, IL 62056For Sale
 MLS ID #26064934, Lori Reid-Gardner, Century 21 Reid Baugher Realty. MARIS
 - $115,0002 bd2 ba1k sqft832 S Franklin St, Litchfield, IL 62056For Sale
 MLS ID #26067962, Becky Leach, Cisler & Associates Real Estate. MARIS
 - $179,9003 bd2 ba1.5k sqft620 N Walnut St, Litchfield, IL 62056For SaleMLS ID #26029550, Kassidy E Fenton, Century 21 Reid Baugher Realty. MARIS
- $109,0002 bd1 ba1k sqft903 N Harrison St, Litchfield, IL 62056For SaleMLS ID #26066936, Christine Lopez, RE/MAX Alliance. MARIS
- $105,0002 bd1 ba864 sqft1013 N Van Buren St, Litchfield, IL 62056For SaleMLS ID #26036762, Kassidy E Fenton, Century 21 Reid Baugher Realty. MARIS
- $135,0003 bd2 ba1.4k sqft810 S State St, Litchfield, IL 62056For SaleMLS ID #26042738, Lori Reid-Gardner, Century 21 Reid Baugher Realty. MARIS
- $190,0002 bd1 ba1k sqft702 N Franklin St, Litchfield, IL 62056For SaleMLS ID #26055898, Lori Reid-Gardner, Century 21 Reid Baugher Realty. MARIS
- $189,9003 bd2 ba1.6k sqft503 E Ryder St, Litchfield, IL 62056For SaleMLS ID #26065001, Kassidy E Fenton, Century 21 Reid Baugher Realty. MARIS
- $123,0002 bd2 ba1k sqft839 S Jackson St, Litchfield, IL 62056For SaleMLS ID #26015235, Mark E Roberts, RE/MAX Alliance. MARIS
- $88,0002 bd1 ba1.3k sqft117 W Ferdon St, Litchfield, IL 62056For SaleMLS ID #26031566, Lori Reid-Gardner, Century 21 Reid Baugher Realty. MARIS
- $75,0001 bd1 ba589 sqft315 S Clinton St, Litchfield, IL 62056For SaleMLS ID #26063880, Lori Reid-Gardner, Century 21 Reid Baugher Realty. MARIS
- $94,9902 bd1 ba864 sqft4107 State Route 16, Litchfield, IL 62056For SaleMLS ID #26051294, Lori Reid-Gardner, Century 21 Reid Baugher Realty. MARIS
- $150,0002 bd1 ba1.1k sqft604 N 4th St, Benld, IL 62009For SaleMLS ID #26054241, Lori Reid-Gardner, Century 21 Reid Baugher Realty. MARIS
- $129,9003 bd2 ba1.3k sqft661 Parkside St, Hillsboro, IL 62049For SaleMLS ID #26060151, Lori A Weiss, MCR Realty Professionals, Inc. MARIS
- $125,0003 bd1 ba1.4k sqft305 W Wilson Ave, Gillespie, IL 62033For SaleMLS ID #26065032, Mark E Roberts, RE/MAX Alliance. MARIS
