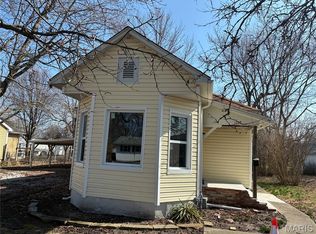
This cozy 2 bedroom, 1 bath home has great potential! Bring your personal cosmetic touches to make it your own! Featuring a covered front porch for relaxing and a backyard with 2 storage sheds that provide plenty of room for outdoor enjoyment and extra storage. Whether you're searching for your next investment property or a place to call home, this one offers a great opportunity. Schedule your appointment today!
Active under contract
Listed by: Dream Home Realty Centre Inc • Sherry Gilleland • 618-779-0990
$50,000
1202 N Madison St, Litchfield, IL 62056
2beds
812sqft
Single Family Residence
Built in 1930
6,015 Square Feet Lot
$48,800 Zestimate®
$62/sqft
$-- HOA
What's special
- 43 days
- 38
- 0
Likely to sell faster than
Zillow last checked:
Listing updated:
Listed by:
Sherry Gilleland 618-779-0990,
Dream Home Realty Centre Inc
Source: MARIS,MLS#: 26054648 Originating MLS: Southwestern Illinois Board of REALTORS
Originating MLS: Southwestern Illinois Board of REALTORSFacts & features
Interior
Bedrooms & bathrooms
- Bedrooms: 2
- Bathrooms: 1
- Full bathrooms: 1
- Main level bathrooms: 1
- Main level bedrooms: 2
Primary bedroom
- Features: Floor Covering: Carpeting
- Level: Main
- Area: 169
- Dimensions: 13x13
Bedroom
- Features: Floor Covering: Carpeting
- Level: Main
- Area: 108
- Dimensions: 12x9
Bathroom
- Features: Floor Covering: Laminate
- Level: Main
- Area: 56
- Dimensions: 8x7
Kitchen
- Features: Floor Covering: Vinyl
- Level: Main
- Area: 204
- Dimensions: 17x12
Laundry
- Features: Floor Covering: Laminate
- Level: Main
- Area: 49
- Dimensions: 7x7
Living room
- Features: Floor Covering: Carpeting
- Level: Main
- Area: 195
- Dimensions: 15x13
Heating
- Natural Gas
Cooling
- Central Air
Features
- Has basement: No
- Has fireplace: No
Interior area
- Total interior livable area: 812 sqft
- Finished area above ground: 812
Property
Features
- Levels: One
Lot
- Size: 6,015 Square Feet
- Features: Open Lot
Details
- Parcel number: 1033165006
- Special conditions: Listing As Is
Construction
Type & style
- Home type: SingleFamily
- Architectural style: Bungalow
- Property subtype: Single Family Residence
Materials
- Vinyl Siding
Condition
- Year built: 1930
Utilities & green energy
- Electric: Other
- Sewer: Public Sewer
- Water: Public
Community & HOA
Community
- Subdivision: Scherers Add
HOA
- Has HOA: No
Location
- Region: Litchfield
Financial & listing details
- Price per square foot: $62/sqft
- Tax assessed value: $43,230
- Annual tax amount: $1,213
- Date on market: 8/25/2026
- Cumulative days on market: 44 days
- Listing terms: Cash,Conventional
Estimated market value
$48,800
$46,000 - $51,000
$804/mo
Price history
| Date | Event | Price |
|---|---|---|
| 9/2/2026 | Contingent | $50,000$62/sqft |
Source:  MARIS #26054648 Report a problem MARIS #26054648 Report a problem | ||
| 8/25/2026 | Listed for sale | $50,000+5.3%$62/sqft |
Source: MARIS #26054648 Report a problem | ||
| 8/17/2026 | Sold | $47,500-3.1%$58/sqft |
Source: MARIS #26014687 Report a problem | ||
| 6/12/2026 | Contingent | $49,000$60/sqft |
Source: MARIS #26014687 Report a problem | ||
| 5/28/2026 | Price change | $49,000-10.7%$60/sqft |
Source: MARIS #26014687 Report a problem | ||
| 5/2/2026 | Price change | $54,900-8.5%$68/sqft |
Source: MARIS #26014687 Report a problem | ||
| 3/19/2026 | Listed for sale | $60,000$74/sqft |
Source: MARIS #26014687 Report a problem | ||
Public tax history
| Year | Property taxes | Tax assessment |
|---|---|---|
| 2024 | $1,213 +3.9% | $14,410 +5.9% |
| 2023 | $1,167 +3.7% | $13,610 +6% |
| 2022 | $1,125 +2.6% | $12,840 +5.2% |
| 2021 | $1,097 +5.5% | $12,200 +3.7% |
| 2020 | $1,040 -1.5% | $11,770 +1.9% |
| 2019 | $1,056 -0.2% | $11,550 +3.1% |
| 2018 | $1,058 +2% | $11,200 +1.4% |
| 2017 | $1,038 | $11,050 +3% |
| 2016 | $1,038 +4.3% | $10,730 -0.6% |
| 2015 | $995 +2.8% | $10,800 +1.6% |
| 2013 | $967 +3% | $10,630 +2.5% |
| 2011 | $939 +2.2% | $10,370 -4.6% |
| 2009 | $919 | $10,870 |
Find assessor info on the county website
Monthly payment
Est. payment
Payment breakdown
Explore the cost of this home by adjusting the details. Changes won't be saved.Climate risks
Neighborhood: 62056
Nearby schools
Schools provided by the listing agent
- Elementary: Litchfield Dist 12
- Middle: Litchfield Dist 12
- High: Litchfield Community High Scho
Source: MARIS. This data may not be complete. We recommend contacting the local school district to confirm school assignments for this home.
Similar homes
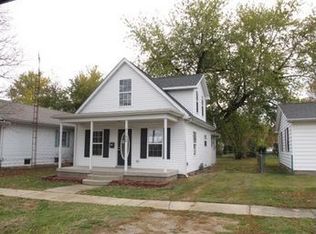
- $67,0002 bd1 ba1k sqft417 E Saint John St, Litchfield, IL 62056For Sale

 MLS ID #26040561, Lori Reid-Gardner, Century 21 Reid Baugher Realty. MARIS
 - $49,9502 bd1 ba912 sqft209 W 2nd South St, Mount Olive, IL 62069For Sale
 MLS ID #26027275, Jenny A Wisniewski, Landmark Realty. MARIS
 - $47,5002 bd1 ba1k sqft305 Mine Rd, Sawyerville, IL 62085For Sale
 MLS ID #26027746, Matthew Cisler, Cisler & Associates Real Estate. MARIS
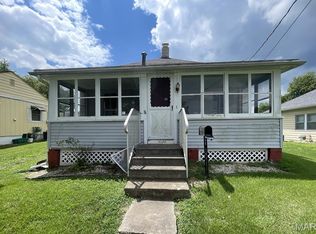
 - $44,9002 bd1 ba1k sqft1028 Bell Pl, Hillsboro, IL 62049For Sale
 MLS ID #26047170, Jeb E Blasingame, Keller Williams Marquee. MARIS
 - $39,9002 bd1 ba1k sqft418 E Elm St, Gillespie, IL 62033For SaleMLS ID #26061900, Mike Mihelcic, RE/MAX Alliance. MARIS
- $72,0002 bd1 ba1k sqft1814 Miller Ave, Hillsboro, IL 62049For SaleMLS ID #26058550, Emily A Odle, MCR Realty Professionals, Inc. MARIS
- $49,5003 bd1 ba1k sqft1007 Sumner St, Carlinville, IL 62626For SaleMLS ID #26028308, Tom Daugherty, Cisler & Associates Real Estate. MARIS
- $65,0004 bd2 ba1.1k sqft300 S Oak St, Hillsboro, IL 62049For SaleMLS ID #26051391, Michelle R Lyons, Century 21 Reid Baugher Realty. MARIS
- $25,0002 bd1 ba1.1k sqft700 N Main St, Benld, IL 62009For SaleMLS ID #26057665, Jenny A Wisniewski, Landmark Realty. MARIS
- $74,5002 bd1 ba1.1k sqft108 S Ash St, Raymond, IL 62560For Sale
 MLS ID #CA1043904, Joseph B Curvey, Curvey Real Estate, Inc.. RMLS Alliance as distributed by MLS GRID
