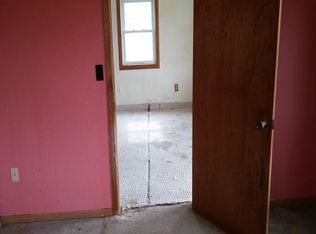
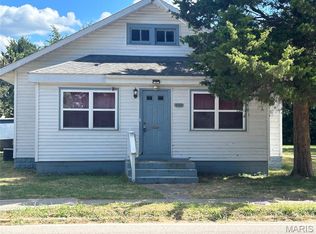
Solid opportunity for a buyer ready to put in some sweat equity. Updated electrical work and new pex water lines already done. This 2-bedroom, 1-bath home has good-sized bedrooms. Main floor laundry room saves the trip to the basement, and the large walk-in pantry is a rare find at this price point. Full basement houses the utilities. Outside, the yard is a good size with alley access — plus a shed for extra storage. This one needs work, priced accordingly — bring your vision and make it yours.
Active
Listed by: RE/MAX Alliance • Mike Mihelcic • 618-339-5752
$39,900
418 E Elm St, Gillespie, IL 62033
2beds
1,081sqft
Single Family Residence
Built in 1948
7,544 Square Feet Lot
$-- Zestimate®
$37/sqft
$-- HOA
What's special
- 16 days
- 248
- 13
Likely to sell faster than
Zillow last checked:
Listing updated:
Listed by:
Mike Mihelcic 618-339-5752,
RE/MAX Alliance
Source: MARIS,MLS#: 26061900 Originating MLS: Southwestern Illinois Board of REALTORS
Originating MLS: Southwestern Illinois Board of REALTORSFacts & features
Interior
Bedrooms & bathrooms
- Bedrooms: 2
- Bathrooms: 1
- Full bathrooms: 1
- Main level bathrooms: 1
- Main level bedrooms: 2
Bedroom
- Features: Floor Covering: Wood
- Level: Main
- Area: 156
- Dimensions: 13x12
Bedroom
- Features: Floor Covering: Wood
- Level: Main
- Area: 182
- Dimensions: 13x14
Bathroom
- Features: Floor Covering: Vinyl
- Level: Main
- Area: 45
- Dimensions: 5x9
Kitchen
- Features: Floor Covering: Vinyl
- Level: Main
- Area: 91
- Dimensions: 7x13
Laundry
- Features: Floor Covering: Vinyl
- Level: Main
- Area: 36
- Dimensions: 6x6
Living room
- Features: Floor Covering: Wood Engineered
- Level: Main
- Area: 182
- Dimensions: 13x14
Other
- Description: pantry
- Features: Floor Covering: Carpeting
- Level: Main
- Area: 54
- Dimensions: 9x6
Heating
- Forced Air, Natural Gas
Cooling
- Ceiling Fan(s), Central Air, Electric
Appliances
- Included: Refrigerator, Washer
- Laundry: Main Level
Features
- Basement: Full,Sump Pump,Unfinished
- Has fireplace: No
Interior area
- Total structure area: 1,081
- Total interior livable area: 1,081 sqft
- Finished area above ground: 1,081
- Finished area below ground: 0
Property
Parking
- Parking features: Gravel
Features
- Levels: One
Lot
- Size: 7,544 Square Feet
- Dimensions: 50 x 150
- Features: Level
Details
- Additional structures: Shed(s)
- Parcel number: 1000132400
- Special conditions: Standard
Construction
Type & style
- Home type: SingleFamily
- Architectural style: Other
- Property subtype: Single Family Residence
Materials
- Brick, Wood Siding
Condition
- Year built: 1948
Utilities & green energy
- Electric: Ameren
- Sewer: Public Sewer
- Water: Public
Community & HOA
Community
- Subdivision: P C Huggins Add
HOA
- Has HOA: No
Location
- Region: Gillespie
Financial & listing details
- Price per square foot: $37/sqft
- Tax assessed value: $42,096
- Annual tax amount: $134
- Date on market: 9/25/2026
- Cumulative days on market: 350 days
- Listing terms: Cash,Conventional
Estimated market value
Not available
Estimated sales range
Not available
$1,067/mo
Price history
| Date | Event | Price |
|---|---|---|
| 9/25/2026 | Listed for sale | $39,900-4.8%$37/sqft |
Source:  MARIS #26061900 Report a problem MARIS #26061900 Report a problem | ||
| 9/20/2026 | Listing removed | $41,900$39/sqft |
Source: MARIS #26022866 Report a problem | ||
| 7/27/2026 | Contingent | $41,900$39/sqft |
Source: MARIS #26022866 Report a problem | ||
| 7/20/2026 | Price change | $41,900-6.7%$39/sqft |
Source: MARIS #26022866 Report a problem | ||
| 6/19/2026 | Price change | $44,900-10%$42/sqft |
Source: MARIS #26022866 Report a problem | ||
| 4/18/2026 | Listed for sale | $49,900+4.2%$46/sqft |
Source: MARIS #26022866 Report a problem | ||
| 4/7/2026 | Listing removed | $47,900$44/sqft |
Source: MARIS #25068297 Report a problem | ||
| 10/31/2025 | Price change | $47,900-4%$44/sqft |
Source: MARIS #25068297 Report a problem | ||
| 10/7/2025 | Listed for sale | $49,900+193.5%$46/sqft |
Source: MARIS #25068297 Report a problem | ||
| 9/26/2022 | Sold | $17,000-5.6%$16/sqft |
Source: Public Record Report a problem | ||
| 9/11/2017 | Sold | $18,000$17/sqft |
Source: Public Record Report a problem | ||
Public tax history
| Year | Property taxes | Tax assessment |
|---|---|---|
| 2025 | $134 -71% | $14,032 +7% |
| 2024 | $462 +9.6% | $13,114 +8% |
| 2023 | $422 -58.9% | $12,143 -15.9% |
| 2022 | $1,026 +2.2% | $14,436 +7% |
| 2021 | $1,003 +6.2% | $13,492 +7% |
| 2020 | $945 -0.4% | $12,609 +5% |
| 2019 | $949 | $12,009 |
| 2018 | $949 +0.8% | $12,009 +2% |
| 2017 | $942 +0.5% | $11,773 |
| 2016 | $936 -2% | $11,773 |
| 2015 | $956 | $11,773 |
| 2014 | $956 -0.1% | $11,773 -7.9% |
| 2013 | $957 | $12,776 |
Find assessor info on the county website
Monthly payment
Est. payment
Payment breakdown
Explore the cost of this home by adjusting the details. Changes won't be saved.Climate risks
Neighborhood: 62033
Nearby schools
Schools provided by the listing agent
- Elementary: Gillespie Dist 7
- Middle: Gillespie Dist 7
- High: Gillespie Community High Schoo
Source: MARIS. This data may not be complete. We recommend contacting the local school district to confirm school assignments for this home.
Similar homes
- $47,5002 bd1 ba1k sqft305 Mine Rd, Sawyerville, IL 62085For Sale

 MLS ID #26027746, Matthew Cisler, Cisler & Associates Real Estate. MARIS
 - $25,0002 bd1 ba1.1k sqft700 N Main St, Benld, IL 62009For Sale
 MLS ID #26057665, Jenny A Wisniewski, Landmark Realty. MARIS
 - $48,0002 bd1 ba1.2k sqft204 E Columbia St, Litchfield, IL 62056For Sale
 MLS ID #26062817, Paul D Perfetti, Century 21 Reid Baugher Realty. MARIS
 - $49,9502 bd1 ba912 sqft209 W 2nd South St, Mount Olive, IL 62069For Sale
 MLS ID #26027275, Jenny A Wisniewski, Landmark Realty. MARIS
 - $42,5002 bd1 ba728 sqft109 W Willow St, Sorento, IL 62086For SaleMLS ID #25078184, Kimberly Hunt, 360 Prime Realty Group, LLC. MARIS
- $44,9002 bd1 ba1k sqft1028 Bell Pl, Hillsboro, IL 62049For SaleMLS ID #26047170, Jeb E Blasingame, Keller Williams Marquee. MARIS
- $49,5003 bd1 ba1k sqft1007 Sumner St, Carlinville, IL 62626For SaleMLS ID #26028308, Tom Daugherty, Cisler & Associates Real Estate. MARIS
- $49,9003 bd2 ba1.3k sqft372 S 2nd St, Livingston, IL 62058For SaleMLS ID #26042136, Jamshed M Syed, Prime Real Estate and Property Management. MARIS
