Simplify your homeownership journey with this low-maintenance 2-bedroom, 1 bathroom home with major, high ticket upgrades. Perfect for an investor looking for a turnkey rental or a buyer seeking a practical, budget-friendly property, this home focuses on functionality and long-term peace of mind. Instead of worrying about hidden costs or major upcoming repairs, you can step into a solid house where the most expensive work is already done. The heavy lifting has been completely taken care of: the HVAC system, tankless water heater, and flooring were all replaced in 2023. To add even more value and reliability, some updated plumbing, some new light fixtures, and a new electrical box were added in 2023 as well. Appliances included. No contract for deed, no rent.
Active
Listed by: Century 21 Reid Baugher Realty • Paul D Perfetti • 217-259-8197
$48,000
204 E Columbia St, Litchfield, IL 62056
2beds
1,224sqft
Single Family Residence
Built in 1906
7,570 Square Feet Lot
$-- Zestimate®
$39/sqft
$-- HOA
What's special
Appliances includedNew light fixturesUpdated plumbingNew electrical box
- 22 days
- 332
- 22
Likely to sell faster than
Zillow last checked:
Listing updated:
Listed by:
Paul D Perfetti 217-259-8197,
Century 21 Reid Baugher Realty
Source: MARIS,MLS#: 26062817 Originating MLS: Southwestern Illinois Board of REALTORS
Facts & features
Interior
Bedrooms & bathrooms
- Bedrooms: 2
- Bathrooms: 1
- Full bathrooms: 1
- Main level bathrooms: 1
- Main level bedrooms: 2
Heating
- Forced Air
Cooling
- Central Air
Appliances
- Included: Microwave, Range, Refrigerator, Washer/Dryer
Features
- Basement: Partial
- Has fireplace: No
Interior area
- Total structure area: 1,224
- Total interior livable area: 1,224 sqft
- Finished area above ground: 1,224
Property
Features
- Levels: One
Lot
- Size: 7,570 Square Feet
- Dimensions: 50 x 150
- Features: Level
Details
- Parcel number: 1504134011
- Special conditions: Standard
Construction
Type & style
- Home type: SingleFamily
- Architectural style: Bungalow
- Property subtype: Single Family Residence
Materials
- Vinyl Siding
Condition
- Year built: 1906
Utilities & green energy
- Electric: Ameren
- Sewer: Public Sewer
- Water: Public
- Utilities for property: Electricity Connected, Sewer Connected, Water Connected
Community & HOA
Community
- Subdivision: Original Town Huggins Add
HOA
- Has HOA: No
Location
- Region: Litchfield
Financial & listing details
- Price per square foot: $39/sqft
- Tax assessed value: $47,100
- Annual tax amount: $1,402
- Date on market: 9/29/2026
- Listing terms: Cash,Conventional,Other
- Electric utility on property: Yes
Estimated market value
Not available
Estimated sales range
Not available
$922/mo
Price history
| Date | Event | Price |
|---|---|---|
| 9/29/2026 | Listed for sale | $48,000+14.3%$39/sqft |
Source:  MARIS #26062817 Report a problem | ||
| 12/5/2025 | Sold | $42,000$34/sqft |
Source: MARIS #25046122 Report a problem | ||
| 12/4/2025 | Pending sale | $42,000$34/sqft |
Source: MARIS #25046122 Report a problem | ||
| 10/21/2025 | Contingent | $42,000$34/sqft |
Source: MARIS #25046122 Report a problem | ||
| 9/9/2025 | Price change | $42,000-12.5%$34/sqft |
Source: MARIS #25046122 Report a problem | ||
| 7/8/2025 | Listed for sale | $48,000+140%$39/sqft |
Source: MARIS #25046122 Report a problem | ||
| 6/27/2023 | Sold | $20,000-23.1%$16/sqft |
Source: MARIS #23007750 Report a problem | ||
| 6/19/2023 | Pending sale | $26,000$21/sqft |
Source: MARIS #23007750 Report a problem | ||
| 6/2/2023 | Price change | $26,000-10.3%$21/sqft |
Source: MARIS #23007750 Report a problem | ||
| 5/5/2023 | Price change | $29,000-17.1%$24/sqft |
Source: MARIS #23007750 Report a problem | ||
| 3/27/2023 | Price change | $35,000-22.2%$29/sqft |
Source: MARIS #23007750 Report a problem | ||
| 2/17/2023 | Listed for sale | $45,000$37/sqft |
Source: MARIS #23007750 Report a problem | ||
Public tax history
| Year | Property taxes | Tax assessment |
|---|---|---|
| 2024 | $1,402 +4.9% | $15,700 +7.3% |
| 2023 | $1,336 +1012.7% | $14,630 +7.5% |
| 2022 | $120 -2.1% | $13,610 +10.3% |
| 2021 | $123 +24.6% | $12,340 +2.5% |
| 2020 | $98 +27.8% | $12,040 +2.1% |
| 2019 | $77 -40.1% | $11,790 -7.3% |
| 2018 | $129 +4.4% | $12,720 +2.8% |
| 2017 | $123 | $12,370 +1.3% |
| 2016 | $123 -80% | $12,210 |
| 2015 | $614 +4.1% | $12,210 +0.7% |
| 2013 | $590 -3.3% | $12,130 -3.2% |
| 2011 | $610 +0.8% | $12,530 -1.6% |
| 2009 | $605 | $12,730 |
Find assessor info on the county website
Monthly payment
Est. payment
Payment breakdown
Explore the cost of this home by adjusting the details. Changes won't be saved.Climate risks
Neighborhood: 62056
Nearby schools
Schools provided by the listing agent
- Elementary: Litchfield Dist 12
- Middle: Litchfield Dist 12
- High: Litchfield Community High Scho
Source: MARIS. This data may not be complete. We recommend contacting the local school district to confirm school assignments for this home.

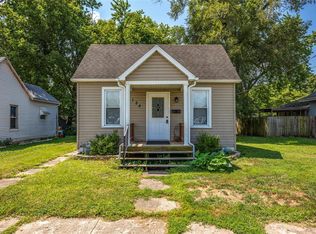
Similar homes
- $67,0002 bd1 ba1k sqft417 E Saint John St, Litchfield, IL 62056For Sale

 MLS ID #26040561, Lori Reid-Gardner, Century 21 Reid Baugher Realty. MARIS
- $47,5002 bd1 ba1k sqft305 Mine Rd, Sawyerville, IL 62085For Sale
 MLS ID #26027746, Matthew Cisler, Cisler & Associates Real Estate. MARIS
- $44,9002 bd1 ba1k sqft1028 Bell Pl, Hillsboro, IL 62049For Sale
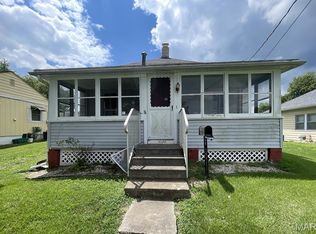 MLS ID #26047170, Jeb E Blasingame, Keller Williams Marquee. MARIS
- $--3 bd1 ba1.3k sqft115 W Maple St, Gillespie, IL 62033Auction
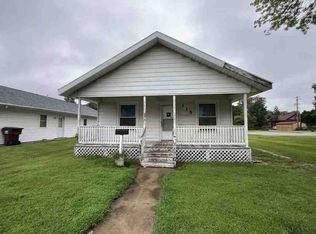 ServiceLink Auction
- $49,9003 bd2 ba1.3k sqft372 S 2nd St, Livingston, IL 62058For SaleMLS ID #26042136, Jamshed M Syed, Prime Real Estate and Property Management. MARIS
- $39,9002 bd1 ba1k sqft418 E Elm St, Gillespie, IL 62033For SaleMLS ID #26061900, Mike Mihelcic, RE/MAX Alliance. MARIS
- $40,0002 bd1 ba728 sqft109 W Willow St, Sorento, IL 62086For SaleMLS ID #25078184, Kimberly Hunt, 360 Prime Realty Group, LLC. MARIS
- $72,0002 bd1 ba1k sqft1814 Miller Ave, Hillsboro, IL 62049For SaleMLS ID #26058550, Emily A Odle, MCR Realty Professionals, Inc. MARIS
- $49,5003 bd1 ba1k sqft1007 Sumner St, Carlinville, IL 62626For SaleMLS ID #26028308, Tom Daugherty, Cisler & Associates Real Estate. MARIS
- $69,9002 bd1 ba1k sqft700 Montgomery St, Staunton, IL 62088For SaleMLS ID #26042896, Mike Mihelcic, RE/MAX Alliance. MARIS
- $25,0002 bd1 ba1.1k sqft700 N Main St, Benld, IL 62009For SaleMLS ID #26057665, Jenny A Wisniewski, Landmark Realty. MARIS
