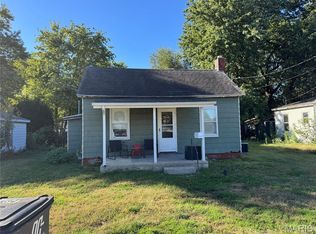
Here's your chance to own a piece of history. This Sears Home was built more than 100 years ago, and is ready for its new owners. 3 bedrooms, 1 bathroom with original tile work and tub, nice main floor living area. Fenced back yard and off street parking. Don't miss out on your chance to own a part of history. Contact your Realtor for details. Home is being sold AS-IS, seller will make no repairs or concessions.
Active
Listed by: Cisler & Associates Real Estate • Tom Daugherty • 618-910-4009
Price cut: $20K (7/20)
$49,500
1007 Sumner St, Carlinville, IL 62626
3beds
1,056sqft
Single Family Residence
Built in 1935
6,969 Square Feet Lot
$-- Zestimate®
$47/sqft
$-- HOA
What's special
Off street parking
- 120 days
- 389
- 51
Zillow last checked:
Listing updated:
Listed by:
Tom Daugherty 618-910-4009,
Cisler & Associates Real Estate
Source: MARIS,MLS#: 26028308 Originating MLS: Southwestern Illinois Board of REALTORS
Originating MLS: Southwestern Illinois Board of REALTORSFacts & features
Interior
Bedrooms & bathrooms
- Bedrooms: 3
- Bathrooms: 1
- Full bathrooms: 1
Bedroom
- Features: Floor Covering: Wood
- Level: Upper
- Area: 110
- Dimensions: 10x11
Bedroom
- Features: Floor Covering: Wood
- Level: Upper
- Area: 108
- Dimensions: 9x12
Bedroom
- Features: Floor Covering: Wood
- Level: Upper
- Area: 99
- Dimensions: 9x11
Bathroom
- Features: Floor Covering: Ceramic Tile
- Level: Upper
- Area: 49
- Dimensions: 7x7
Dining room
- Features: Floor Covering: Laminate
- Level: Main
- Area: 121
- Dimensions: 11x11
Kitchen
- Features: Floor Covering: Vinyl, Wall Covering: Some
- Level: Main
- Area: 140
- Dimensions: 10x14
Living room
- Features: Floor Covering: Laminate
- Level: Main
- Area: 165
- Dimensions: 11x15
Heating
- Forced Air, Natural Gas
Cooling
- Wall/Window Unit(s)
Appliances
- Included: Dryer, Washer, Electric Water Heater
Features
- Separate Dining
- Flooring: Hardwood
- Basement: Full
- Has fireplace: No
Interior area
- Total structure area: 1,056
- Total interior livable area: 1,056 sqft
- Finished area above ground: 1,056
- Finished area below ground: 0
Property
Parking
- Parking features: Off Street
Features
- Levels: Two
- Patio & porch: Patio
Lot
- Size: 6,969 Square Feet
- Dimensions: 47 x 144
- Features: Level
Details
- Parcel number: 1200357600
- Special conditions: Listing As Is
Construction
Type & style
- Home type: SingleFamily
- Architectural style: Traditional,Other
- Property subtype: Single Family Residence
Materials
- Vinyl Siding
- Roof: Architectural Shingle
Condition
- Year built: 1935
Utilities & green energy
- Electric: Ameren
- Sewer: Public Sewer
- Water: Public
Community & HOA
Community
- Subdivision: Not In A Subdivision
HOA
- Has HOA: No
Location
- Region: Carlinville
Financial & listing details
- Price per square foot: $47/sqft
- Tax assessed value: $61,119
- Annual tax amount: $1,338
- Date on market: 5/7/2026
- Cumulative days on market: 120 days
- Listing terms: Cash,Conventional
- Road surface type: Gravel
Estimated market value
Not available
Estimated sales range
Not available
Not available
Price history
| Date | Event | Price |
|---|---|---|
| 7/20/2026 | Price change | $49,500-28.8%$47/sqft |
Source:  MARIS #26028308 Report a problem MARIS #26028308 Report a problem | ||
| 7/12/2026 | Pending sale | $69,500$66/sqft |
Source: MARIS #26028308 Report a problem | ||
| 7/7/2026 | Price change | $69,500-6.7%$66/sqft |
Source: MARIS #26028308 Report a problem | ||
| 6/22/2026 | Price change | $74,500-6.3%$71/sqft |
Source: MARIS #26028308 Report a problem | ||
| 5/7/2026 | Listed for sale | $79,500$75/sqft |
Source: MARIS #26028308 Report a problem | ||
| 5/6/2025 | Sold | $79,500-10.4%$75/sqft |
Source: Public Record Report a problem | ||
| 2/2/2025 | Price change | $88,700-11.2%$84/sqft |
Source: MARIS #25000793 Report a problem | ||
| 1/6/2025 | Listed for sale | $99,900+137.9%$95/sqft |
Source: MARIS #25000793 Report a problem | ||
| 5/24/2022 | Sold | $42,000+10.5%$40/sqft |
Source: Public Record Report a problem | ||
| 3/8/2022 | Sold | $38,000-9.3%$36/sqft |
Source: Public Record Report a problem | ||
| 2/11/2022 | Contingent | $41,900$40/sqft |
Source:  My State MLS #10960070 Report a problem My State MLS #10960070 Report a problem | ||
| 1/25/2022 | Listed for sale | $41,900$40/sqft |
Source: My State MLS #10960070 Report a problem | ||
| 12/16/2021 | Listing removed | -- |
Source: My State MLS Report a problem | ||
| 3/9/2021 | Price change | $41,900-6.7%$40/sqft |
Source: GOODMAN AGENCY INC #10960070 Report a problem | ||
| 12/16/2020 | Listed for sale | $44,900$43/sqft |
Source: GOODMAN AGENCY INC #10960070 Report a problem | ||
Public tax history
| Year | Property taxes | Tax assessment |
|---|---|---|
| 2025 | $1,488 +4.2% | $20,373 +7% |
| 2024 | $1,428 +3.3% | $19,040 +8% |
| 2023 | $1,383 +3.3% | $17,630 +7% |
| 2022 | $1,338 +6.4% | $16,476 +7% |
| 2021 | $1,258 +4.4% | $15,398 +4% |
| 2020 | $1,205 +3.4% | $14,806 +4.6% |
| 2019 | $1,165 | $14,161 +3.6% |
| 2018 | $1,165 +1.8% | $13,668 |
| 2017 | $1,145 +1.9% | $13,668 |
| 2016 | $1,123 +5.2% | $13,668 |
| 2015 | $1,067 | $13,668 |
| 2014 | $1,067 +2.7% | $13,668 -2% |
| 2013 | $1,039 +1.1% | $13,947 -1% |
| 2012 | $1,028 +2.2% | $14,088 |
| 2011 | $1,005 -4.8% | $14,088 |
| 2010 | $1,056 | $14,088 |
| 2009 | -- | $14,088 |
Find assessor info on the county website
Monthly payment
Est. payment
Payment breakdown
Explore the cost of this home by adjusting the details. Changes won't be saved.Climate risks
Neighborhood: 62626
Nearby schools
Schools provided by the listing agent
- Elementary: Carlinville Dist 1
- Middle: Carlinville Dist 1
- High: Carlinville Community High Sch
Source: MARIS. This data may not be complete. We recommend contacting the local school district to confirm school assignments for this home.
Similar homes
- $--3 bd1 ba1.3k sqft115 W Maple St, Gillespie, IL 62033Auction
 ServiceLink Auction
 - $48,0002 bd1 ba1.2k sqft204 E Columbia St, Litchfield, IL 62056For Sale
 MLS ID #26062817, Paul D Perfetti, Century 21 Reid Baugher Realty. MARIS
 - $59,9003 bd2 ba1.4k sqft432 S 8th St, Girard, IL 62640For Sale

 MLS ID #CA1047000, Joseph E Tetzlaff, RE/MAX Professionals. RMLS Alliance as distributed by MLS GRID
 - $49,9502 bd1 ba912 sqft209 W 2nd South St, Mount Olive, IL 62069For Sale
 MLS ID #26027275, Jenny A Wisniewski, Landmark Realty. MARIS
 - $47,5002 bd1 ba1k sqft305 Mine Rd, Sawyerville, IL 62085For SaleMLS ID #26027746, Matthew Cisler, Cisler & Associates Real Estate. MARIS
- $39,9002 bd1 ba1k sqft418 E Elm St, Gillespie, IL 62033For SaleMLS ID #26061900, Mike Mihelcic, RE/MAX Alliance. MARIS
- $25,0002 bd1 ba1.1k sqft700 N Main St, Benld, IL 62009For SaleMLS ID #26057665, Jenny A Wisniewski, Landmark Realty. MARIS
- $67,0002 bd1 ba1k sqft417 E Saint John St, Litchfield, IL 62056For SaleMLS ID #26040561, Lori Reid-Gardner, Century 21 Reid Baugher Realty. MARIS
