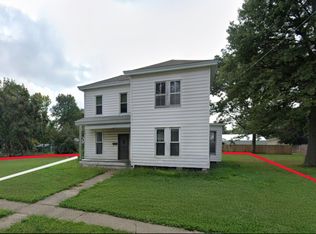
Why rent when you can own? This affordable 3-bedroom handyman special is bursting with potential and is the perfect opportunity for an investor, flipper, or buyer looking to build sweat equity. With solid bones and a little vision, this home can truly shine once updates are completed. The interior features a welcoming front foyer, spacious living room, separate dining room, cozy kitchen, 3 bedrooms, and 1 full bath. Outside, you'll find a covered front porch, covered carport, fenced backyard, and plenty of space to enjoy. Property is being sold AS-IS. Seller will make no repairs and will not provide a survey.
Price change
Price cut: $3K (10/15)
$23,000
967 N Noble St, Virden, IL 62690
3beds
1,170sqft
Single Family Residence
Built in 1908
9,000 Square Feet Lot
$-- Zestimate®
$20/sqft
$-- HOA
What's special
Fenced backyardCozy kitchenCovered front porchSeparate dining roomCovered carportWelcoming front foyer
- 101 days
- 509
- 29
Zillow last checked:
Listing updated:
Listed by:
Jeremy McCalmont 630-479-1346,
HomeLITE Real Estate Services
Source: MRED as distributed by MLS GRID,MLS#: 12697880
Facts & features
Interior
Bedrooms & bathrooms
- Bedrooms: 3
- Bathrooms: 1
- Full bathrooms: 1
Rooms
- Room types: No additional rooms
Primary bedroom
- Features: Flooring (Hardwood)
- Level: Main
- Area: 156 Square Feet
- Dimensions: 12X13
Bedroom 2
- Features: Flooring (Hardwood)
- Level: Main
- Area: 207 Square Feet
- Dimensions: 9X23
Bedroom 3
- Features: Flooring (Hardwood)
- Level: Main
- Area: 88 Square Feet
- Dimensions: 8X11
Dining room
- Features: Flooring (Hardwood)
- Level: Main
- Area: 196 Square Feet
- Dimensions: 14X14
Kitchen
- Features: Flooring (Vinyl)
- Level: Main
- Area: 96 Square Feet
- Dimensions: 8X12
Living room
- Features: Flooring (Hardwood)
- Level: Main
- Area: 156 Square Feet
- Dimensions: 12X13
Heating
- Forced Air
Cooling
- Central Air
Features
- Basement: Unfinished,Full
Interior area
- Total structure area: 800
- Total interior livable area: 1,170 sqft
Property
Accessibility
- Accessibility features: No Disability Access
Features
- Stories: 1
- Patio & porch: Porch
- Fencing: Fenced
Lot
- Size: 9,000 Square Feet
- Dimensions: 50x180
Details
- Parcel number: 08001403000000
- Special conditions: None
Construction
Type & style
- Home type: SingleFamily
- Architectural style: Bungalow
- Property subtype: Single Family Residence
Materials
- Aluminum Siding, Frame
Condition
- New construction: No
- Year built: 1908
Utilities & green energy
- Sewer: Public Sewer
- Water: Public
Community & HOA
Community
- Subdivision: Not Applicable
HOA
- Services included: None
Location
- Region: Virden
Financial & listing details
- Price per square foot: $20/sqft
- Tax assessed value: $66,636
- Annual tax amount: $1,719
- Date on market: 7/7/2026
- Ownership: Fee Simple
Estimated market value
Not available
Estimated sales range
Not available
$1,030/mo
Price history
| Date | Event | Price |
|---|---|---|
| 10/15/2026 | Price change | $23,000-11.5%$20/sqft |
Source:  MRED as distributed by MLS GRID #12697880 Report a problem MRED as distributed by MLS GRID #12697880 Report a problem | ||
| 8/2/2026 | Price change | $26,000-16.1%$22/sqft |
Source: MRED as distributed by MLS GRID #12697880 Report a problem | ||
| 7/7/2026 | Listed for sale | $31,000-65.5%$26/sqft |
Source: MRED as distributed by MLS GRID #12697880 Report a problem | ||
| 12/23/2024 | Listing removed | -- |
Source: Owner Report a problem | ||
| 9/24/2024 | Listed for sale | $89,900+125.3%$77/sqft |
Source: Owner Report a problem | ||
| 5/16/2023 | Listing removed | -- |
Source: Owner Report a problem | ||
| 4/2/2023 | Listed for sale | $39,900$34/sqft |
Source: Owner Report a problem | ||
| 2/5/2023 | Listing removed | -- |
Source: Owner Report a problem | ||
| 11/8/2022 | Listed for sale | $39,900+299%$34/sqft |
Source: Owner Report a problem | ||
| 10/5/2022 | Sold | $10,000-84.8%$9/sqft |
Source: Public Record Report a problem | ||
| 10/2/2022 | Listed for sale | $65,900+192.9%$56/sqft |
Source: Owner Report a problem | ||
| 7/13/2022 | Listing removed | -- |
Source: Owner Report a problem | ||
| 4/15/2022 | Listed for sale | $22,500-10%$19/sqft |
Source: Owner Report a problem | ||
| 11/12/2021 | Listing removed | -- |
Source:  RMLS Alliance as distributed by MLS GRID #CA1005659 Report a problem RMLS Alliance as distributed by MLS GRID #CA1005659 Report a problem | ||
| 7/23/2021 | Listed for sale | $24,999$21/sqft |
Source: RMLS Alliance as distributed by MLS GRID #CA1005659 Report a problem | ||
| 6/1/2021 | Pending sale | $24,999$21/sqft |
Source: RMLS Alliance as distributed by MLS GRID #CA1005659 Report a problem | ||
| 4/19/2021 | Price change | $24,999-10.4%$21/sqft |
Source: RMLS Alliance as distributed by MLS GRID #CA1005659 Report a problem | ||
| 3/18/2021 | Listed for sale | $27,900+74.3%$24/sqft |
Source: RMLS Alliance as distributed by MLS GRID #CA1005659 Report a problem | ||
| 2/19/2021 | Sold | $16,005+0.7%$14/sqft |
Source: RMLS Alliance as distributed by MLS GRID #CA1003823 Report a problem | ||
| 1/13/2021 | Pending sale | $15,900$14/sqft |
Source: RMLS Alliance as distributed by MLS GRID #CA1003823 Report a problem | ||
| 1/4/2021 | Price change | $15,900-11.2%$14/sqft |
Source:  RMLS Alliance as distributed by MLS GRID #CA1003823 Report a problem RMLS Alliance as distributed by MLS GRID #CA1003823 Report a problem | ||
| 12/18/2020 | Price change | $17,900-14.8%$15/sqft |
Source: Do Realty Services, Inc. #CA1003823 Report a problem | ||
| 11/18/2020 | Listed for sale | $21,001$18/sqft |
Source: Do Realty Services, Inc. #CA1003823 Report a problem | ||
| 8/14/2020 | Listing removed | -- |
Source: Auction.com Report a problem | ||
| 7/2/2020 | Listed for sale | -- |
Source: Auction.com Report a problem | ||
Public tax history
| Year | Property taxes | Tax assessment |
|---|---|---|
| 2025 | $1,760 +2.4% | $22,212 +7% |
| 2024 | $1,719 +4.8% | $20,759 +8% |
| 2023 | $1,640 +3.1% | $19,222 +7% |
| 2022 | $1,591 +4.6% | $17,965 +7% |
| 2021 | $1,521 +3.6% | $16,789 +2% |
| 2020 | $1,469 +204.2% | $16,460 |
| 2019 | $483 | $16,460 +1.5% |
| 2018 | $483 +4.2% | $16,217 +3% |
| 2017 | $463 +20.5% | $15,745 +5.8% |
| 2016 | $384 +13.8% | $14,885 |
| 2015 | $338 | $14,885 |
| 2014 | $338 +2.7% | $14,885 |
| 2013 | $329 -21.8% | $14,885 |
| 2012 | $421 +3.1% | $14,885 |
| 2011 | $408 -42.4% | $14,885 |
| 2010 | $709 | $14,885 -10.1% |
| 2009 | -- | $16,558 |
Find assessor info on the county website
Monthly payment
Est. payment
Payment breakdown
Explore the cost of this home by adjusting the details. Changes won't be saved.Climate risks
Neighborhood: 62690
Nearby schools
Schools provided by the listing agent
- District: 34
Source: MRED as distributed by MLS GRID. This data may not be complete. We recommend contacting the local school district to confirm school assignments for this home.


Similar homes
- $32,0002 bd1 ba1.1k sqft660 W Jackson St, Virden, IL 62690Price Change
 MLS ID #12755349, Jeremy McCalmont, HomeLITE Real Estate Services. MRED as distributed by MLS GRID
 - $29,5003 bd2 ba1.1k sqft150 E Tanner St, Waverly, IL 62692Active
 MLS ID #12614014, Ryan Widerberg, ABR,PSA,RENE,SFR, eXp Realty - Chicago North Ave. MRED as distributed by MLS GRID
