Rehab special with great potential and good bones! This spacious bungalow offers a comfortable living room, large kitchen with a generous dining area, 2 bedrooms, 1 full bath, and an additional room that could be used as a home office, playroom, or flex space. The unfinished basement provides plenty of additional space and possibilities. Exterior features include a covered front porch, covered rear patio, and 3-car detached garage. Bring your ideas and make this home your own! Property is being sold in as-is condition. Seller will not make any repairs, including lender- or buyer-requested repairs. All personal property and contents currently in the home will remain with the property.
Price change
Price cut: $4K (10/15)
$32,000
660 W Jackson St, Virden, IL 62690
2beds
1,108sqft
Single Family Residence
Built in 1924
0.33 Acres Lot
$-- Zestimate®
$29/sqft
$-- HOA
What's special
Covered front porchSpacious bungalowCovered rear patio
- 33 days
- 622
- 31
Zillow last checked:
Listing updated:
Listed by:
Jeremy McCalmont 630-479-1346,
HomeLITE Real Estate Services
Source: MRED as distributed by MLS GRID,MLS#: 12755349
Facts & features
Interior
Bedrooms & bathrooms
- Bedrooms: 2
- Bathrooms: 1
- Full bathrooms: 1
Rooms
- Room types: Office
Primary bedroom
- Level: Main
- Area: 225 Square Feet
- Dimensions: 15X15
Bedroom 2
- Level: Main
- Area: 196 Square Feet
- Dimensions: 14X14
Kitchen
- Level: Main
- Area: 360 Square Feet
- Dimensions: 15X24
Living room
- Level: Main
- Area: 240 Square Feet
- Dimensions: 16X15
Office
- Level: Main
- Area: 120 Square Feet
- Dimensions: 8X15
Heating
- Natural Gas, Forced Air
Cooling
- Central Air
Features
- Basement: Unfinished,Full
Interior area
- Total structure area: 1,000
- Total interior livable area: 1,108 sqft
Property
Parking
- Total spaces: 3
- Parking features: Yes, Detached, Garage
- Garage spaces: 3
Accessibility
- Accessibility features: No Disability Access
Features
- Stories: 1
- Patio & porch: Patio, Porch
Lot
- Size: 0.33 Acres
- Dimensions: 87x165
- Features: Other
Details
- Parcel number: 08001190000000
- Special conditions: None
Construction
Type & style
- Home type: SingleFamily
- Architectural style: Bungalow
- Property subtype: Single Family Residence
Materials
- Vinyl Siding
Condition
- New construction: No
- Year built: 1924
Utilities & green energy
- Sewer: Public Sewer
- Water: Public
Community & HOA
HOA
- Services included: None
Location
- Region: Virden
Financial & listing details
- Price per square foot: $29/sqft
- Tax assessed value: $104,520
- Annual tax amount: $2,760
- Date on market: 9/15/2026
- Ownership: Fee Simple
Estimated market value
Not available
Estimated sales range
Not available
$962/mo
Price history
| Date | Event | Price |
|---|---|---|
| 10/15/2026 | Price change | $32,000-11.1%$29/sqft |
Source:  MRED as distributed by MLS GRID #12755349 Report a problem | ||
| 9/15/2026 | Listed for sale | $36,000+63.6%$32/sqft |
Source: MRED as distributed by MLS GRID #12755349 Report a problem | ||
| 11/30/2017 | Sold | $22,000-26.4%$20/sqft |
Source:  RMLS Alliance as distributed by MLS GRID #CA176683 Report a problem | ||
| 10/3/2017 | Listed for sale | $29,900-63.6%$27/sqft |
Source: Do Realty Services, Inc. #176683 Report a problem | ||
| 8/11/2017 | Listing removed | $82,251$74/sqft |
Source: Auction.com Report a problem | ||
| 5/16/2017 | Listed for sale | -- |
Source: Auction.com Report a problem | ||
Public tax history
| Year | Property taxes | Tax assessment |
|---|---|---|
| 2025 | $2,760 +2.4% | $34,840 +7% |
| 2024 | $2,696 +4.8% | $32,561 +8% |
| 2023 | $2,572 +3.1% | $30,149 +7% |
| 2022 | $2,495 +4.6% | $28,177 +7% |
| 2021 | $2,386 +77.9% | $26,334 +2% |
| 2020 | $1,341 +22% | $25,818 |
| 2019 | $1,100 | $25,818 +1.5% |
| 2018 | $1,100 -29% | $25,436 +3% |
| 2017 | $1,548 +2.2% | $24,695 +5.8% |
| 2016 | $1,515 +0.4% | $23,345 |
| 2015 | $1,508 | $23,345 |
| 2014 | $1,508 +2.7% | $23,345 |
| 2013 | $1,469 -1.7% | $23,345 0% |
| 2012 | $1,495 +3.1% | $23,346 |
| 2011 | $1,450 +4.7% | $23,346 |
| 2010 | $1,385 | $23,346 |
| 2009 | -- | $23,346 |
Find assessor info on the county website
Monthly payment
Est. payment
Payment breakdown
Explore the cost of this home by adjusting the details. Changes won't be saved.Climate risks
Neighborhood: 62690
Nearby schools
Schools provided by the listing agent
- High: North Mac High School
- District: 34
Source: MRED as distributed by MLS GRID. This data may not be complete. We recommend contacting the local school district to confirm school assignments for this home.
Similar homes
- $23,0003 bd1 ba1.1k sqft967 N Noble St, Virden, IL 62690Price Change
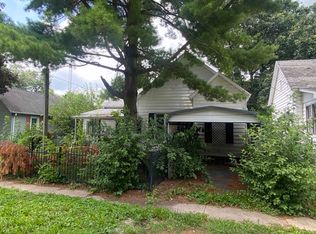 MLS ID #12697880, Jeremy McCalmont, HomeLITE Real Estate Services. MRED as distributed by MLS GRID
- $35,0002 bd1 ba1k sqft208 E Ebony St, Thayer, IL 62689For Sale

 MLS ID #CA1043609, Lisa A Haggerty, Keller Williams Capital. RMLS Alliance as distributed by MLS GRID
- $29,5003 bd2 ba1.1k sqft150 E Tanner St, Waverly, IL 62692Active
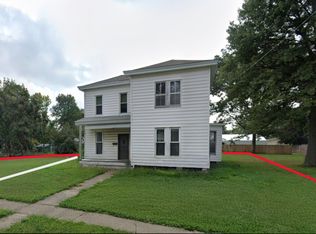 MLS ID #12614014, Ryan Widerberg, ABR,PSA,RENE,SFR, eXp Realty - Chicago North Ave. MRED as distributed by MLS GRID
