Come take a look at this 1 1/2 story 4 bedroom home with a full unfinished basement, a detached 2 car garage and a 10' x 18' storage shed on 2 lots (100' x 120') with a corner location. This home has approx. 1,294 sq. ft of living space. It has a big family style eat-in kitchen, a large living room, 2 bedrooms and 1 bath on the main level, then upstairs basically offers 2 additional rooms. The home has a shingled roof, vinyl siding, vinyl windows, gas furnace, CA, electric water heater. The property also has a detached 22' x 24' garage with a concrete drive plus there is also a 18' x10' storage shed. The home has a nice size deck on the back and there is also some fencing for children and small pets. The adjoining lot is all open. Nice family home in a nice neighborhood.
Pending
Listed by: Tosetti & Associates • Jack E Tosetti
$90,000
526 Sanford Ave, Nokomis, IL 62075
4beds
1,294sqft
:
Get pre-qualified$683/mo
Single Family Residence
Built in 1945
0.28 Acres Lot
$-- Zestimate®
$70/sqft
$-- HOA
What's special
- 12 days |
- 270 |
- 16 |
Zillow last checked:
Listing updated:
Listed by:
Jack E Tosetti 217-563-8641,
Tosetti & Associates
Source: MARIS,MLS#: 26044686 Originating MLS: Southwestern Illinois Board of REALTORS
Originating MLS: Southwestern Illinois Board of REALTORSFacts & features
Interior
Bedrooms & bathrooms
- Bedrooms: 4
- Bathrooms: 1
- Full bathrooms: 1
- Main level bathrooms: 1
- Main level bedrooms: 2
Bedroom
- Features: Floor Covering: Carpeting
- Level: Main
- Area: 110
- Dimensions: 11x10
Bedroom 2
- Features: Floor Covering: Carpeting
- Level: Main
- Area: 130
- Dimensions: 13x10
Bedroom 3
- Features: Floor Covering: Carpeting
- Level: Upper
- Area: 154
- Dimensions: 14x11
Bedroom 4
- Features: Floor Covering: Carpeting
- Level: Upper
- Area: 154
- Dimensions: 14x11
Bathroom
- Features: Floor Covering: Vinyl
- Level: Main
- Area: 40
- Dimensions: 8x5
Kitchen
- Features: Floor Covering: Laminate
- Level: Main
- Area: 221
- Dimensions: 17x13
Living room
- Features: Floor Covering: Carpeting
- Level: Main
- Area: 300
- Dimensions: 25x12
Heating
- Forced Air, Natural Gas
Cooling
- Central Air
Appliances
- Included: Dishwasher, Electric Range
- Laundry: In Basement
Features
- Ceiling Fan(s)
- Basement: Full
- Has fireplace: No
Interior area
- Total structure area: 1,294
- Total interior livable area: 1,294 sqft
- Finished area above ground: 1,294
Property
Parking
- Total spaces: 2
- Parking features: Garage
- Garage spaces: 2
Features
- Levels: One and One Half
Lot
- Size: 0.28 Acres
- Dimensions: 100' x 120'
- Features: Corner Lot
Details
- Additional structures: Shed(s)
- Parcel number: 0823329019
- Special conditions: Listing As Is
Construction
Type & style
- Home type: SingleFamily
- Architectural style: Traditional
- Property subtype: Single Family Residence
Materials
- Vinyl Siding
- Foundation: Block
- Roof: Shingle
Condition
- Year built: 1945
Utilities & green energy
- Electric: Ameren
- Sewer: Public Sewer
- Water: Public
- Utilities for property: Electricity Connected, Natural Gas Connected, Sewer Connected, Water Connected
Community & HOA
Community
- Subdivision: Bourquins Add
HOA
- Has HOA: No
Location
- Region: Nokomis
Financial & listing details
- Price per square foot: $70/sqft
- Tax assessed value: $74,880
- Date on market: 7/13/2026
- Cumulative days on market: 13 days
- Listing terms: Cash,Conventional
- Ownership: Private
- Electric utility on property: Yes
Estimated market value
Not available
Estimated sales range
Not available
Not available
Price history
| Date | Event | Price |
|---|---|---|
| 7/21/2026 | Pending sale | $90,000$70/sqft |
Source:  MARIS #26044686 Report a problem MARIS #26044686 Report a problem | ||
| 7/13/2026 | Listed for sale | $90,000$70/sqft |
Source: MARIS #26044686 Report a problem | ||
Public tax history
| Year | Property taxes | Tax assessment |
|---|---|---|
| 2024 | -- | $24,960 +6.7% |
| 2023 | -- | $23,400 +4% |
| 2022 | -- | $22,490 -2.6% |
| 2021 | -- | $23,080 +3% |
| 2020 | -- | $22,410 -5.3% |
| 2019 | -- | $23,660 +6.2% |
| 2018 | -- | $22,280 +6.3% |
| 2017 | -- | $20,950 +2.8% |
| 2016 | $915 +1.9% | $20,380 +3.2% |
| 2015 | $898 | $19,740 -1.2% |
| 2013 | -- | $19,980 -1.1% |
| 2011 | $60 -2.6% | $20,210 +2.9% |
| 2009 | $61 | $19,640 |
Find assessor info on the county website
Monthly payment
Est. payment
Payment breakdown
Explore the cost of this home by adjusting the details. Changes won't be saved.Climate risks
Neighborhood: 62075
Nearby schools
GreatSchools rating
- 6/10North Elementary SchoolGrades: PK-5Distance: 0.7 mi
- 6/10Nokomis Jr/Sr High SchoolGrades: 6-12Distance: 0.9 mi
Schools provided by the listing agent
- Elementary: Nokomis Dist 22
- Middle: Nokomis Dist 22
- High: Nokomis Community High School
Source: MARIS. This data may not be complete. We recommend contacting the local school district to confirm school assignments for this home.
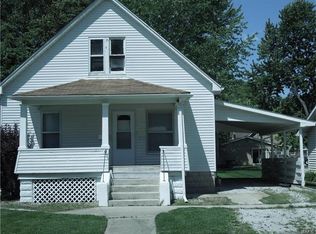
- $32,5003 bd1 ba1.1k sqft518 Sanford Ave, Nokomis, IL 62075Sold
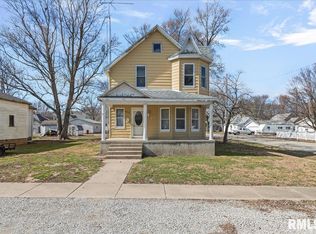
- $69,9993 bd2 ba1.4k sqft600 Sanford Ave, Nokomis, IL 62075For Sale
- $97,000-- bd-- ba-- sqft527 Sanford Ave, Nokomis, IL 62075Sold
- $87,200-- bd-- ba-- sqft514 Sanford Ave, Nokomis, IL 62075Off Market
- $107,000-- bd-- ba-- sqft519 Sanford Ave, Nokomis, IL 62075Off Market
- $31,6803 bd1 ba1k sqft610 Sanford Ave, Nokomis, IL 62075Off Market
- $47,160-- bd-- ba-- sqft527 S Pine St, Nokomis, IL 62075Off Market
- $29,790-- bd-- ba-- sqft523 S Pine St, Nokomis, IL 62075Off Market
A local agent can set up tours, give advice and negotiate with sellers.
A local lender can help you make sure your offer is ready when you are.
Similar homes
- $79,5004 bd1 ba1k sqft525 Miller St, Nokomis, IL 62075For Sale

 MLS ID #CA1044688, Debra Sarsany, The Real Estate Group, Inc.. RMLS Alliance as distributed by MLS GRID
 - $129,0003 bd3 ba1.5k sqft818 Webster St, Nokomis, IL 62075For Sale

 MLS ID #26046651, Kent E Aumann, Aumann Realty Inc. MARIS
 - $50,0002 bd1 ba825 sqft580 S Spruce St, Nokomis, IL 62075For Sale
 MLS ID #CA1045318, Melissa Selby, Craggs REALTORS, Inc.. RMLS Alliance as distributed by MLS GRID
 - $69,9993 bd2 ba1.4k sqft600 Sanford Ave, Nokomis, IL 62075For SaleMLS ID #CA1041903, Debra Sarsany, The Real Estate Group, Inc.. RMLS Alliance as distributed by MLS GRID
- $50,0003 bd1 ba1.8k sqft121 E Front St, Nokomis, IL 62075AuctionMLS ID #CA1045181, Matthew Corso, Kaufman Realty & Auctions. RMLS Alliance as distributed by MLS GRID
- $110,0002 bd2 ba1.2k sqft206 S Cedar St, Nokomis, IL 62075For SaleMLS ID #26015632, Kimberly Blankenship, Aumann Realty Inc. MARIS
- $72,5001 bd2 ba864 sqft635 Starr St, Nokomis, IL 62075For SaleMLS ID #CA1045072, Debra Sarsany, The Real Estate Group, Inc.. RMLS Alliance as distributed by MLS GRID
- $75,0003 bd1 ba1.5k sqft412 N Sheridan St, Pana, IL 62557For Sale By Owner
- $--3 bd-- ba1.2k sqft108 South St, Morrisonville, IL 62546AuctionAuction.com 2
- $74,9003 bd1 ba936 sqft2 Beyers Ave, Pana, IL 62557For SaleMLS ID #6259959, Twila Bumgardner. CIBR
- $90,0003 bd1 ba1.6k sqft411 W North St, Morrisonville, IL 62546For SaleMLS ID #CA1039631, Stephanie Zepin, Craggs REALTORS, Inc.. RMLS Alliance as distributed by MLS GRID
- $89,9002 bd1 ba780 sqft906 E Stevenson St, Taylorville, IL 62568For SaleMLS ID #CA1045095, Adam Jeffrey, Craggs REALTORS, Inc.. RMLS Alliance as distributed by MLS GRID
- $--3 bd1 ba960 sqft214 Kennedy Ave, Pana, IL 62557AuctionAuction.com 2
- $110,0003 bd2 ba1.3k sqft409 Sherman St, Pana, IL 62557For SaleMLS ID #CA1045011, Andrew Kinney, The Real Estate Group, Inc.. RMLS Alliance as distributed by MLS GRID
- $89,9002 bd1 ba1.1k sqft108 S Ash St, Raymond, IL 62560For SaleMLS ID #CA1043904, Joseph B Curvey, Curvey Real Estate, Inc.. RMLS Alliance as distributed by MLS GRID
- $124,9002 bd2 ba1.6k sqft576 E 2700th Ave, Ramsey, IL 62080For SaleMLS ID #26046860, Kelly Washburn, Fayette County Real Estate. MARIS
- $104,9003 bd1 ba1.1k sqft304 Grant St, Pana, IL 62557For SaleMLS ID #6259098, Twila Bumgardner. CIBR
- $99,9003 bd1 ba1.1k sqft207 S Hickory St, Pana, IL 62557For SaleMLS ID #6259450, Stacy Spracklen. CIBR
- $89,9002 bd1 ba967 sqft404 South St, Morrisonville, IL 62546For SaleMLS ID #CA1042544, Brittney Gunther, Curvey Real Estate, Inc.. RMLS Alliance as distributed by MLS GRID
- $75,0002 bd1 ba880 sqft210 N Jefferson St, Ramsey, IL 62080For SaleMLS ID #26047025, Kristine Nalley, Fayette County Real Estate. MARIS
