This is a tri-level home plus partial basement. Home remodeled in 2022 including new kitchen, bathrooms, windows, doors, flooring, A/C, and lighting. Roof and garage door new in 2025. Some original hardwood floors remain. 2 car attached garage with cabinets for storage. Basement for laundry (with laundry chute) and tons of storage. Enclosed back porch with private rear yard with timber and abundant wildlife. Small storage shed. Great neighborhood.
Extra's include all appliances, 2 wood burning fireplaces and Small storage shed.
Real estate taxes $4800 (no tax exemptions on the real estate taxes)
For sale by owner
$179,000
10 Hilltop Dr, Decatur, IL 62521
3beds
1,874sqft
Single Family
Built in 1957
0.5 Acres Lot
$181,700 Zestimate®
$96/sqft
$-- HOA
What's special
Original hardwood floorsSmall storage shedEnclosed back porchNew kitchen
What the owner loves about this home
It is in a great neighborhood. Located close to Schools, Scovill Zoo, Hospital, Shopping, and is within walking distance to Lake Decatur. And this house has lots of storage.
- 12 days
- 1,086
- 57
Listed by:
Property Owner (217) 358-0629
Facts & features
Interior
Bedrooms & bathrooms
- Bedrooms: 3
- Bathrooms: 2
- Full bathrooms: 1
- 1/2 bathrooms: 1
Heating
- Forced air, Gas
Cooling
- Central
Appliances
- Included: Dishwasher, Garbage disposal, Microwave, Range / Oven, Refrigerator
Features
- Flooring: Hardwood, Laminate
- Basement: Unfinished
- Has fireplace: Yes
Interior area
- Total interior livable area: 1,874 sqft
Property
Parking
- Total spaces: 2
- Parking features: Garage - Attached
Features
- Exterior features: Metal
- Has view: Yes
- View description: City
Lot
- Size: 0.5 Acres
Details
- Parcel number: 041224480005
- Zoning: RES
Construction
Type & style
- Home type: SingleFamily
- Property subtype: Single Family
Materials
- Roof: Asphalt
Condition
- New construction: No
- Year built: 1957
Utilities & green energy
- Water: Public
Community & HOA
Location
- Region: Decatur
Financial & listing details
- Price per square foot: $96/sqft
- Tax assessed value: $48,027
- Annual tax amount: $4,649
- Date on market: 8/31/2026
- Road surface type: Concrete
Estimated market value
$181,700
$156,000 - $207,000
$1,645/mo
Price history
| Date | Event | Price |
|---|---|---|
| 8/31/2026 | Listed for sale | $179,000+258%$96/sqft |
Source: Owner Report a problem | ||
| 5/25/2021 | Sold | $50,000-28.5%$27/sqft |
Source:  CIBR #6212106 Report a problem CIBR #6212106 Report a problem | ||
| 5/4/2021 | Pending sale | $69,900$37/sqft |
Source: CIBR #6212106 Report a problem | ||
| 4/30/2021 | Listed for sale | $69,900$37/sqft |
Source: CIBR #6212106 Report a problem | ||
Public tax history
| Year | Property taxes | Tax assessment |
|---|---|---|
| 2024 | $4,649 +0.8% | $48,027 +3.7% |
| 2023 | $4,611 +5.3% | $46,327 +8.2% |
| 2022 | $4,377 +6.4% | $42,801 +7.1% |
| 2021 | $4,113 -2.1% | $39,971 +3.8% |
| 2020 | $4,200 +3.6% | $38,497 +1% |
| 2019 | $4,053 -1.9% | $38,116 -2.9% |
| 2018 | $4,134 -2.1% | $39,258 -2.6% |
| 2017 | $4,222 +34.5% | $40,306 -1% |
| 2016 | $3,140 +5.9% | $40,717 +1.8% |
| 2015 | $2,964 +8.1% | $39,997 +1% |
| 2014 | $2,742 -4.5% | $39,601 -3.6% |
| 2013 | $2,872 -4.7% | $41,088 -3% |
| 2012 | $3,015 | $42,359 |
| 2011 | -- | $42,359 -5.4% |
| 2010 | -- | $44,789 |
| 2009 | -- | $44,789 +10.4% |
| 2006 | -- | $40,582 |
| 2005 | -- | $40,582 |
Find assessor info on the county website
Monthly payment
Est. payment
Payment breakdown
Explore the cost of this home by adjusting the details. Changes won't be saved.Climate risks
Neighborhood: 62521
Nearby schools
Schools provided by the listing agent
- Elementary: Muffley
- Middle: Johns Hill
- High: Eisenhower
- District: Decatur Dist 61
Source: The MLS. This data may not be complete. We recommend contacting the local school district to confirm school assignments for this home.
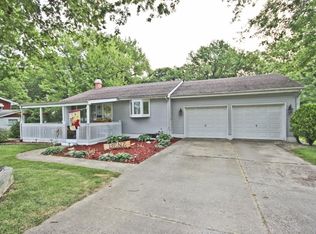

Similar homes
- $174,9003 bd1 ba1.1k sqft6021 Camp Warren Rd, Decatur, IL 62521For Sale
 MLS ID #6260734, Tracy Slater. CIBR
 - $195,0003 bd3 ba2.5k sqft2607 Forrest Green Dr, Decatur, IL 62521For Sale
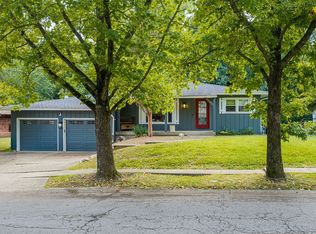 MLS ID #6260850, Chris Harrison. CIBR
 - $--3 bd1 ba960 sqft3790 E Maynor St, Decatur, IL 62521Auction
 Auction.com 2
 - $175,0003 bd2 ba1.5k sqft87 Woodhill Ct, Decatur, IL 62521For Sale
 MLS ID #6259393, Dawn Mitchell. CIBR
 - $229,9003 bd2 ba1.6k sqft2625 E Lost Bridge Rd, Decatur, IL 62521For Sale
 MLS ID #CA1045624, Kayla Shoemaker, Shoemaker Real Estate. RMLS Alliance as distributed by MLS GRID
