Wow!! This home is a showstopper!! If you have been looking for a home that provides the best of both worlds? Historic character blended with modern features and amenities? Well we have it and it is ready for you to call "HOME"! This beautiful home features original, gleaming hardwood floors, decorative crown moulding, large trim work, soaring 10-foot ceilings, and oversized windows that flood the home with natural light. With a diverse, flowing and fully functional floorplan, you can let your imagination run wild with all of the living and layout possibilities! This is all sitting on huge lot, measuring in at almost half an acre! There is also a two story carriage house that could be utilized for a plethora of extra curricular opportunities for the new homeowner. Close proximity to schools and public pools is just icing on the cake. I could go on and on, but I will let the house tell you the rest! Schedule your showing today and don't forget to bring your checkbook for this one! :)
Contingent
Price cut: $10K (7/10)
$229,900
615 N William St, Farmer City, IL 61842
4beds
2,461sqft
:
Get pre-qualified$1,621/mo
Single Family Residence
Built in 1908
0.44 Acres Lot
$-- Zestimate®
$93/sqft
$-- HOA
What's special
Original gleaming hardwood floorsTwo story carriage houseDecorative crown mouldingLarge trim work
- 70 days |
- 1,242 |
- 83 |
Zillow last checked:
Listing updated:
Listed by:
Eddie Mullins 217-377-2130,
RE/MAX REALTY ASSOCIATES-CHA
Source: MRED as distributed by MLS GRID,MLS#: 12602188
Facts & features
Interior
Bedrooms & bathrooms
- Bedrooms: 4
- Bathrooms: 2
- Full bathrooms: 2
Rooms
- Room types: Office, Pantry, Screened Porch
Primary bedroom
- Features: Flooring (Hardwood)
- Level: Second
- Area: 182 Square Feet
- Dimensions: 13X14
Bedroom 2
- Features: Flooring (Hardwood)
- Level: Second
- Area: 132 Square Feet
- Dimensions: 12X11
Bedroom 3
- Features: Flooring (Hardwood)
- Level: Second
- Area: 120 Square Feet
- Dimensions: 12X10
Bedroom 4
- Features: Flooring (Hardwood)
- Level: Main
- Area: 130 Square Feet
- Dimensions: 13X10
Dining room
- Features: Flooring (Hardwood)
- Level: Main
- Area: 160 Square Feet
- Dimensions: 16X10
Family room
- Level: Main
- Area: 400 Square Feet
- Dimensions: 16X25
Kitchen
- Features: Kitchen (Island, Pantry-Walk-in, SolidSurfaceCounter, Updated Kitchen), Flooring (Hardwood)
- Level: Main
- Area: 204 Square Feet
- Dimensions: 12X17
Laundry
- Features: Flooring (Hardwood)
- Level: Second
- Area: 35 Square Feet
- Dimensions: 5X7
Living room
- Features: Flooring (Hardwood)
- Level: Main
- Area: 221 Square Feet
- Dimensions: 13X17
Office
- Features: Flooring (Hardwood)
- Level: Main
- Area: 120 Square Feet
- Dimensions: 12X10
Pantry
- Level: Main
- Area: 15 Square Feet
- Dimensions: 5X3
Screened porch
- Level: Main
- Area: 260 Square Feet
- Dimensions: 26X10
Heating
- Steam, Baseboard, Radiator(s)
Cooling
- Central Air
Appliances
- Included: Range, Microwave, Dishwasher, Refrigerator, Washer, Dryer, Water Softener Rented
- Laundry: Upper Level
Features
- 1st Floor Bedroom, 1st Floor Full Bath, Built-in Features, High Ceilings, Separate Dining Room
- Flooring: Hardwood
- Basement: Unfinished,Full
Interior area
- Total structure area: 3,241
- Total interior livable area: 2,461 sqft
- Finished area below ground: 0
Video & virtual tour
Property
Parking
- Total spaces: 1
- Parking features: Yes, Garage Owned, Detached, Garage
- Garage spaces: 1
Accessibility
- Accessibility features: No Disability Access
Features
- Stories: 2
- Patio & porch: Porch
Lot
- Size: 0.44 Acres
- Dimensions: 165X116
Details
- Parcel number: 0528146005
- Special conditions: None
- Other equipment: TV-Cable
Construction
Type & style
- Home type: SingleFamily
- Architectural style: Farmhouse
- Property subtype: Single Family Residence
Materials
- Brick, Masonite
- Foundation: Brick/Mortar
- Roof: Asphalt
Condition
- New construction: No
- Year built: 1908
Utilities & green energy
- Electric: 200+ Amp Service
- Sewer: Public Sewer
- Water: Public
Community & HOA
HOA
- Services included: None
Location
- Region: Farmer City
Financial & listing details
- Price per square foot: $93/sqft
- Tax assessed value: $227,751
- Annual tax amount: $6,635
- Date on market: 6/3/2026
- Ownership: Fee Simple
Estimated market value
Not available
Estimated sales range
Not available
Not available
Price history
| Date | Event | Price |
|---|---|---|
| 8/12/2026 | Contingent | $229,900$93/sqft |
Source: MRED as distributed by MLS GRID #12602188 Report a problem | ||
| 7/10/2026 | Price change | $229,900-4.2%$93/sqft |
Source: MRED as distributed by MLS GRID #12602188 Report a problem | ||
| 6/16/2026 | Price change | $239,900-3.2%$97/sqft |
Source:  MRED as distributed by MLS GRID #12602188 Report a problem MRED as distributed by MLS GRID #12602188 Report a problem | ||
| 6/3/2026 | Listed for sale | $247,900+27.2%$101/sqft |
Source: MRED as distributed by MLS GRID #12602188 Report a problem | ||
| 8/10/2022 | Sold | $194,900$79/sqft |
Source: MRED as distributed by MLS GRID #11453503 Report a problem | ||
| 7/3/2022 | Contingent | $194,900$79/sqft |
Source: MRED as distributed by MLS GRID #11453503 Report a problem | ||
| 7/3/2022 | Listed for sale | $194,900+40.2%$79/sqft |
Source: MRED as distributed by MLS GRID #11453503 Report a problem | ||
| 7/11/2014 | Sold | $139,000-4.1%$56/sqft |
Source: MRED as distributed by MLS GRID #09466815 Report a problem | ||
| 3/21/2014 | Listed for sale | $144,900-2.8%$59/sqft |
Source: Keller Williams Realty - The Real Estate Center of Illinois, LLC. #2141078 Report a problem | ||
| 1/18/2014 | Listing removed | $149,000$61/sqft |
Source: Keller Williams Realty - The Real Estate Center of Illinois, LLC. #2133410 Report a problem | ||
| 8/10/2013 | Listed for sale | $149,000-9.7%$61/sqft |
Source: Keller Williams Realty - The Real Estate Center of Illinois, LLC. #2133410 Report a problem | ||
| 7/8/2013 | Listing removed | $165,000$67/sqft |
Source: Keller Williams Realty - The Real Estate Center of Illinois, LLC. #2133410 Report a problem | ||
| 4/10/2013 | Listed for sale | $165,000$67/sqft |
Source: Keller Williams Realty - The Real Estate Center of Illinois, LLC. #2133410 Report a problem | ||
Public tax history
| Year | Property taxes | Tax assessment |
|---|---|---|
| 2024 | $6,636 +10% | $75,917 +9.8% |
| 2023 | $6,030 +5.3% | $69,141 +6% |
| 2022 | $5,727 +41.4% | $65,227 +35% |
| 2021 | $4,051 -1.6% | $48,304 |
| 2020 | $4,117 +0.1% | $48,304 |
| 2019 | $4,114 +3.8% | $48,304 +2.4% |
| 2018 | $3,964 +1% | $47,172 +2.8% |
| 2017 | $3,927 | $45,900 +2% |
| 2016 | $3,927 +3.7% | $45,000 |
| 2015 | $3,788 | $45,000 |
| 2014 | $3,788 | $45,000 +26.6% |
| 2013 | -- | $35,546 |
| 2012 | -- | $35,546 +2.2% |
| 2011 | -- | $34,781 |
| 2010 | -- | $34,781 |
Find assessor info on the county website
Monthly payment
Est. payment
Payment breakdown
Explore the cost of this home by adjusting the details. Changes won't be saved.Climate risks
Neighborhood: 61842
Nearby schools
GreatSchools rating
- 6/10Ruth M Schneider Elementary SchoolGrades: PK-3Distance: 0.2 mi
- 4/10Blue Ridge Intermediate-Jr High SchoolGrades: 4-8Distance: 8 mi
- 2/10Blue Ridge High SchoolGrades: 9-12Distance: 0.2 mi
Schools provided by the listing agent
- Elementary: Schneider Elementary School
- Middle: Blue Ridge Junior High School
- High: Blue Ridge High School
- District: 18
Source: MRED as distributed by MLS GRID. This data may not be complete. We recommend contacting the local school district to confirm school assignments for this home.
- $209,0003 bd2 ba2k sqft603 N William St, Farmer City, IL 61842Off Market
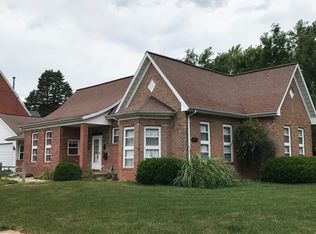
- $139,500-- bd1 ba876 sqft618 N William St, Farmer City, IL 61842Off Market
- $128,1003 bd2 ba1k sqft606 N William St, Farmer City, IL 61842Off Market
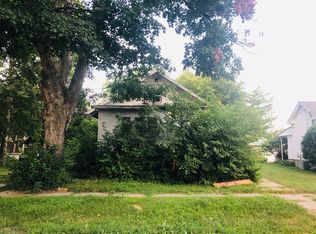
- $24,702-- bd1 ba1.2k sqft702 N Plum St, Farmer City, IL 61842Off Market
- $88,000-- bd1 ba808 sqft604 N William St, Farmer City, IL 61842Off Market
- $17,841-- bd-- ba-- sqft704 N Plum St, Farmer City, IL 61842Off Market
- $179,1004 bd2 ba2.1k sqft519 N William St, Farmer City, IL 61842Off Market
- $141,300-- bd1 ba925 sqft520 N Plum St, Farmer City, IL 61842Off Market
A local agent can set up tours, give advice and negotiate with sellers.
Similar homes
- $209,9004 bd3 ba2.1k sqft419 N Plum St, Farmer City, IL 61842Active
 MLS ID #12650282, Cherie Magenheimer-Bobb, GRI, Cornerstone Real Estate. MRED as distributed by MLS GRID
 - $224,9003 bd2 ba1.7k sqft308 W Green St, Farmer City, IL 61842Active
 MLS ID #12667069, Adrianne Cornejo, Keller Williams Revolution. MRED as distributed by MLS GRID
 - $165,0004 bd2 ba2k sqft324 W Water St, Farmer City, IL 61842Active
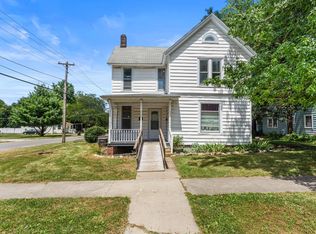 MLS ID #12715267, J Leman, eXp Realty-Champaign. MRED as distributed by MLS GRID
 - $175,9003 bd2 ba1.2k sqft510 N William St, Farmer City, IL 61842Active
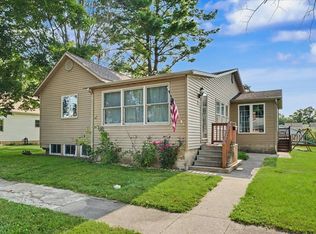 MLS ID #12712068, Leslie Winstead, RE/MAX Choice Clinton. MRED as distributed by MLS GRID
 - $152,0004 bd1 ba2.2k sqft519 E Allen St, Farmer City, IL 61842For SaleMLS ID #6258991, Natalie Nielsen. CIBR
- $289,9004 bd2 ba2.8k sqft835 N Front St, Monticello, IL 61856ActiveMLS ID #12715307, Stefanie Pratt, Coldwell Banker R.E. Group. MRED as distributed by MLS GRID
- $225,0004 bd1 ba1.2k sqft19721 Us Highway 150, Bloomington, IL 61705ActiveMLS ID #12714864, Chelsi Fisher, Century 21 Quest. MRED as distributed by MLS GRID
- $295,0004 bd2 ba2.1k sqft718 N Charter St, Monticello, IL 61856NewMLS ID #12718046, Julie Huisinga, RE/MAX REALTY ASSOC-MONTICELLO. MRED as distributed by MLS GRID
- $225,0003 bd3 ba1.8k sqft204 W Meade St, White Heath, IL 61884ActiveMLS ID #12592060, Zebo Zebe, Total Realty. MRED as distributed by MLS GRID
- $269,9004 bd2 ba1.4k sqft304 S McKinley St, Mansfield, IL 61854Price ChangeMLS ID #12716632, Brad Blumenshine, Re/max Realty Associates-Mahom. MRED as distributed by MLS GRID
- $--3 bd1 ba2.2k sqft21 Chestnut St, Weldon, IL 61882AuctionServiceLink Auction
- $249,9003 bd2 ba1.3k sqft1207 W Dianne Ln, Mahomet, IL 61853ActiveMLS ID #12636440, Brock Collins, eXp Realty - Mahomet Branch. MRED as distributed by MLS GRID
- $289,9004 bd2 ba2.1k sqft147 Woodlake Rd, Seymour, IL 61875Price ChangeMLS ID #12709828, Creg McDonald, Realty Select One. MRED as distributed by MLS GRID
- $249,0003 bd2 ba1.3k sqft108 N Turner Dr, Mahomet, IL 61853ActiveMLS ID #12684204, Shannon Collins, Green Street Realty. MRED as distributed by MLS GRID
- $249,9004 bd2 ba2.3k sqft3511 N Rising Rd, Champaign, IL 61822ActiveMLS ID #12682831, Creg McDonald, Realty Select One. MRED as distributed by MLS GRID
- $265,0003 bd2 ba1.4k sqft1709 W South Shore Dr, Mahomet, IL 61853ActiveMLS ID #12710098, Ryan Dallas, RYAN DALLAS REAL ESTATE. MRED as distributed by MLS GRID
- $219,0003 bd2 ba1.6k sqft410 Franklin St, Mahomet, IL 61853ActiveMLS ID #12716637, Craig Buchanan, RE/MAX REALTY ASSOCIATES-CHA. MRED as distributed by MLS GRID
- $285,0003 bd2 ba1.7k sqft1617 Lake Shore Dr, Mahomet, IL 61853ActiveMLS ID #12677265, Jacqueline Steinke, KELLER WILLIAMS-TREC. MRED as distributed by MLS GRID
- $299,9002 bd2 ba2k sqft(Undisclosed Address), Fisher, IL 61843ActiveMLS ID #12713044, Brenda Keith, Brenda Keith Realty INC. MRED as distributed by MLS GRID
- $153,0003 bd1 ba1.8k sqft708 N Mill St, Le Roy, IL 61752ActiveMLS ID #12702054, Chad Allen Lange, RE/MAX Rising. MRED as distributed by MLS GRID
