Ideally located within walking distance to downtown Mahomet, local shopping, restaurants, and Mahomet's schools, this home offers the perfect blend of comfort, convenience, and modern updates. Enjoy relaxing on the covered front porch before stepping inside to an inviting floor plan featuring a spacious eat-in kitchen with a large center island. Entertain with ease in the separate dining room, complemented by a convenient butler's pantry for additional storage and serving space. The private primary suite offers a large walk-in closet and an ensuite bath that holds a separate shower and garden tub. Outside, you'll appreciate the separate garden shed and additional storage building, offering plenty of space for tools, hobbies, or seasonal storage. This move-in-ready home has been thoughtfully updated over the years. In 2021, the home received fresh interior paint throughout, new tile flooring in the dining room, and an updated kitchen backsplash. A new roof was installed in 2022. In 2023, engineered hardwood flooring was added to the living room and all three bedrooms alongside a new solar panel system to improve energy efficiency. Additional updates in 2024 include new luxury vinyl flooring in both bathrooms and new stainless steel kitchen appliances, including the refrigerator, oven, and microwave. Most recently, a new chain-link fence was installed in 2025, and the covered front porch was freshly repainted in 2026. With its numerous updates, energy-efficient features, functional layout, and unbeatable location, this exceptional home is ready for its next owners.
Contingent
$219,000
410 Franklin St, Mahomet, IL 61853
3beds
1,693sqft
Single Family Residence
Built in 2006
10,018 Square Feet Lot
$214,600 Zestimate®
$129/sqft
$-- HOA
What's special
New chain-link fencePrivate primary suiteLarge center islandAdditional storage buildingFresh interior paint throughoutSpacious eat-in kitchenInviting floor plan
- 72 days
- 90
- 1
Likely to sell faster than
Zillow last checked:
Listing updated:
Listed by:
Craig Buchanan 217-369-8969,
RE/MAX REALTY ASSOCIATES-CHA,
Garret Risley 217-898-7193,
RE/MAX REALTY ASSOCIATES-CHA
Source: MRED as distributed by MLS GRID,MLS#: 12716637
Facts & features
Interior
Bedrooms & bathrooms
- Bedrooms: 3
- Bathrooms: 2
- Full bathrooms: 2
Rooms
- Room types: Walk In Closet
Primary bedroom
- Features: Flooring (Engineered Hardwood), Window Treatments (Blinds, Curtains/Drapes), Bathroom (Full, Double Sink, Tub & Separate Shwr)
- Level: Main
- Area: 306 Square Feet
- Dimensions: 18X17
Bedroom 2
- Features: Flooring (Engineered Hardwood), Window Treatments (Blinds, Curtains/Drapes)
- Level: Main
- Area: 150 Square Feet
- Dimensions: 15X10
Bedroom 3
- Features: Flooring (Engineered Hardwood), Window Treatments (Blinds, Curtains/Drapes)
- Level: Main
- Area: 140 Square Feet
- Dimensions: 14X10
Dining room
- Features: Flooring (Ceramic Tile), Window Treatments (Blinds, Curtains/Drapes)
- Level: Main
- Area: 100 Square Feet
- Dimensions: 10X10
Kitchen
- Features: Kitchen (Eating Area-Table Space, Island), Flooring (Vinyl)
- Level: Main
- Area: 240 Square Feet
- Dimensions: 15X16
Laundry
- Features: Flooring (Vinyl)
- Level: Main
- Area: 63 Square Feet
- Dimensions: 9X7
Living room
- Features: Flooring (Engineered Hardwood), Window Treatments (Curtains/Drapes)
- Level: Main
- Area: 285 Square Feet
- Dimensions: 19X15
Walk in closet
- Features: Flooring (Carpet)
- Level: Main
- Area: 55 Square Feet
- Dimensions: 11X5
Heating
- Electric, Solar, Forced Air
Cooling
- Central Air
Appliances
- Included: Range, Dishwasher, Refrigerator, Disposal, Stainless Steel Appliance(s)
- Laundry: In Unit
Features
- 1st Floor Bedroom
- Windows: Blinds, Drapes
- Basement: Crawl Space
Interior area
- Total structure area: 1,693
- Total interior livable area: 1,693 sqft
- Finished area below ground: 0
Video & virtual tour
Property
Parking
- Total spaces: 1
- Parking features: Concrete, Yes, Garage Owned, Detached, Garage
- Garage spaces: 1
Accessibility
- Accessibility features: No Disability Access
Features
- Patio & porch: Porch
- Fencing: Fenced
Lot
- Size: 10,018 Square Feet
- Dimensions: 60 X 165
- Features: Mature Trees
Details
- Additional structures: Shed(s)
- Parcel number: 151315176026
- Special conditions: Standard
- Other equipment: Ceiling Fan(s)
Construction
Type & style
- Home type: SingleFamily
- Architectural style: Ranch
- Property subtype: Single Family Residence
Materials
- Vinyl Siding
- Foundation: Block
- Roof: Asphalt
Condition
- New construction: No
- Year built: 2006
Utilities & green energy
- Sewer: Public Sewer
- Water: Public
Green energy
- Energy generation: Solar
Community & HOA
Community
- Features: Sidewalks
- Security: Closed Circuit Camera(s)
- Subdivision: Howe's C.C.
HOA
- Services included: None
Location
- Region: Mahomet
Financial & listing details
- Price per square foot: $129/sqft
- Tax assessed value: $185,220
- Annual tax amount: $4,266
- Date on market: 7/28/2026
- Ownership: Fee Simple
Estimated market value
$214,600
$204,000 - $225,000
$2,070/mo
Price history
| Date | Event | Price |
|---|---|---|
| 9/8/2026 | Contingent | $219,000$129/sqft |
Source:  MRED as distributed by MLS GRID #12716637 Report a problem MRED as distributed by MLS GRID #12716637 Report a problem | ||
| 7/28/2026 | Listed for sale | $219,000+54.2%$129/sqft |
Source: MRED as distributed by MLS GRID #12716637 Report a problem | ||
| 3/31/2021 | Sold | $142,000-1.4%$84/sqft |
Source: MRED as distributed by MLS GRID #10977931 Report a problem | ||
| 1/31/2021 | Pending sale | $144,000$85/sqft |
Source:  RE/MAX International #10977931 Report a problem RE/MAX International #10977931 Report a problem | ||
| 1/31/2021 | Listed for sale | $144,000$85/sqft |
Source: RE/MAX Realty Associates #10977931 Report a problem | ||
| 1/31/2021 | Pending sale | $144,000+17.6%$85/sqft |
Source: RE/MAX Realty Associates #10977931 Report a problem | ||
| 3/12/2012 | Sold | $122,500$72/sqft |
Source: Public Record Report a problem | ||
| 8/18/2011 | Listed for sale | $122,500$72/sqft |
Source: RE/MAX Realty Associates #2114029 Report a problem | ||
Public tax history
| Year | Property taxes | Tax assessment |
|---|---|---|
| 2025 | $4,266 +5.6% | $61,740 +6.3% |
| 2024 | $4,039 +9.1% | $58,080 +10% |
| 2023 | $3,704 +8.5% | $52,800 +8.5% |
| 2022 | $3,414 +6% | $48,660 +5.8% |
| 2021 | $3,222 +2% | $45,990 +1.7% |
| 2020 | $3,160 +5.9% | $45,220 +1.6% |
| 2019 | $2,984 | $44,510 +2.2% |
| 2018 | $2,984 +4.6% | $43,550 +5% |
| 2017 | $2,854 +0.5% | $41,470 |
| 2016 | $2,840 | $41,470 |
| 2015 | $2,840 +2.1% | $41,470 +2% |
| 2014 | $2,782 +0.2% | $40,660 |
| 2013 | $2,777 -13.8% | $40,660 |
| 2012 | $3,222 +330.7% | $40,660 -10.1% |
| 2011 | $748 +0.6% | $45,210 -4% |
| 2010 | $744 | $47,090 |
| 2009 | -- | $47,090 +2.3% |
| 2008 | -- | $46,030 |
| 2007 | $868 -2.5% | $46,030 +77.3% |
| 2006 | $890 -4.2% | $25,960 +7.5% |
| 2005 | $930 -1.3% | $24,150 |
| 2004 | $942 -16.5% | $24,150 +5% |
| 2003 | $1,129 -0.6% | $23,000 +5% |
| 2002 | $1,135 -11.2% | $21,900 +11.1% |
| 2001 | $1,279 +4.1% | $19,710 +3.9% |
| 2000 | $1,228 | $18,970 |
Find assessor info on the county website
Monthly payment
Est. payment
Payment breakdown
Explore the cost of this home by adjusting the details. Changes won't be saved.Climate risks
Neighborhood: 61853
Nearby schools
Schools provided by the listing agent
- Elementary: Mahomet Elementary School
- Middle: Mahomet Junior High School
- High: Mahomet-Seymour High School
- District: 3
Source: MRED as distributed by MLS GRID. This data may not be complete. We recommend contacting the local school district to confirm school assignments for this home.
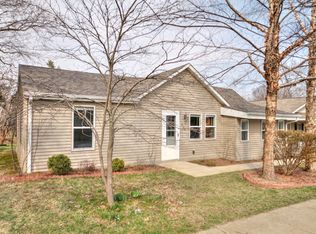
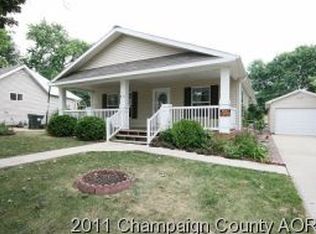
Similar homes
- $299,5003 bd2 ba1.6k sqft1202 Edgeview Dr, Mahomet, IL 61853Active
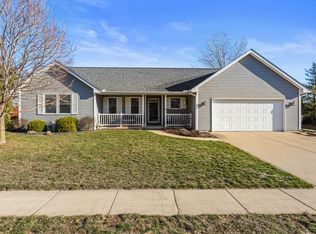 MLS ID #12749482, Shannon Collins, Green Street Realty. MRED as distributed by MLS GRID
 - $320,0004 bd3 ba2k sqft208 S Meadowhill Ln, Mahomet, IL 61853Active
 MLS ID #12676272, Nick Taylor, CRB,CRS,GRI, Taylor Realty Associates. MRED as distributed by MLS GRID
 - $149,9003 bd2 ba912 sqft462 County Road 2600 N, Mahomet, IL 61853Active
 MLS ID #12660535, Russell Taylor, ABR,CRB,CRS,GRI,SRES, Taylor Realty Associates. MRED as distributed by MLS GRID
 - $220,0003 bd2 ba2.2k sqft108 W Sangamon St, Fisher, IL 61843Active
 MLS ID #12744755, Brenda Keith, Brenda Keith Realty INC. MRED as distributed by MLS GRID
