Check out this 3 bedroom, 3 bath ranch with exceptional curb appeal in a desirable location! This well maintained home features spacious rooms throughout and all appliances are included. Enjoy the convenience of an oversized 2 car attached garage and a large 20x14 shed for additional storage and workspace. Shed is equipped with 110 and 220 electric. Situated on a generously sized lot with mature trees. This lovely ranch offers plenty of outdoor space and privacy. Don't miss the opportunity to make this beautiful home yours!
Contingent
$219,900
605 E Market St, Farmer City, IL 61842
3beds
1,546sqft
:
Get pre-qualified$1,549/mo
Single Family Residence
Built in 1974
0.3 Acres Lot
$-- Zestimate®
$142/sqft
$-- HOA
What's special
Spacious rooms throughoutExceptional curb appeal
- --
- on Zillow |
- 503
- views |
- 16
- saves |
Zillow last checked:
Listing updated:
Listed by:
Cherie Magenheimer-Bobb, GRI 309-928-9028,
Cornerstone Real Estate
Source: MRED as distributed by MLS GRID,MLS#: 12680112
Facts & features
Interior
Bedrooms & bathrooms
- Bedrooms: 3
- Bathrooms: 3
- Full bathrooms: 3
Rooms
- Room types: No additional rooms
Primary bedroom
- Features: Bathroom (Full)
- Level: Main
- Area: 165 Square Feet
- Dimensions: 15X11
Bedroom 2
- Level: Main
- Area: 121 Square Feet
- Dimensions: 11X11
Bedroom 3
- Level: Main
- Area: 110 Square Feet
- Dimensions: 11X10
Dining room
- Level: Main
- Area: 306 Square Feet
- Dimensions: 17X18
Kitchen
- Features: Kitchen (Eating Area-Table Space)
- Level: Main
- Area: 209 Square Feet
- Dimensions: 19X11
Laundry
- Level: Main
- Area: 84 Square Feet
- Dimensions: 7X12
Living room
- Level: Main
- Area: 238 Square Feet
- Dimensions: 17X14
Heating
- Natural Gas
Cooling
- Central Air
Appliances
- Included: Range, Microwave, Portable Dishwasher, Refrigerator, Washer, Dryer
Features
- Basement: Crawl Space
Interior area
- Total structure area: 1,546
- Total interior livable area: 1,546 sqft
Property
Parking
- Total spaces: 10
- Parking features: Yes, Garage Owned, Attached, Garage
- Attached garage spaces: 2
Accessibility
- Accessibility features: No Disability Access
Features
- Stories: 1
Lot
- Size: 0.3 Acres
- Dimensions: 91x145.25
Details
- Parcel number: 0528431006
- Special conditions: None
Construction
Type & style
- Home type: SingleFamily
- Property subtype: Single Family Residence
Materials
- Vinyl Siding
Condition
- New construction: No
- Year built: 1974
Utilities & green energy
- Sewer: Public Sewer
- Water: Public
Community & HOA
HOA
- Services included: None
Location
- Region: Farmer City
Financial & listing details
- Price per square foot: $142/sqft
- Tax assessed value: $191,991
- Annual tax amount: $2,689
- Date on market: 6/17/2026
- Ownership: Fee Simple
Estimated market value
Not available
Estimated sales range
Not available
Not available
Price history
Price history is unavailable.
Public tax history
| Year | Property taxes | Tax assessment |
|---|---|---|
| 2024 | $2,689 -0.6% | $63,997 +9.8% |
| 2023 | $2,706 -1.2% | $58,285 +6% |
| 2022 | $2,739 -0.8% | $54,986 +3% |
| 2021 | $2,761 -3% | $53,385 |
| 2020 | $2,848 +0.1% | $53,385 |
| 2019 | $2,846 +1% | $53,385 +2.4% |
| 2018 | $2,818 -4.4% | $52,133 +2.7% |
| 2017 | $2,947 | $50,760 +2% |
| 2016 | $2,947 +3.7% | $49,765 |
| 2015 | $2,842 | $49,765 |
| 2014 | $2,842 | $49,765 |
| 2013 | -- | $49,765 |
| 2012 | -- | $49,765 +2.2% |
| 2011 | -- | $48,694 |
| 2010 | -- | $48,694 |
Find assessor info on the county website
Monthly payment
Est. payment
Payment breakdown
Explore the cost of this home by adjusting the details. Changes won't be saved.Climate risks
Neighborhood: 61842
Nearby schools
GreatSchools rating
- 6/10Ruth M Schneider Elementary SchoolGrades: PK-3Distance: 0.6 mi
- 4/10Blue Ridge Intermediate-Jr High SchoolGrades: 4-8Distance: 7.5 mi
- 2/10Blue Ridge High SchoolGrades: 9-12Distance: 0.6 mi
Schools provided by the listing agent
- District: 18
Source: MRED as distributed by MLS GRID. This data may not be complete. We recommend contacting the local school district to confirm school assignments for this home.
- $233,200-- bd2 ba1.7k sqft603 E Market St, Farmer City, IL 61842Off Market
- $222,700-- bd2 ba1.6k sqft607 E Market St, Farmer City, IL 61842Off Market
- $194,500-- bd2 ba1.7k sqft606 E Market St, Farmer City, IL 61842Off Market
- $231,000-- bd2 ba1.6k sqft605 E Green St, Farmer City, IL 61842Off Market

- $44,451-- bd-- ba-- sqftMarket St, Farmer city, IL 61842Off Market
- $32,487-- bd1 ba916 sqft601 E Market St, Farmer City, IL 61842Off Market
- $158,500-- bd1 ba1.5k sqft104 N State St, Farmer City, IL 61842Off Market
- $173,800-- bd1 ba1.8k sqft720 E High St, Farmer City, IL 61842Off Market
A local agent can set up tours, give advice and negotiate with sellers.
Similar homes
- $224,9003 bd2 ba1.7k sqft308 W Green St, Farmer City, IL 61842Active
 MLS ID #12667069, Adrianne Cornejo, Keller Williams Revolution. MRED as distributed by MLS GRID
 - $209,9004 bd3 ba2.1k sqft419 N Plum St, Farmer City, IL 61842Active
 MLS ID #12650282, Cherie Magenheimer-Bobb, GRI, Cornerstone Real Estate. MRED as distributed by MLS GRID
 - $175,9003 bd2 ba1.2k sqft510 N William St, Farmer City, IL 61842Active
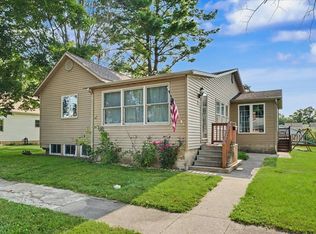 MLS ID #12712068, Leslie Winstead, RE/MAX Choice Clinton. MRED as distributed by MLS GRID
 - $165,0004 bd2 ba2k sqft324 W Water St, Farmer City, IL 61842Active
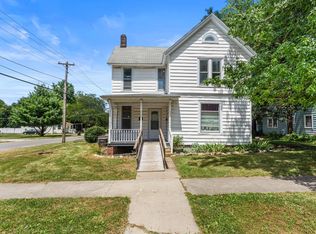 MLS ID #12715267, J Leman, eXp Realty-Champaign. MRED as distributed by MLS GRID
 - $152,0004 bd1 ba2.2k sqft519 E Allen St, Farmer City, IL 61842For SaleMLS ID #6258991, Natalie Nielsen. CIBR
- $--2 bd1 ba1k sqft6163 Liberty Rd, Farmer City, IL 61842AuctionAuction.com 2
- $225,0003 bd3 ba1.8k sqft204 W Meade St, White Heath, IL 61884ActiveMLS ID #12592060, Zebo Zebe, Total Realty. MRED as distributed by MLS GRID
- $164,9003 bd1 ba2k sqft205 E South St, Mansfield, IL 61854NewMLS ID #12725405, Elizabeth Young, KELLER WILLIAMS-TREC. MRED as distributed by MLS GRID
- $249,9003 bd2 ba1.3k sqft1207 W Dianne Ln, Mahomet, IL 61853ActiveMLS ID #12636440, Brock Collins, eXp Realty - Mahomet Branch. MRED as distributed by MLS GRID
- $219,0003 bd2 ba1.6k sqft410 Franklin St, Mahomet, IL 61853ActiveMLS ID #12716637, Craig Buchanan, RE/MAX REALTY ASSOCIATES-CHA. MRED as distributed by MLS GRID
- $269,9004 bd2 ba1.4k sqft304 S McKinley St, Mansfield, IL 61854Price ChangeMLS ID #12716632, Brad Blumenshine, Re/max Realty Associates-Mahom. MRED as distributed by MLS GRID
- $225,0004 bd1 ba1.2k sqft19721 Us Highway 150, Bloomington, IL 61705ActiveMLS ID #12714864, Chelsi Fisher, Century 21 Quest. MRED as distributed by MLS GRID
- $249,0003 bd2 ba1.3k sqft108 N Turner Dr, Mahomet, IL 61853ActiveMLS ID #12684204, Shannon Collins, Green Street Realty. MRED as distributed by MLS GRID
- $265,0003 bd2 ba1.4k sqft1709 W South Shore Dr, Mahomet, IL 61853ActiveMLS ID #12710098, Ryan Dallas, RYAN DALLAS REAL ESTATE. MRED as distributed by MLS GRID
- $239,9002 bd1 ba1.2k sqft483 E 1300 North Rd, Monticello, IL 61856For SaleMLS ID #6259056, Carol Meinhart. CIBR
- $165,0003 bd2 ba912 sqft462 County Road 2600 N, Mahomet, IL 61853ActiveMLS ID #12660535, Russell Taylor, ABR,CRB,CRS,GRI,SRES, Taylor Realty Associates. MRED as distributed by MLS GRID
- $--3 bd1 ba2.2k sqft21 Chestnut St, Weldon, IL 61882AuctionServiceLink Auction
- $289,9004 bd2 ba2.1k sqft147 Woodlake Rd, Seymour, IL 61875Price ChangeMLS ID #12709828, Creg McDonald, Realty Select One. MRED as distributed by MLS GRID
- $--3 bd2 ba1.3k sqft1407 E Main St, Clinton, IL 61727AuctionAuction.com 1
- $285,0003 bd2 ba1.7k sqft1617 Lake Shore Dr, Mahomet, IL 61853ActiveMLS ID #12677265, Jacqueline Steinke, KELLER WILLIAMS-TREC. MRED as distributed by MLS GRID
