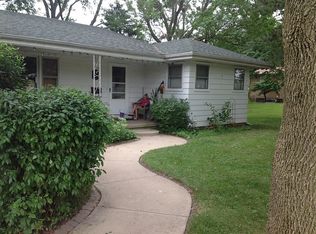
Charming Ranch on Double Lot with Stunning Sunsets! Enjoy the peaceful charm of small-town living in this beautiful updated three-bedroom ranch, perfectly situated on the edge of town with no backyard neighbors and breathtaking sunset views. Nestled on two spacious lots, this home offers privacy, comfort and great views! Step inside to find solid hardwood floors, a cozy stone fireplace, and an abundance of natural light pouring through large windows. The open-concept kitchen has been thoughtfully remodeled with stainless steel appliances, modern finishes, and a layout that flows effortlessly into the dining and living spaces. Each of the generously sized bedrooms features the same rich wood flooring, and the nearby full bathroom has been stylishly updated for modern convenience. A brand-new AC unit and attic ductwork (installed in 2024) ensure year-round comfort. The expansive basement offers endless possibilities, with a brand-new de-waterization system and fresh paint making it ideal for a family room, recreation space, or hobby area. A second fireplace adds warmth and character to this versatile level. Enjoy your morning coffee or unwind in the evening in the sunroom. Outdoors, you'll find an oversized heated two-car garage, two sheds, a lean-to, and a firepit-making it the perfect place to entertain, garden, or simply relax. Don't miss your chance to own this move-in-ready gem. Schedule your showing today and experience all this home has to offer!
Closed
$225,000
303 S McKinley St, Mansfield, IL 61854
3beds
1,073sqft
Single Family Residence
Built in 1960
0.52 Acres Lot
$234,900 Zestimate®
$210/sqft
$1,453 Estimated rent
Home value
$234,900
Estimated sales range
Not available
$1,453/mo
Zestimate® history
Owner options
List your home for rent
$1,453/mo
Rent Zestimate®
Find your next renter with Zillow Rental Manager. Plus, with online applications, you can quickly screen prospective tenants – for free.
$1,453/mo
Rent Zestimate®
Refinance and save
$1,637/mo
Est. payment
Refinancing to a lower rate could help reduce your monthly payments and save thousands over the life of the loan.
$1,637/mo
Est. payment
Explore your selling options
Work with a Zillow partner agent
Leverage their expertise and Zillow's premium Showcase listings to get your home seen by more buyers.
Get startedList with your own agent
Get your home in front of millions of buyers by listing it on Zillow.
Learn how to do itSell it yourself
Take full control of how buyers see your home on Zillow by listing For Sale by Owner (FSBO).
List your homeWhat's special
Cozy stone fireplaceGenerously sized bedroomsStunning sunsetsFresh paintDouble lotBrand-new de-waterization systemAbundance of natural light
Zillow last checked:
Listing updated:
Listed by:
Jill Hess 217-417-8177,
RE/MAX REALTY ASSOCIATES-CHA,
Laura Hatch 217-722-7026,
RE/MAX REALTY ASSOCIATES-CHA
Bought with:
Russell Taylor, ABR,CRB,CRS,GRI,SRES
Taylor Realty Associates
Source: MRED as distributed by MLS GRID,MLS#: 12381450
Facts & features
Interior
Bedrooms & bathrooms
- Bedrooms: 3
- Bathrooms: 1
- Full bathrooms: 1
Rooms
- Room types: No additional rooms
Primary bedroom
- Features: Flooring (Hardwood)
- Level: Main
- Area: 110 Square Feet
- Dimensions: 11X10
Bedroom 2
- Level: Main
- Area: 90 Square Feet
- Dimensions: 10X9
Bedroom 3
- Features: Flooring (Hardwood)
- Level: Main
- Area: 81 Square Feet
- Dimensions: 9X9
Kitchen
- Features: Kitchen (Eating Area-Table Space)
- Level: Main
- Area: 120 Square Feet
- Dimensions: 12X10
Living room
- Features: Flooring (Hardwood)
- Level: Main
- Area: 143 Square Feet
- Dimensions: 13X11
Heating
- Natural Gas
Cooling
- Central Air
Appliances
- Included: Range, Microwave, Dishwasher, Refrigerator, Washer, Dryer
- Laundry: In Unit
Features
- 1st Floor Bedroom, 1st Floor Full Bath
- Flooring: Hardwood
- Windows: Drapes
- Basement: Unfinished,Full
- Attic: Pull Down Stair
- Number of fireplaces: 2
- Fireplace features: Wood Burning, Living Room, Basement
Interior area
- Total structure area: 2,146
- Total interior livable area: 1,073 sqft
- Finished area below ground: 0
Property
Parking
- Total spaces: 2
- Parking features: Gravel, Garage Door Opener, On Site, Garage Owned, Detached, Garage
- Garage spaces: 2
- Has uncovered spaces: Yes
Accessibility
- Accessibility features: No Disability Access
Features
- Stories: 1
- Exterior features: Fire Pit
Lot
- Size: 0.52 Acres
- Dimensions: 150X150
Details
- Parcel number: 02004700030000
- Special conditions: None
Construction
Type & style
- Home type: SingleFamily
- Property subtype: Single Family Residence
Materials
- Steel Siding
- Roof: Asphalt
Condition
- New construction: No
- Year built: 1960
- Major remodel year: 2024
Utilities & green energy
- Sewer: Septic Tank
- Water: Well
Community & HOA
HOA
- Services included: None
Location
- Region: Mansfield
Financial & listing details
- Price per square foot: $210/sqft
- Tax assessed value: $175,929
- Annual tax amount: $4,633
- Date on market: 6/5/2025
- Listing terms: Conventional
- Ownership: Fee Simple
Price history
| Date | Event | Price |
|---|---|---|
| 7/30/2025 | Sold | $225,000-6.2%$210/sqft |
Source:  MRED as distributed by MLS GRID #12381450 Report a problem MRED as distributed by MLS GRID #12381450 Report a problem | ||
| 6/29/2025 | Contingent | $239,900$224/sqft |
Source: MRED as distributed by MLS GRID #12381450 Report a problem | ||
| 6/5/2025 | Listed for sale | $239,900+17.1%$224/sqft |
Source: MRED as distributed by MLS GRID #12381450 Report a problem | ||
| 4/22/2024 | Sold | $204,900$191/sqft |
Source: MRED as distributed by MLS GRID #11986692 Report a problem | ||
| 3/22/2024 | Contingent | $204,900$191/sqft |
Source: MRED as distributed by MLS GRID #11986692 Report a problem | ||
| 2/24/2024 | Listed for sale | $204,9000%$191/sqft |
Source: MRED as distributed by MLS GRID #11986692 Report a problem | ||
| 1/13/2024 | Listing removed | -- |
Source:  RMLS Alliance as distributed by MLS GRID #PA1247291 Report a problem RMLS Alliance as distributed by MLS GRID #PA1247291 Report a problem | ||
| 12/18/2023 | Price change | $205,000-8.9%$191/sqft |
Source: RMLS Alliance as distributed by MLS GRID #PA1247291 Report a problem | ||
| 12/14/2023 | Listed for sale | $225,000$210/sqft |
Source: RMLS Alliance as distributed by MLS GRID #PA1247291 Report a problem | ||
Public tax history
| Year | Property taxes | Tax assessment |
|---|---|---|
| 2024 | $4,634 +544% | $58,643 +33.7% |
| 2023 | $719 -1% | $43,858 +6% |
| 2022 | $727 -1.3% | $41,383 +7% |
| 2021 | $737 0% | $38,676 +4% |
| 2020 | $737 -0.4% | $37,189 |
| 2019 | $740 +0.4% | $37,189 +3.2% |
| 2018 | $737 | $36,019 +2% |
| 2017 | -- | $35,312 +4.6% |
| 2016 | -- | $33,759 |
| 2015 | -- | $33,759 |
| 2014 | $834 | $33,759 |
| 2013 | $834 +1.5% | $33,759 -3% |
| 2011 | $822 -0.4% | $34,786 -1% |
| 2010 | $826 | $35,120 |
Find assessor info on the county website
Neighborhood: 61854
Nearby homes
- $174,1003 bd2 ba1.4k sqft301 S McKinley St, Mansfield, IL 61854Off Market
- $152,100-- bd-- ba-- sqft307 S McKinley St, Mansfield, IL 61854Off Market
- $252,5004 bd3 ba2.5k sqft309 S McKinley St, Mansfield, IL 61854Off Market

- $197,0004 bd2 ba1.5k sqft304 S McKinley St, Mansfield, IL 61854Off Market
- $197,800-- bd-- ba-- sqft306 S McKinley St, Mansfield, IL 61854Off Market
- $230,300-- bd-- ba-- sqft207 S McKinley St, Mansfield, IL 61854Off Market
- $199,9003 bd2 ba1.3k sqft302 S McKinley St, Mansfield, IL 61854Sold
- $200,0003 bd2 ba1.4k sqft313 S McKinley St, Mansfield, IL 61854Sold
Nearby schools
GreatSchools rating
- 4/10Blue Ridge Intermediate-Jr High SchoolGrades: 4-8Distance: 0.1 mi
- 2/10Blue Ridge High SchoolGrades: 9-12Distance: 8.2 mi
- 6/10Ruth M Schneider Elementary SchoolGrades: PK-3Distance: 8.2 mi
Schools provided by the listing agent
- Elementary: Mansfield Elementary School
- Middle: Blue Ridge Junior High School
- High: Blue Ridge High School
- District: 18
Source: MRED as distributed by MLS GRID. This data may not be complete. We recommend contacting the local school district to confirm school assignments for this home.


Get pre-qualified for a loan
At Zillow Home Loans, we can pre-qualify you in as little as 5 minutes with no impact to your credit score.An equal housing lender. NMLS #10287.
Sell for more on Zillow
Get a Zillow Showcase℠ listing at no additional cost and you could sell for .
$234,900
2% more
+$4,698
With Zillow Showcase(estimated)
$239,598
- Illinois
- Piatt County
- Mansfield
- 61854
- 303 S McKinley St
Nearby cities
Nearby zip codes
Other Mansfield Topics
