Welcome to 801 Trailblazer Lane in Monticello, a beautifully maintained custom ranch situated on a spacious 0.87-acre lot in the desirable Gavin & Wyatt Acres subdivision. Built in 2015, this exceptional home offers an impressive 4,420 finished square feet of living space, including 2,860 square feet on the main level and 1,560 finished square feet in the full basement. With 7 bedrooms and 5 full bathrooms, this home provides incredible flexibility for large families, multi-generational living, guests, or home office needs. The thoughtfully designed floor plan features a spacious living room with a cozy fireplace, an open kitchen and breakfast area, convenient main-floor laundry, and a private primary suite complete with a walk-in closet and en-suite bath. Three additional bedrooms are located on the main level, while the finished basement offers even more living space with additional bedrooms and endless possibilities for recreation, fitness, or entertaining. An attached three-car garage, central air, and the expansive backyard complete this outstanding property. Located within the highly regarded Monticello School District and just minutes from local amenities, this home offers the perfect blend of space, comfort, and convenience. This is a rare opportunity to own a move-in-ready home with room for everyone.
Contingent
$694,500
801 Trailblazer Ln, Monticello, IL 61856
7beds
2,804sqft
Single Family Residence
Built in 2015
0.87 Acres Lot
$-- Zestimate®
$248/sqft
$-- HOA
What's special
Attached three-car garageConvenient main-floor laundryExpansive backyardCentral air
- 80 days
- 87
- 2
Zillow last checked:
Listing updated:
Listed by:
Julie Huisinga 217-202-1122,
RE/MAX REALTY ASSOC-MONTICELLO,
Kristine Miller 217-841-3692,
RE/MAX REALTY ASSOC-MONTICELLO
Source: MRED as distributed by MLS GRID,MLS#: 12687863
Facts & features
Interior
Bedrooms & bathrooms
- Bedrooms: 7
- Bathrooms: 5
- Full bathrooms: 5
Rooms
- Room types: Bedroom 5, Bedroom 6, Bedroom 7, Walk In Closet, Breakfast Room
Primary bedroom
- Features: Flooring (Carpet), Bathroom (Full)
- Level: Main
- Area: 240 Square Feet
- Dimensions: 15X16
Bedroom 2
- Features: Flooring (Carpet)
- Level: Main
- Area: 156 Square Feet
- Dimensions: 13X12
Bedroom 3
- Features: Flooring (Carpet)
- Level: Main
- Area: 143 Square Feet
- Dimensions: 13X11
Bedroom 4
- Features: Flooring (Carpet)
- Level: Main
- Area: 132 Square Feet
- Dimensions: 12X11
Bedroom 5
- Features: Flooring (Carpet)
- Level: Second
- Area: 304 Square Feet
- Dimensions: 19X16
Bedroom 6
- Features: Flooring (Carpet)
- Level: Basement
- Area: 210 Square Feet
- Dimensions: 14X15
Other
- Features: Flooring (Carpet)
- Level: Basement
- Area: 361 Square Feet
- Dimensions: 19X19
Breakfast room
- Level: Main
- Area: 96 Square Feet
- Dimensions: 12X8
Dining room
- Level: Main
- Area: 156 Square Feet
- Dimensions: 12X13
Kitchen
- Features: Kitchen (Eating Area-Breakfast Bar)
- Level: Main
- Area: 204 Square Feet
- Dimensions: 12X17
Laundry
- Level: Main
- Area: 36 Square Feet
- Dimensions: 6X6
Living room
- Features: Flooring (Carpet)
- Level: Main
- Area: 289 Square Feet
- Dimensions: 17X17
Walk in closet
- Level: Main
- Area: 78 Square Feet
- Dimensions: 13X6
Heating
- Forced Air
Cooling
- Central Air
Appliances
- Included: Range, Microwave, Dishwasher, Refrigerator, Range Hood
- Laundry: Main Level
Features
- Cathedral Ceiling(s), 1st Floor Bedroom, 1st Floor Full Bath, Walk-In Closet(s), Open Floorplan, Separate Dining Room
- Basement: Partially Finished,Full
- Number of fireplaces: 1
- Fireplace features: Gas Starter, Living Room
Interior area
- Total structure area: 5,118
- Total interior livable area: 2,804 sqft
- Finished area below ground: 1,560
Video & virtual tour
Property
Parking
- Total spaces: 3
- Parking features: Yes, Garage Owned, Attached, Garage
- Attached garage spaces: 3
Accessibility
- Accessibility features: No Disability Access
Features
- Stories: 1.5
Lot
- Size: 0.87 Acres
- Dimensions: 177.53x296.77x120x240.17x89.30
- Features: Forest Preserve Adjacent
Details
- Parcel number: 06321900600602
- Special conditions: None
Construction
Type & style
- Home type: SingleFamily
- Architectural style: Traditional
- Property subtype: Single Family Residence
Materials
- Vinyl Siding, Brick
- Roof: Asphalt
Condition
- New construction: No
- Year built: 2015
Utilities & green energy
- Sewer: Public Sewer
- Water: Public
Community & HOA
HOA
- Services included: None
Location
- Region: Monticello
Financial & listing details
- Price per square foot: $248/sqft
- Tax assessed value: $496,515
- Annual tax amount: $5,832
- Date on market: 7/2/2026
- Ownership: Fee Simple
Estimated market value
Not available
Estimated sales range
Not available
Not available
Price history
| Date | Event | Price |
|---|---|---|
| 8/15/2026 | Contingent | $694,500$248/sqft |
Source:  MRED as distributed by MLS GRID #12687863 Report a problem MRED as distributed by MLS GRID #12687863 Report a problem | ||
| 7/2/2026 | Listed for sale | $694,500+1077.1%$248/sqft |
Source: MRED as distributed by MLS GRID #12687863 Report a problem | ||
| 3/17/2015 | Sold | $59,000$21/sqft |
Source: MRED as distributed by MLS GRID #09455507 Report a problem | ||
Public tax history
| Year | Property taxes | Tax assessment |
|---|---|---|
| 2024 | $10,627 +6.7% | $165,505 +10% |
| 2023 | $9,958 +3.5% | $150,459 +5% |
| 2022 | $9,617 +5.6% | $143,294 +6.8% |
| 2021 | $9,106 +3% | $134,233 +3% |
| 2020 | $8,844 +3.6% | $130,324 +1.7% |
| 2019 | $8,541 +3.9% | $128,083 +2.7% |
| 2018 | $8,217 | $124,776 +6% |
| 2017 | -- | $117,714 +4.6% |
| 2016 | -- | $112,537 +75938.5% |
| 2015 | -- | $148 +9.6% |
| 2014 | -- | $135 +7.1% |
| 2013 | -- | $126 |
Find assessor info on the county website
Monthly payment
Est. payment
Payment breakdown
Explore the cost of this home by adjusting the details. Changes won't be saved.Climate risks
Neighborhood: 61856
Nearby schools
Schools provided by the listing agent
- Elementary: Monticello Elementary
- Middle: Monticello Junior High School
- High: Monticello High School
- District: 25
Source: MRED as distributed by MLS GRID. This data may not be complete. We recommend contacting the local school district to confirm school assignments for this home.
- $395,5003 bd3 ba2k sqft102 Weldon Springs Rd, Monticello, IL 61856Off Market
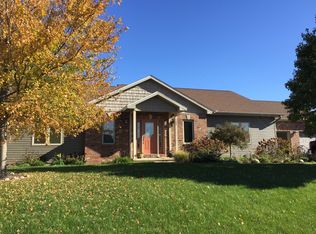
- $456,1003 bd3 ba3.8k sqft104 Weldon Springs Rd, Monticello, IL 61856Off Market
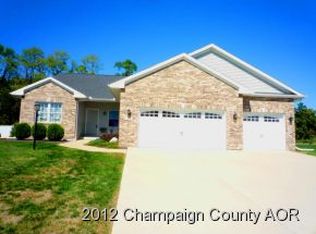
- $479,9005 bd4 ba1.9k sqft100 Weldon Springs Rd, Monticello, IL 61856For Sale
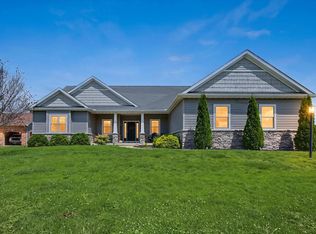
- $410,4004 bd3 ba2.6k sqft105 Weldon Springs Rd, Monticello, IL 61856Off Market
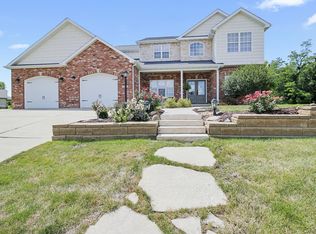
Similar homes
- $750,0005 bd4 ba2.3k sqft1803 Church Crossing St, Monticello, IL 61856Active
 MLS ID #12750920, Matthew Foster, RE/MAX REALTY ASSOCIATES-MONT. MRED as distributed by MLS GRID
 - $599,0004 bd3 ba2.2k sqft30 Long Grove Dr, Monticello, IL 61856New
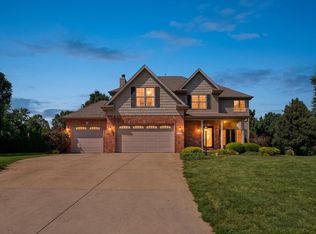 MLS ID #12763396, Julie Huisinga, RE/MAX REALTY ASSOC-MONTICELLO. MRED as distributed by MLS GRID
 - $395,0004 bd3 ba2.1k sqft300 Gainesborough Ct, Monticello, IL 61856Active
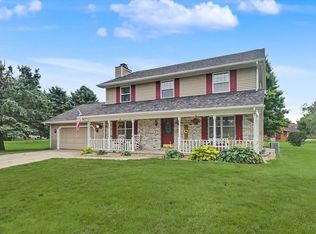 MLS ID #12732405, Matthew Foster, RE/MAX REALTY ASSOCIATES-MONT. MRED as distributed by MLS GRID
 - $699,0006 bd5 ba3.6k sqft4412 Brittany Trail Dr, Champaign, IL 61822Active
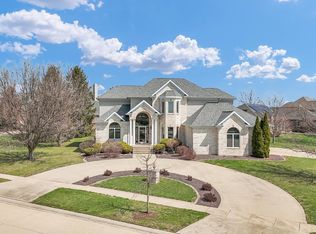 MLS ID #12576981, Jeffrey Finke, Coldwell Banker R.E. Group. MRED as distributed by MLS GRID
