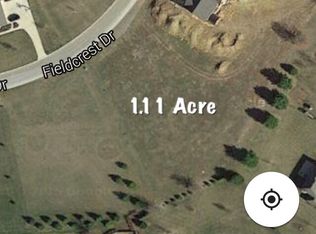
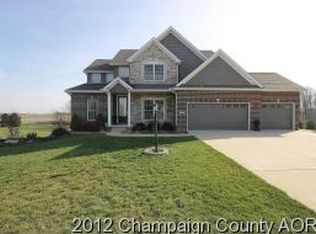
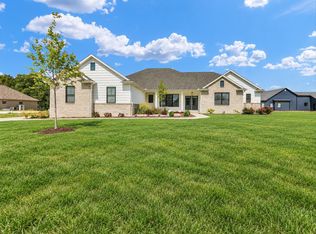
Welcome to 30 Long Grove Drive! Situated on a spacious lot in Monticello's Long Grove subdivision, this impressive 4-bedroom, 2.5-bath two-story offers 2,267 square feet of comfortable living space plus a full unfinished basement. Beautiful hardwood floors flow throughout much of the main level, where you'll find a bright and inviting living room with a stone fireplace, a spacious kitchen with abundant cabinetry, quartz countertops and stainless steel appliances, and a sun-filled dining area with access to the backyard. A convenient half bath completes the main level. Upstairs, the generous primary suite features a large walk-in closet and private bath with dual sinks, a jetted tub and separate shower. Three additional bedrooms and a second full bath provide plenty of room for everyone. The full unfinished basement offers excellent storage and endless possibilities for future living space. Outside, enjoy a welcoming covered front porch, expansive yard and attached 3-car garage. With fresh, neutral finishes and plenty of space inside and out, this home is ready for its next chapter!
Active
$599,000
30 Long Grove Dr, Monticello, IL 61856
4beds
2,267sqft
Single Family Residence
Built in 2007
-- sqft lot
$-- Zestimate®
$264/sqft
$4/mo HOA
What's special
Stone fireplaceGenerous primary suiteFresh neutral finishesSpacious kitchenSun-filled dining areaExpansive yardAbundant cabinetry
- 19 days
- 715
- 34
Likely to sell faster than
Zillow last checked:
Listing updated:
Listed by:
Julie Huisinga 217-202-1122,
RE/MAX REALTY ASSOC-MONTICELLO,
Kristine Miller 217-841-3692,
RE/MAX REALTY ASSOC-MONTICELLO
Source: MRED as distributed by MLS GRID,MLS#: 12763396
Facts & features
Interior
Bedrooms & bathrooms
- Bedrooms: 4
- Bathrooms: 3
- Full bathrooms: 2
- 1/2 bathrooms: 1
Rooms
- Room types: Breakfast Room, Foyer, Walk In Closet
Primary bedroom
- Features: Flooring (Carpet), Bathroom (Full)
- Level: Second
- Area: 224 Square Feet
- Dimensions: 16X14
Bedroom 2
- Features: Flooring (Carpet)
- Level: Second
- Area: 169 Square Feet
- Dimensions: 13X13
Bedroom 3
- Features: Flooring (Carpet)
- Level: Second
- Area: 156 Square Feet
- Dimensions: 12X13
Bedroom 4
- Features: Flooring (Carpet)
- Level: Second
- Area: 132 Square Feet
- Dimensions: 12X11
Breakfast room
- Level: Main
- Area: 144 Square Feet
- Dimensions: 9X16
Dining room
- Level: Main
- Area: 121 Square Feet
- Dimensions: 11X11
Foyer
- Level: Main
- Area: 192 Square Feet
- Dimensions: 12X16
Kitchen
- Level: Main
- Area: 238 Square Feet
- Dimensions: 17X14
Laundry
- Level: Second
- Area: 45 Square Feet
- Dimensions: 5X9
Living room
- Level: Main
- Area: 238 Square Feet
- Dimensions: 17X14
Walk in closet
- Level: Second
- Area: 78 Square Feet
- Dimensions: 13X6
Heating
- Natural Gas, Forced Air
Cooling
- Central Air
Appliances
- Included: Range, Microwave, Dishwasher, Refrigerator
- Laundry: Upper Level, Sink
Features
- Walk-In Closet(s), Separate Dining Room, Quartz Counters
- Basement: Unfinished,Full
- Number of fireplaces: 1
- Fireplace features: Gas Log, Gas Starter, Living Room
Interior area
- Total structure area: 3,231
- Total interior livable area: 2,267 sqft
- Finished area below ground: 0
Video & virtual tour
Property
Parking
- Total spaces: 3
- Parking features: Concrete, Heated Garage, Yes, Garage Owned, Attached, Garage
- Attached garage spaces: 3
Accessibility
- Accessibility features: No Disability Access
Features
- Stories: 2
- Patio & porch: Patio
Lot
- Dimensions: 110x115.08x228.51x166.44x233.26
- Features: Mature Trees
Details
- Parcel number: 08151800500532
- Special conditions: None
- Other equipment: Sump Pump
Construction
Type & style
- Home type: SingleFamily
- Property subtype: Single Family Residence
Materials
- Vinyl Siding, Brick
- Roof: Asphalt
Condition
- New construction: No
- Year built: 2007
Utilities & green energy
- Sewer: Septic Tank
- Water: Well
Community & HOA
Community
- Subdivision: Long Grove
HOA
- Has HOA: Yes
- Services included: None
- HOA fee: $50 annually
Location
- Region: Monticello
Financial & listing details
- Price per square foot: $264/sqft
- Tax assessed value: $436,923
- Annual tax amount: $10,029
- Date on market: 9/18/2026
- Ownership: Fee Simple
Estimated market value
Not available
Estimated sales range
Not available
Not available
Price history
| Date | Event | Price |
|---|---|---|
| 9/18/2026 | Listed for sale | $599,000+13%$264/sqft |
Source:  MRED as distributed by MLS GRID #12763396 Report a problem MRED as distributed by MLS GRID #12763396 Report a problem | ||
| 7/22/2026 | Sold | $529,900$234/sqft |
Source: MRED as distributed by MLS GRID #12673581 Report a problem | ||
| 6/14/2026 | Pending sale | $529,900$234/sqft |
Source: MRED as distributed by MLS GRID #12673581 Report a problem | ||
| 6/11/2026 | Listed for sale | $529,900+1135.2%$234/sqft |
Source: MRED as distributed by MLS GRID #12673581 Report a problem | ||
| 9/13/2007 | Sold | $42,900$19/sqft |
Source: MRED as distributed by MLS GRID #09426442 Report a problem | ||
Public tax history
| Year | Property taxes | Tax assessment |
|---|---|---|
| 2024 | $8,928 +4.3% | $145,641 +10% |
| 2023 | $8,563 +7.4% | $132,400 +9% |
| 2022 | $7,974 +4.5% | $121,468 +5.6% |
| 2021 | $7,627 +12.1% | $115,027 +12.1% |
| 2020 | $6,807 +1.3% | $102,616 |
| 2019 | $6,722 +4% | $102,616 +3% |
| 2018 | $6,466 | $99,627 |
| 2017 | -- | $99,627 +4.6% |
| 2016 | -- | $95,245 |
| 2015 | -- | $95,245 |
| 2014 | $6,101 | $95,245 |
| 2013 | $6,101 -3% | $95,245 -3% |
| 2011 | $6,290 -0.6% | $98,144 -0.9% |
| 2010 | $6,327 | $99,085 |
Find assessor info on the county website
Monthly payment
Est. payment
Payment breakdown
Explore the cost of this home by adjusting the details. Changes won't be saved.Climate risks
Neighborhood: 61856
Nearby schools
Schools provided by the listing agent
- Elementary: Monticello Elementary
- Middle: Monticello Junior High School
- High: Monticello High School
- District: 25
Source: MRED as distributed by MLS GRID. This data may not be complete. We recommend contacting the local school district to confirm school assignments for this home.
Similar homes
- $750,0005 bd4 ba2.3k sqft1803 Church Crossing St, Monticello, IL 61856Active
 MLS ID #12750920, Matthew Foster, RE/MAX REALTY ASSOCIATES-MONT. MRED as distributed by MLS GRID
 - $475,0003 bd2 ba2k sqft675 E 1950 North Rd, Monticello, IL 61856Active
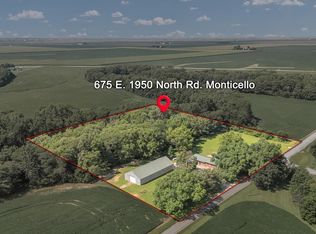 MLS ID #12684886, Brooke Hunt, KELLER WILLIAMS-TREC. MRED as distributed by MLS GRID
 - $379,9004 bd3 ba2.1k sqft300 Gainesborough Ct, Monticello, IL 61856Active
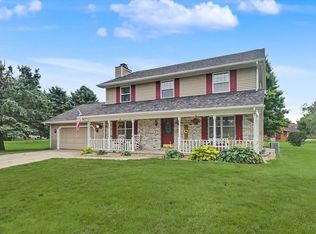 MLS ID #12732405, Matthew Foster, RE/MAX REALTY ASSOCIATES-MONT. MRED as distributed by MLS GRID
 - $684,9003 bd4 ba2.5k sqft200 Constitution Blvd, Monticello, IL 61856Active
 MLS ID #12754622, Jeffrey Finke, Coldwell Banker R.E. Group. MRED as distributed by MLS GRID
