With inviting curb appeal and a convenient location within the well-established Lincolnshire Fields South neighborhood, this home offers 2,630 square feet of living space. Detailed crown molding and walnut parquet flooring in the foyer and formal dining room add character throughout. The dining room overlooks the courtyard and offers direct access outside, making it easy to enjoy your time indoors or out. The front living room features a fireplace, while the family room includes built-in bookcases and storage. The kitchen offers bar seating and a walk-in pantry, and a sunroom provides another spot to relax and enjoy views of the surrounding landscaping. Both main-level bedrooms have their own bathrooms; the primary suite offers a double vanity, a walk-in closet, and a second closet. The walk-out basement adds another living area, an office/den, and a bathroom, along with access to a patio overlooking the backyard and an open common area. An attached two-car garage adds everyday convenience. With multiple living areas, inviting outdoor spaces, low county taxes, and a pre-inspection already completed, this home is ready for you to explore all it has to offer.
New
$425,000
2208 Valley Brook Dr, Champaign, IL 61822
2beds
2,630sqft
Single Family Residence
Built in 1969
0.45 Acres Lot
$-- Zestimate®
$162/sqft
$4/mo HOA
What's special
Walk-in pantryAttached two-car garageDetailed crown moldingKitchen offers bar seatingInviting curb appealInviting outdoor spaces
- --
- 243
- views
- 15
- saves
Zillow last checked:
Listing updated:
Listed by:
Barbara Gallivan (217)202-5999,
KELLER WILLIAMS-TREC
Source: MRED as distributed by MLS GRID,MLS#: 12794556
Facts & features
Interior
Bedrooms & bathrooms
- Bedrooms: 2
- Bathrooms: 3
- Full bathrooms: 3
Rooms
- Room types: Den, Sun Room, Recreation Room
Primary bedroom
- Features: Flooring (Carpet), Bathroom (Full)
- Level: Main
- Area: 180 Square Feet
- Dimensions: 12X15
Bedroom 2
- Features: Flooring (Carpet)
- Level: Main
- Area: 195 Square Feet
- Dimensions: 15X13
Den
- Features: Flooring (Carpet)
- Level: Basement
- Area: 294 Square Feet
- Dimensions: 21X14
Dining room
- Features: Flooring (Hardwood)
- Level: Main
- Area: 240 Square Feet
- Dimensions: 15X16
Family room
- Features: Flooring (Tile)
- Level: Main
- Area: 336 Square Feet
- Dimensions: 16X21
Kitchen
- Features: Kitchen (Eating Area-Breakfast Bar, Pantry-Walk-in), Flooring (Tile)
- Level: Main
- Area: 180 Square Feet
- Dimensions: 10X18
Living room
- Features: Flooring (Carpet)
- Level: Main
- Area: 336 Square Feet
- Dimensions: 16X21
Recreation room
- Features: Flooring (Carpet)
- Level: Basement
- Area: 420 Square Feet
- Dimensions: 20X21
Sun room
- Features: Flooring (Tile)
- Level: Main
- Area: 320 Square Feet
- Dimensions: 16X20
Heating
- Forced Air
Cooling
- Central Air
Appliances
- Included: Range, Microwave, Dishwasher, Refrigerator, Washer, Dryer, Disposal
- Laundry: Gas Dryer Hookup
Features
- 1st Floor Bedroom, 1st Floor Full Bath, Built-in Features, Walk-In Closet(s), Pantry
- Basement: Partially Finished,Partial,Walk-Out Access
- Number of fireplaces: 1
- Fireplace features: Gas Log
Interior area
- Total structure area: 3,596
- Total interior livable area: 2,630 sqft
- Finished area below ground: 906
Property
Parking
- Total spaces: 2
- Parking features: Concrete, Garage Door Opener, Yes, Garage Owned, Attached, Garage
- Attached garage spaces: 2
- Has uncovered spaces: Yes
Accessibility
- Accessibility features: No Disability Access
Features
- Stories: 1
- Patio & porch: Patio
Lot
- Size: 0.45 Acres
- Dimensions: 66.41x30.67x142.37x102.4x66x142.15
- Features: Backs to Open Grnd
Details
- Parcel number: 032021477010
- Special conditions: None
Construction
Type & style
- Home type: SingleFamily
- Architectural style: Ranch
- Property subtype: Single Family Residence
Materials
- Brick, Wood Siding
- Foundation: Block
- Roof: Rubber
Condition
- New construction: No
- Year built: 1969
Utilities & green energy
- Electric: 200+ Amp Service
- Sewer: Public Sewer
- Water: Public
Community & HOA
Community
- Features: Sidewalks
- Subdivision: Lincolnshire Fields
HOA
- Has HOA: Yes
- Services included: Other
- HOA fee: $50 annually
Location
- Region: Champaign
Financial & listing details
- Price per square foot: $162/sqft
- Tax assessed value: $402,150
- Annual tax amount: $8,255
- Date on market: 11/6/2026
- Ownership: Fee Simple w/ HO Assn.
Estimated market value
Not available
Estimated sales range
Not available
Not available
Price history
Price history is unavailable.
Public tax history
| Year | Property taxes | Tax assessment |
|---|---|---|
| 2025 | $8,255 +8.5% | $134,050 +12.6% |
| 2024 | $7,606 +5% | $119,050 +8.3% |
| 2023 | $7,243 +5.3% | $109,930 +7.2% |
| 2022 | $6,882 +4.2% | $102,550 +1.8% |
| 2021 | $6,606 +0.9% | $100,740 +1% |
| 2020 | $6,547 | $99,750 +5.6% |
| 2019 | -- | $94,440 +2.3% |
| 2018 | -- | $92,350 +5.2% |
| 2017 | $5,584 +16% | $87,810 +3.3% |
| 2016 | $4,815 | $85,020 |
| 2015 | $4,815 +0.2% | $85,020 +2% |
| 2014 | $4,804 +1.7% | $83,330 |
| 2013 | $4,723 +2.9% | $83,330 |
| 2012 | $4,590 -29.3% | $83,330 -30.3% |
| 2011 | $6,489 +1.8% | $119,580 -1.6% |
| 2010 | $6,377 | $121,530 -2.1% |
| 2009 | -- | $124,130 |
| 2008 | -- | $124,130 +1.1% |
| 2007 | $5,842 +3% | $122,780 +12.4% |
| 2006 | $5,674 +1.3% | $109,240 +4% |
| 2005 | $5,601 +5.4% | $105,010 +2.3% |
| 2004 | $5,312 +1.4% | $102,650 +8.9% |
| 2003 | $5,240 +16.1% | $94,280 +1.6% |
| 2002 | $4,512 +3.9% | $92,790 +7.6% |
| 2001 | $4,342 +3.9% | $86,200 +3.6% |
| 2000 | $4,180 | $83,210 |
Find assessor info on the county website
Monthly payment
Est. payment
Payment breakdown
Explore the cost of this home by adjusting the details. Changes won't be saved.Climate risks
Neighborhood: 61822
Nearby schools
Schools provided by the listing agent
- High: Centennial High School
- District: 4
Source: MRED as distributed by MLS GRID. This data may not be complete. We recommend contacting the local school district to confirm school assignments for this home.

Similar homes
- $395,0005 bd3 ba2.7k sqft2403 Waterbury Pl, Champaign, IL 61822Active
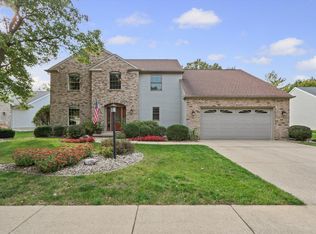 MLS ID #12784187, Jeffrey Finke, Coldwell Banker R.E. Group. MRED as distributed by MLS GRID
- $439,9003 bd2 ba1.8k sqft1913 Moraine Dr, Champaign, IL 61822Active
 MLS ID #12744241, Lisa Duncan, KELLER WILLIAMS-TREC. MRED as distributed by MLS GRID
- $374,9004 bd3 ba2.2k sqft1708 Oak Park Dr, Champaign, IL 61822Active
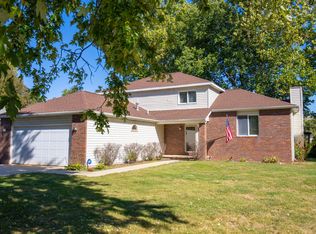 MLS ID #12788492, Matt Difanis, ABR,CIPS,GRI, RE/MAX REALTY ASSOCIATES-CHA. MRED as distributed by MLS GRID
- $485,0005 bd4 ba2.6k sqft3218 Cherry Hills Dr, Champaign, IL 61822Active
 MLS ID #12753279, Mark Waldhoff, CRS,GRI, KELLER WILLIAMS-TREC. MRED as distributed by MLS GRID
