Dreaming of a new construction home in desirable Monticello? Just completed and ready for its new owners this spacious ranch located in Sage Meadows Subdivision is just what you are looking for. Featuring an open floor plan with hardwood flooring, vaulted ceilings and an abundance of windows allowing natural sunlight to shine throughout. The light and bright kitchen features classic white cabinetry with quartz tops and includes an eat-at island, stainless steel appliances, coffee bar with beverage refrigerator, and a pantry. The dining area with sliding glass doors walks out to the covered patio with spacious views. The split floor plan offers a master suite off the rear of the home, with the master bath featuring a double sink vanity, shower, and large walk-in closet. The two additional bedrooms and full bath are conveniently located off the front hallway adding to the wonderful layout this home offers. Full unfinished basement provides great storage options and is ideal for future finishing. Situated on a corner lot with great curb appeal you will be impressed with this new construction home. Call today to set you your private viewing and be the first occupants of 19 Meadows Dr, Monticello.
Active
$414,900
19 Meadow Dr, Monticello, IL 61856
3beds
1,675sqft
Single Family Residence
Built in 2026
-- sqft lot
$-- Zestimate®
$248/sqft
$21/mo HOA
What's special
Spacious ranchEat-at islandOpen floor planSplit floor planLight and bright kitchenVaulted ceilingsHardwood flooring
- 30 days |
- 404 |
- 10 |
Zillow last checked:
Listing updated:
Listed by:
Matthew Foster 217-433-4135,
RE/MAX REALTY ASSOCIATES-MONT
Source: MRED as distributed by MLS GRID,MLS#: 12683526
Facts & features
Interior
Bedrooms & bathrooms
- Bedrooms: 3
- Bathrooms: 2
- Full bathrooms: 2
Rooms
- Room types: No additional rooms
Primary bedroom
- Features: Flooring (Carpet), Bathroom (Full)
- Level: Main
- Area: 168 Square Feet
- Dimensions: 12X14
Bedroom 2
- Features: Flooring (Carpet)
- Level: Main
- Area: 100 Square Feet
- Dimensions: 10X10
Bedroom 3
- Features: Flooring (Carpet)
- Level: Main
- Area: 110 Square Feet
- Dimensions: 11X10
Dining room
- Features: Flooring (Hardwood)
- Level: Main
- Area: 132 Square Feet
- Dimensions: 12X11
Kitchen
- Features: Kitchen (Eating Area-Breakfast Bar, Island, Pantry-Closet), Flooring (Hardwood)
- Level: Main
- Area: 297 Square Feet
- Dimensions: 27X11
Laundry
- Features: Flooring (Ceramic Tile)
- Level: Main
- Area: 42 Square Feet
- Dimensions: 6X7
Living room
- Features: Flooring (Hardwood)
- Level: Main
- Area: 272 Square Feet
- Dimensions: 16X17
Heating
- Natural Gas, Forced Air
Cooling
- Central Air
Appliances
- Included: Range, Microwave, Dishwasher, Disposal, Wine Refrigerator, Electric Water Heater
- Laundry: Gas Dryer Hookup, Electric Dryer Hookup
Features
- Vaulted Ceiling(s), Walk-In Closet(s), Open Floorplan
- Flooring: Hardwood
- Basement: Unfinished,Full
- Number of fireplaces: 1
- Fireplace features: Gas Log, Living Room
Interior area
- Total structure area: 3,350
- Total interior livable area: 1,675 sqft
- Finished area below ground: 0
Video & virtual tour
Property
Parking
- Total spaces: 2
- Parking features: Yes, Garage Owned, Attached, Garage
- Attached garage spaces: 2
Accessibility
- Accessibility features: No Disability Access
Features
- Stories: 1
- Patio & porch: Patio
Lot
- Dimensions: 63 X 120 X 73 X 110
- Features: Corner Lot
Details
- Parcel number: 06321900600819
- Special conditions: None
- Other equipment: Sump Pump, Radon Mitigation System, Internet-Fiber
Construction
Type & style
- Home type: SingleFamily
- Architectural style: Ranch
- Property subtype: Single Family Residence
Materials
- Vinyl Siding, Stone
Condition
- New Construction
- New construction: Yes
- Year built: 2026
Utilities & green energy
- Sewer: Public Sewer
- Water: Public
Community & HOA
Community
- Security: Carbon Monoxide Detector(s)
HOA
- Has HOA: Yes
- Services included: Other
- HOA fee: $250 annually
Location
- Region: Monticello
Financial & listing details
- Price per square foot: $248/sqft
- Tax assessed value: $786
- Annual tax amount: $18
- Date on market: 6/21/2026
- Ownership: Fee Simple
Estimated market value
Not available
Estimated sales range
Not available
Not available
Price history
| Date | Event | Price |
|---|---|---|
| 6/21/2026 | Listed for sale | $414,900$248/sqft |
Source:  MRED as distributed by MLS GRID #12683526 Report a problem MRED as distributed by MLS GRID #12683526 Report a problem | ||
| 6/18/2026 | Sold | $414,900$248/sqft |
Source: MRED as distributed by MLS GRID #12352535 Report a problem | ||
| 5/20/2026 | Listing removed | $414,900$248/sqft |
Source: MRED as distributed by MLS GRID #12352535 Report a problem | ||
| 4/18/2026 | Contingent | $414,900$248/sqft |
Source: MRED as distributed by MLS GRID #12352535 Report a problem | ||
| 6/9/2025 | Listed for sale | $414,900$248/sqft |
Source: MRED as distributed by MLS GRID #12352535 Report a problem | ||
Public tax history
| Year | Property taxes | Tax assessment |
|---|---|---|
| 2024 | $19 | $262 |
Find assessor info on the county website
Monthly payment
Est. payment
Payment breakdown
Explore the cost of this home by adjusting the details. Changes won't be saved.Climate risks
Neighborhood: 61856
Nearby schools
GreatSchools rating
- 8/10Washington SchoolGrades: PK-3Distance: 0.5 mi
- 7/10Monticello Middle SchoolGrades: 6-8Distance: 1.3 mi
- 10/10Monticello High SchoolGrades: 9-12Distance: 0.5 mi
Schools provided by the listing agent
- Elementary: Monticello Elementary
- Middle: Monticello Junior High School
- High: Monticello High School
- District: 25
Source: MRED as distributed by MLS GRID. This data may not be complete. We recommend contacting the local school district to confirm school assignments for this home.
- $32,000-- bd-- ba552 sqft269 Sandy Short Cut Rd, Monticello, TN 61856Off Market
- $247,2002 bd2 ba1.4k sqft1304 Ridgepointe Dr, Monticello, IL 61856Off Market
- $255,100-- bd-- ba-- sqft1306 Ridgepointe Dr, Monticello, IL 61856Off Market
- $254,800-- bd-- ba-- sqft1308 Ridgepointe Dr, Monticello, IL 61856Off Market
- $245,2003 bd2 ba1.3k sqft1302 Ridgepointe Dr, Monticello, IL 61856Off Market
- $251,500-- bd-- ba-- sqft1311 Ridgepointe Dr, Monticello, IL 61856Off Market
- $233,5003 bd2 ba1.4k sqft1310 Ridgepointe Dr, Monticello, IL 61856Off Market
- $215,3002 bd2 ba1.2k sqft303 Prairie Ln, Monticello, IL 61856Off Market
- $254,600-- bd-- ba-- sqft403 Prairie Ln, Monticello, IL 61856Off Market
A local agent can set up tours, give advice and negotiate with sellers.
A local lender can help you make sure your offer is ready when you are.
Similar homes
- $429,9003 bd2 ba2.3k sqft1 Turtle Creek Rd, Monticello, IL 61856Active
 MLS ID #12677892, John Frerichs, ABR,e-PRO,GREEN,GRI, KELLER WILLIAMS-TREC. MRED as distributed by MLS GRID
 - $459,5003 bd3 ba1.9k sqft6 Foxtrot Ln, Monticello, IL 61856Active
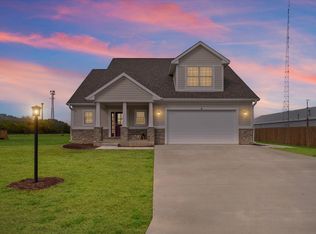 MLS ID #12513640, Julie Huisinga, RE/MAX REALTY ASSOC-MONTICELLO. MRED as distributed by MLS GRID
 - $429,0003 bd3 ba2.4k sqft4 Foxtrot Ln, Monticello, IL 61856Active
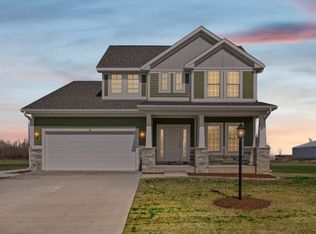 MLS ID #12595459, Julie Huisinga, RE/MAX REALTY ASSOC-MONTICELLO. MRED as distributed by MLS GRID
 - $414,9004 bd3 ba2.1k sqft20 Meadow Dr, Monticello, IL 61856Active
 MLS ID #12653964, John Frerichs, ABR,e-PRO,GREEN,GRI, KELLER WILLIAMS-TREC. MRED as distributed by MLS GRID
 - $407,9004 bd3 ba2k sqft24 Meadow Dr, Monticello, IL 61856ActiveMLS ID #12638760, John Frerichs, ABR,e-PRO,GREEN,GRI, KELLER WILLIAMS-TREC. MRED as distributed by MLS GRID
- $419,9004 bd3 ba2.1k sqft22 Meadow Dr, Monticello, IL 61856ActiveMLS ID #12603339, John Frerichs, ABR,e-PRO,GREEN,GRI, KELLER WILLIAMS-TREC. MRED as distributed by MLS GRID
- $300,0003 bd3 ba1.9k sqft2 Hedgerow Ct, Monticello, IL 61856For SaleMLS ID #6259667, Natalie Nielsen. CIBR
- $479,9003 bd3 ba2.3k sqft1413 E 2950 North Rd, Mansfield, IL 61854ActiveMLS ID #12685487, Angela Roderick, KELLER WILLIAMS-TREC. MRED as distributed by MLS GRID
- $299,9003 bd3 ba1.8k sqft7 Prairie Trl, Monticello, IL 61856ActiveMLS ID #12597958, John Frerichs, ABR,e-PRO,GREEN,GRI, KELLER WILLIAMS-TREC. MRED as distributed by MLS GRID
- $400,0004 bd2 ba2k sqft28 Lange Ave, Savoy, IL 61874ActiveMLS ID #12609518, Creg McDonald, Realty Select One. MRED as distributed by MLS GRID
- from $410,5603 bd2 ba1.6k sqftColumbia 1685 Plan, Harvest Edge, Mahomet, IL 61853New ConstructionUnlimited Construction
- from $410,0703 bd2 ba1.6k sqftWestchester 1674 Plan, Harvest Edge, Mahomet, IL 61853New ConstructionUnlimited Construction
- $406,5253 bd2 ba1.6k sqft707 Cates Dr, Mahomet, IL 61853ActiveMRED as distributed by MLS GRID
- from $400,2603 bd2 ba1.6k sqftDouglas 1625 Plan, Harvest Edge, Mahomet, IL 61853New ConstructionUnlimited Construction
- $470,1854 bd3 ba2k sqft1810 Garner, Mahomet, IL 61853New ConstructionUnlimited Construction
- from $402,4603 bd3 ba1.6k sqftBelmont 1638 Plan, Harvest Edge, Mahomet, IL 61853New ConstructionUnlimited Construction
- $450,0004 bd3 ba1.9k sqft1709 Littlefield Ln, Mahomet, IL 61853ActiveMLS ID #12613640, Reggie Taylor, GRI, Coldwell Banker R.E. Group. MRED as distributed by MLS GRID
- from $485,2303 bd2 ba1.9k sqftDouglas 1917 Plan, Prairieside, Mahomet, IL 61853New ConstructionUnlimited Construction
- $464,9003 bd2 ba1.6k sqft713 Wheatley Dr, Mahomet, IL 61853ActiveMLS ID #12503476, John Frerichs, ABR,e-PRO,GREEN,GRI, KELLER WILLIAMS-TREC. MRED as distributed by MLS GRID
- $209,9004 bd2 ba1.7k sqft365 N Lincoln St, Bement, IL 61813ActiveMLS ID #12606474, Matthew Foster, RE/MAX REALTY ASSOCIATES-MONT. MRED as distributed by MLS GRID
