Experience luxury waterfront living in this exceptional custom-built ranch, perfectly positioned on a premium double lot overlooking two tranquil ponds in sought-after Robeson Meadows West. Combining timeless craftsmanship with thoughtful design, this meticulously maintained home offers an unparalleled blend of elegance, comfort, and functionality with over 6275 finished sqft of living space. Even better, the HOA provides lawn care, snow removal, and garbage service, allowing for a truly maintenance-free lifestyle. The striking brick and stone exterior sets the tone for the remarkable interior, while expansive windows frame picturesque water views throughout the home. Outdoor living is second to none, featuring an extended upper-level deck overlooking the ponds, a screened porch with a cozy wood-burning fireplace, and a walk-out lower-level patio-creating exceptional spaces for entertaining or simply enjoying the peaceful surroundings. Designed with versatility in mind, the home offers luxurious primary suites on both the main and lower levels, making it ideal for multigenerational living or long-term guests. The beautifully finished walk-out basement also features a kitchenette/bar and dedicated office space, providing an ideal extension of the home's living and entertaining areas. Every detail was carefully considered during construction, including extra-wide hallways and doorways to ensure wheelchair accessibility without compromising style. The oversized three-car garage easily accommodates large vehicles, recreational equipment, and workshop space. Custom finishes and premium upgrades are evident throughout, including rich cherry hardwood flooring, custom walk-in closets, thoughtfully designed coffee and wine nooks, an oversized laundry room, whirlpool tub an oversized tubs, whole-house backup generator, security system, and exceptional built-in storage. The recently renovated chef's kitchen serves as the heart of the home, showcasing a massive center island with stunning quartz and granite countertops, custom cabinetry, and high-end finishes designed for both everyday living and effortless entertaining. Additional recent improvements include a newer roof (approximately 4 years old) with gutter guards, providing years of worry-free ownership and the expanded deck with all new composite deck boards (2 years old). Luxury, accessibility, and breathtaking waterfront views come together in a home that is truly one of a kind. Opportunities like this are rarely available in Robeson Meadows West, where you'll enjoy a peaceful setting just a short two-minute walk from The Crossing's restaurants, shopping, and everyday conveniences.
Active
$1,050,000
2427 Prairieridge Pl, Champaign, IL 61822
4beds
3,374sqft
Single Family Residence
Built in 2003
0.34 Acres Lot
$-- Zestimate®
$311/sqft
$95/mo HOA
What's special
Dedicated office spaceBeautifully finished walk-out basementExceptional built-in storageOversized three-car garageOversized laundry roomRich cherry hardwood flooringWalk-out lower-level patio
- --
- 651
- views
- 15
- saves
Zillow last checked:
Listing updated:
Listed by:
Jeremy Brandow 217-841-6203,
Coldwell Banker R.E. Group
Source: MRED as distributed by MLS GRID,MLS#: 12700459
Facts & features
Interior
Bedrooms & bathrooms
- Bedrooms: 4
- Bathrooms: 4
- Full bathrooms: 3
- 1/2 bathrooms: 1
Rooms
- Room types: Sun Room, Sewing Room, Office, Study, Bonus Room, Recreation Room, Utility Room-Lower Level, Walk In Closet
Primary bedroom
- Features: Flooring (Carpet), Bathroom (Full, Whirlpool & Sep Shwr)
- Level: Main
- Area: 294 Square Feet
- Dimensions: 21X14
Bedroom 2
- Features: Flooring (Carpet)
- Level: Basement
- Area: 609 Square Feet
- Dimensions: 21X29
Bedroom 3
- Features: Flooring (Carpet)
- Level: Basement
- Area: 294 Square Feet
- Dimensions: 21X14
Bedroom 4
- Features: Flooring (Carpet)
- Level: Basement
- Area: 315 Square Feet
- Dimensions: 21X15
Bar entertainment
- Features: Flooring (Tile)
- Level: Basement
- Area: 256 Square Feet
- Dimensions: 16X16
Bonus room
- Features: Flooring (Carpet)
- Level: Basement
- Area: 168 Square Feet
- Dimensions: 14X12
Dining room
- Features: Flooring (Hardwood)
- Level: Main
- Area: 270 Square Feet
- Dimensions: 15X18
Family room
- Features: Flooring (Hardwood)
- Level: Main
- Area: 640 Square Feet
- Dimensions: 32X20
Kitchen
- Features: Kitchen (Eating Area-Breakfast Bar), Flooring (Hardwood)
- Level: Main
- Area: 384 Square Feet
- Dimensions: 16X24
Laundry
- Features: Flooring (Tile)
- Level: Main
- Area: 156 Square Feet
- Dimensions: 13X12
Living room
- Features: Flooring (Hardwood)
- Level: Main
- Area: 240 Square Feet
- Dimensions: 16X15
Office
- Features: Flooring (Tile)
- Level: Main
- Area: 54 Square Feet
- Dimensions: 9X6
Recreation room
- Features: Flooring (Carpet)
- Level: Basement
- Area: 400 Square Feet
- Dimensions: 25X16
Other
- Features: Flooring (Carpet)
- Level: Main
- Area: 60 Square Feet
- Dimensions: 12X5
Study
- Features: Flooring (Carpet)
- Level: Basement
- Area: 240 Square Feet
- Dimensions: 20X12
Sun room
- Features: Flooring (Carpet)
- Level: Main
- Area: 144 Square Feet
- Dimensions: 12X12
Sun room
- Features: Flooring (Carpet)
- Level: Basement
- Area: 144 Square Feet
- Dimensions: 12X12
Other
- Features: Flooring (Other)
- Level: Basement
- Area: 425 Square Feet
- Dimensions: 25X17
Walk in closet
- Level: Main
- Area: 168 Square Feet
- Dimensions: 12X14
Heating
- Natural Gas
Cooling
- Central Air
Appliances
- Included: Double Oven, Microwave, Dishwasher, Refrigerator, Washer, Dryer, Disposal, Range Hood, Other
- Laundry: Main Level, In Unit
Features
- Vaulted Ceiling(s), 1st Floor Full Bath, Built-in Features, Walk-In Closet(s), High Ceilings, Granite Counters, Separate Dining Room, Pantry, Quartz Counters
- Flooring: Hardwood
- Doors: Storm Door(s)
- Windows: Drapes
- Basement: Finished,Concrete,Rec/Family Area,Sleeping Area,Storage Space,Walk-Up Access,Daylight,Full,Walk-Out Access
- Number of fireplaces: 2
- Fireplace features: Wood Burning, Gas Log, Gas Starter, Basement, Great Room, Hearth Room
Interior area
- Total structure area: 6,748
- Total interior livable area: 3,374 sqft
- Finished area below ground: 2,950
Video & virtual tour
Property
Parking
- Total spaces: 3
- Parking features: Concrete, Garage Door Opener, Garage, Yes, Garage Owned, Attached
- Attached garage spaces: 3
- Has uncovered spaces: Yes
Accessibility
- Accessibility features: Hall Width 36 Inches or More, Wheelchair Accessible, Disability Access
Features
- Stories: 1
- Patio & porch: Deck, Patio, Screened
- Exterior features: Balcony
- Has view: Yes
- View description: Water, Back of Property
- Has water view: Yes
- Water view: Water,Back of Property
- Waterfront features: Pond, Waterfront
Lot
- Size: 0.34 Acres
- Dimensions: 110 x 122
Details
- Parcel number: 462028203074
- Special conditions: None
- Other equipment: Central Vacuum, Generator
Construction
Type & style
- Home type: SingleFamily
- Property subtype: Single Family Residence
Materials
- Brick, Stone
- Foundation: Concrete Perimeter
- Roof: Asphalt
Condition
- New construction: No
- Year built: 2003
Utilities & green energy
- Electric: 200+ Amp Service
- Sewer: Public Sewer
- Water: Public
Community & HOA
Community
- Features: Park, Lake, Curbs, Sidewalks
HOA
- Has HOA: Yes
- Services included: Insurance, Lawn Care, Scavenger, Snow Removal, Lake Rights
- HOA fee: $285 quarterly
Location
- Region: Champaign
Financial & listing details
- Price per square foot: $311/sqft
- Tax assessed value: $930,240
- Annual tax amount: $25,134
- Date on market: 7/27/2026
- Ownership: Fee Simple
Estimated market value
Not available
Estimated sales range
Not available
Not available
Price history
Price history is unavailable.
Public tax history
| Year | Property taxes | Tax assessment |
|---|---|---|
| 2025 | $25,134 +12.3% | $310,080 +12.2% |
| 2024 | $22,375 +6.6% | $276,360 +9.8% |
| 2023 | $20,984 +6.7% | $251,690 +8.4% |
| 2022 | $19,662 +2.6% | $232,190 +2% |
| 2021 | $19,169 +2.5% | $227,630 +5.9% |
| 2020 | $18,697 +5.9% | $214,930 +2.1% |
| 2019 | $17,654 | $210,510 +1.6% |
| 2018 | $17,654 +3.8% | $207,190 +4% |
| 2017 | $17,008 +11.7% | $199,220 +2.1% |
| 2016 | $15,230 | $195,120 +1.8% |
| 2015 | $15,230 +0.2% | $191,670 |
| 2014 | $15,199 +0.9% | $191,670 |
| 2013 | $15,062 +1.2% | $191,670 -2% |
| 2012 | $14,877 +4.4% | $195,580 |
| 2011 | $14,253 -17.8% | $195,580 -19.5% |
| 2010 | $17,335 | $242,840 |
| 2009 | -- | $242,840 |
| 2008 | -- | $242,840 +2.9% |
| 2007 | $16,684 +1.8% | $235,990 +3.5% |
| 2006 | $16,389 +2.4% | $228,010 +5% |
| 2005 | $16,013 +4.3% | $217,150 +3.9% |
| 2004 | $15,355 +321.4% | $209,000 +5.4% |
| 2003 | $3,644 +49.7% | $198,220 +526.9% |
| 2002 | $2,434 | $31,620 |
Find assessor info on the county website
Monthly payment
Est. payment
Payment breakdown
Explore the cost of this home by adjusting the details. Changes won't be saved.Climate risks
Neighborhood: 61822
Nearby schools
Schools provided by the listing agent
- High: Central High School
- District: 4
Source: MRED as distributed by MLS GRID. This data may not be complete. We recommend contacting the local school district to confirm school assignments for this home.
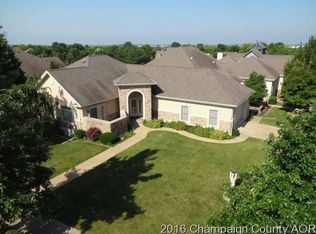
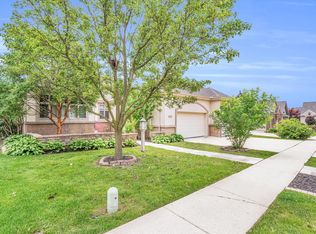
Similar homes
- $1,066,0004 bd6 ba3.8k sqft1706 Mullikin Dr, Champaign, IL 61822Active
 MLS ID #12735246, Natalie Nielsen, Pathway Realty, PLLC. MRED as distributed by MLS GRID
 - $1,050,0004 bd3 ba3.1k sqft7 Greencroft Dr, Champaign, IL 61821Active
 MLS ID #12733305, Creg McDonald, Realty Select One. MRED as distributed by MLS GRID
 - $699,0006 bd5 ba3.6k sqft4412 Brittany Trail Dr, Champaign, IL 61822Active
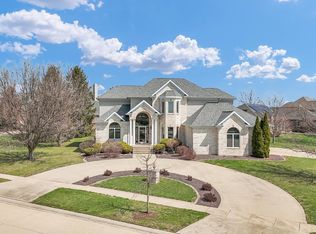 MLS ID #12576981, Jeffrey Finke, Coldwell Banker R.E. Group. MRED as distributed by MLS GRID
 - $797,9004 bd5 ba3.6k sqft2102 Belmont Park Ln, Champaign, IL 61822Price Change
 MLS ID #12686268, Katie Ruthstrom, GRI, KELLER WILLIAMS-TREC. MRED as distributed by MLS GRID
