Skip main navigation
Closed
  • $535,000

    4701 Chestnut Grove Dr, Champaign, IL 61822

    6beds
    2,494sqft
    Single Family Residence
    Built in 2006
    0.36 Acres Lot
    $548,200 Zestimate®
    $215/sqft
    $3,664 Estimated rent

    Home value

    $548,200

    $493,000 - $609,000

    $3,664/mo

    Zestimate® history
    Loading
    Loading...

    Owner options

    List your home for rent

    $3,664/mo

    Rent Zestimate®

    Find your next renter with Zillow Rental Manager. Plus, with online applications, you can quickly screen prospective tenants – for free.

    Learn more

    $3,664/mo

    Rent Zestimate®

    Refinance and save

    $4,253/mo

    Est. payment

    Refinancing to a lower rate could help reduce your monthly payments and save thousands over the life of the loan.

    See today's rates

    $4,253/mo

    Est. payment

    Explore your selling options

    Work with a Zillow partner agent

    Leverage their expertise and Zillow's premium Showcase listings to get your home seen by more buyers.

    Get started

    List with your own agent

    Get your home in front of millions of buyers by listing it on Zillow.

    Learn how to do it

    Sell it yourself

    Take full control of how buyers see your home on Zillow by listing For Sale by Owner (FSBO).

    List your home

    What's special

    Mature landscapingHome officeAbundant closet spaceBreathtaking lake viewsGame roomExpansive basementExquisite custom-built ranch
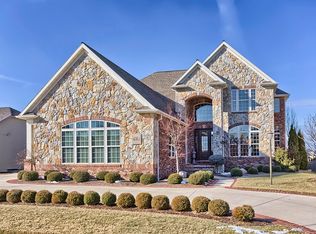
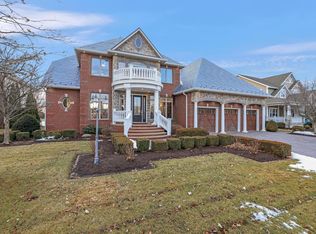
    Welcome to your dream home in the sought-after Chestnut Grove neighborhood of West Champaign! With new flooring, and freshly painted, this exquisite custom-built ranch offers single-floor living with breathtaking lake views and a wealth of luxurious features. Boasting 6 bedrooms and 3.5 bathrooms, this residence has been meticulously cared for and is ready to offer you the ultimate in comfort and style. The heart of the home is a bright and open living area that showcases stunning views of the lake, perfect for relaxing or entertaining guests. Storage will never be a concern with abundant closet space and a conveniently oversized 3-car garage. Recent updates enhance the modern appeal of this home, ensuring it meets all your contemporary needs. The mature landscaping frames the property beautifully, creating a serene oasis with spectacular water views that you can enjoy from various vantage points inside and outside of the home. Additionally, the expansive basement offers a wealth of potential, with a separate entrance for added privacy and versatility. Whether you envision it as a game room, home office, or additional living space, the possibilities are endless. Don't miss this rare opportunity to own a truly exceptional property in Chestnut Grove. Schedule a tour today and experience the perfect blend of luxury, comfort, and natural beauty. Broker Owned.

    Zillow last checked:

    Listing updated:

    Listing courtesy of:

    Dionne Clifton 217-607-6565,

    LIVE Real Estate Group

    Bought with:

    Jeffrey Finke

    Coldwell Banker R.E. Group

    Source: MRED as distributed by MLS GRID,MLS#: 12308683MLS Logo

    Facts & features

    Interior

    Bedrooms & bathrooms
    • Bedrooms: 6
    • Bathrooms: 4
    • Full bathrooms: 3
    • 1/2 bathrooms: 1
    Primary bedroom
    • Features: Flooring (Carpet), Bathroom (Full)
    • Level: Main
    • Area: 294 Square Feet
    • Dimensions: 21X14
    Bedroom 2
    • Features: Flooring (Carpet)
    • Level: Main
    • Area: 154 Square Feet
    • Dimensions: 14X11
    Bedroom 3
    • Features: Flooring (Carpet)
    • Level: Main
    • Area: 169 Square Feet
    • Dimensions: 13X13
    Bedroom 4
    • Features: Flooring (Carpet)
    • Level: Main
    • Area: 286 Square Feet
    • Dimensions: 22X13
    Bedroom 5
    • Features: Flooring (Carpet)
    • Level: Basement
    • Area: 187 Square Feet
    • Dimensions: 17X11
    Bedroom 6
    • Features: Flooring (Carpet)
    • Level: Basement
    • Area: 165 Square Feet
    • Dimensions: 15X11
    Dining room
    • Features: Flooring (Hardwood)
    • Level: Main
    • Area: 180 Square Feet
    • Dimensions: 15X12
    Family room
    • Features: Flooring (Carpet)
    • Area: 638 Square Feet
    • Dimensions: 29X22
    Kitchen
    • Features: Kitchen (Eating Area-Table Space, Pantry-Closet), Flooring (Ceramic Tile)
    • Level: Main
    • Area: 154 Square Feet
    • Dimensions: 14X11
    Living room
    • Features: Flooring (Hardwood)
    • Level: Main
    • Area: 170 Square Feet
    • Dimensions: 10X17
    Heating
    • Electric, Natural Gas, Forced Air
    Cooling
    • Central Air
    Appliances
    • Included: Microwave, Dishwasher, Refrigerator, Range Hood
    Features
    • 1st Floor Bedroom, Cathedral Ceiling(s)
    • Basement: Finished,Unfinished,Walk-Out Access,Partial
    • Number of fireplaces: 1
    • Fireplace features: Electric
    Interior area
    • Total structure area: 4,988
    • Total interior livable area: 2,494 sqft
    • Finished area below ground: 1,512

    Property

    Parking
    • Total spaces: 3
    • Parking features: On Site, Garage Owned, Attached, Garage
    • Attached garage spaces: 3
    Accessibility
    • Accessibility features: No Disability Access
    Features
    • Stories: 1
    • Patio & porch: Patio, Porch
    • Has view: Yes
    • View description: Back of Property
    • Has water view: Yes
    • Water view: Back of Property
    Lot
    • Size: 0.36 Acres
    • Dimensions: 150 X 148.09 X 169.3
    Details
    • Parcel number: 452020130015
    • Special conditions: None
    • Other equipment: Sprinkler-Lawn, TV-Cable, Central Vacuum, Sump Pump

    Construction

    Type & style
    • Home type: SingleFamily
    • Architectural style: A-Frame,Ranch
    • Property subtype: Single Family Residence
    Materials
    • Other, Vinyl Siding
    Condition
    • New construction: No
    • Year built: 2006

    Utilities & green energy

    • Sewer: Public Sewer
    • Water: Public

    Community & neighborhood

    Security
    • Security features: Security System, Carbon Monoxide Detector(s)
    Community
    • Community features: Sidewalks
    Location
    • Region: Champaign
    • Subdivision: Chestnut Grove

    HOA & financial

    HOA
    • Has HOA: Yes
    • HOA fee: $400 annually
    • Services included: Other

    Other

    Other facts
    • Listing terms: Conventional
    • Ownership: Fee Simple

    Price history

    DateEventPrice
    7/11/2025Sold$535,000-2.7%$215/sqft
    Source: MRED as distributed by MLS GRID #12308683 Report a problem
    6/10/2025Contingent$549,900$220/sqft
    Source: MRED as distributed by MLS GRID #12308683 Report a problem
    5/20/2025Price change$549,900-1.8%$220/sqft
    Source: MRED as distributed by MLS GRID #12308683 Report a problem
    3/27/2025Listed for sale$559,900$224/sqft
    Source: MRED as distributed by MLS GRID #12308683 Report a problem
    3/6/2025Listing removed$559,900$224/sqft
    Source: MRED as distributed by MLS GRID #12148325 Report a problem
    12/2/2024Listed for sale$559,900+37.1%$224/sqft
    Source: MRED as distributed by MLS GRID #12148325 Report a problem
    5/8/2013Listing removed$408,400$164/sqft
    Source: Keller Williams Realty - The Real Estate Center of Illinois, LLC. #2125100 Report a problem
    4/26/2013Price change$408,400-6.8%$164/sqft
    Source: Keller Williams Realty - The Real Estate Center of Illinois, LLC. #2125100 Report a problem
    11/9/2012Listed for sale$438,400+8%$176/sqft
    Source: Keller Williams Realty - The Real Estate Center of Illinois, LLC. #2125100 Report a problem
    10/18/2006Sold$406,000+361.4%$163/sqft
    Source: Public Record Report a problem
    3/21/2006Sold$88,000$35/sqft
    Source: Public Record Report a problem

    Public tax history

    YearProperty taxesTax assessment
    2024-- $173,060 +9.8%
    2023-- $157,610 +8.4%
    2022-- $145,400 +2%
    2021-- $142,550
    2020-- $142,550 +2.1%
    2019-- $139,610 +1.6%
    2018-- $137,410 +3.9%
    2017$10,956 +16.3%$132,250 +2.1%
    2016$9,421 $129,530 +1.8%
    2015$9,421 -1.9%$127,240
    2014$9,599 -1.2%$127,240
    2013$9,720 +1.6%$127,240 -2%
    2012$9,571 +7.6%$129,840
    2011$8,896 +0.7%$129,840 -2.2%
    2010$8,837 $132,760
    2009-- $132,760 -9.3%
    2008-- $146,330 +2.9%
    2007$9,346 +39134.1%$142,210 +44340.6%
    2006$24 $320
    2005-- --

    Find assessor info on the county website

    Neighborhood: 61822

    Nearby schools

    GreatSchools rating
    Schools provided by the listing agent
    • District: 4

    Source: MRED as distributed by MLS GRID. This data may not be complete. We recommend contacting the local school district to confirm school assignments for this home.

    Get pre-qualified for a loan
    At Zillow Home Loans, we can pre-qualify you in as little as 5 minutes with no impact to your credit score.

    An equal housing lender. NMLS #10287.

    Sell for more on Zillow
    Get a Zillow Showcase℠ listing at no additional cost and you could sell for .
    $548,200
    2% more
    +$10,964
    With Zillow Showcase(estimated)
    $559,164