Location, location, location. If you are looking for spacious living at a new address, this home is for you!! This beautiful home sits on a picturesque lot directly in front of Commissioners Park in Trails of Abbey Fields. This impeccable new home spans over 3500 square feet across three levels, showcasing high-end finishes and meticulous attention to detail. As you enter, you will be greeted by a two-story foyer, hardwood floors, and the timeless beauty of great workmanship. Tall windows create abundant natural light that permeates throughout the home illuminating virtually every corner. The home has an open-concept and it seamlessly flows from the kitchen to the dinette and into the expansive great room where there is an 18' fireplace. No expense has been spared in the creation of the dream kitchen which has white custom cabinetry, an island, quartz countertops, stainless appliances, and a walk-in pantry. The main level also has a flex room, a dedicated laundry room, and a mud room off of the large 3 car garage. Upstairs is the primary bedroom suite which exudes a sense of tranquility with its vaulted ceiling and beautifully appointed bathroom complete with framed mirrors, quartz tops, double sinks, tiled shower, and walk-in closet. Two other bedrooms, a bathroom, and a loft overlooking the great room complete the second level which is entirely covered with rich hardwood floors. The fully-finished sun-lit basement includes a fourth bedroom, bathroom, and an expansive rec room for hosting memorable gatherings. This remarkable home also caters to those who wish to entertain with a lovely backyard and a gas line on the covered porch to help in firing up the grill. Look out from the kitchen or lounge under the covered porch on a warm summer night while enjoying a view of the park. Experience the perfect blend of modern elegance and sophistication in this exquisite home. Don't miss this exceptional opportunity to own a truly breathtaking, brand-new masterpiece in a very sought-after location. Enjoy luxury living at its finest.
Closed
$695,000
4810 Oakdale Dr, Champaign, IL 61822
4beds
3,602sqft
Single Family Residence
Built in 2023
9,600 Square Feet Lot
$726,200 Zestimate®
$193/sqft
$4,642 Estimated rent
Home value
$726,200
$690,000 - $763,000
$4,642/mo
Zestimate® history
Owner options
List your home for rent
$4,642/mo
Rent Zestimate®
Find your next renter with Zillow Rental Manager. Plus, with online applications, you can quickly screen prospective tenants – for free.
$4,642/mo
Rent Zestimate®
Refinance and save
$5,470/mo
Est. payment
Refinancing to a lower rate could help reduce your monthly payments and save thousands over the life of the loan.
$5,470/mo
Est. payment
Explore your selling options
Work with a Zillow partner agent
Leverage their expertise and Zillow's premium Showcase listings to get your home seen by more buyers.
Get startedList with your own agent
Get your home in front of millions of buyers by listing it on Zillow.
Learn how to do itSell it yourself
Take full control of how buyers see your home on Zillow by listing For Sale by Owner (FSBO).
List your homeWhat's special
Zillow last checked:
Listing updated:
Listed by:
John McDaniel 217-649-0475,
TWIN CITY REALTY-L.L.C.
Bought with:
Scott Bechtel, GRI
KELLER WILLIAMS-TREC
Source: MRED as distributed by MLS GRID,MLS#: 11872868
Facts & features
Interior
Bedrooms & bathrooms
- Bedrooms: 4
- Bathrooms: 4
- Full bathrooms: 3
- 1/2 bathrooms: 1
Rooms
- Room types: No additional rooms
Primary bedroom
- Features: Flooring (Wood Laminate), Bathroom (Full)
- Level: Second
- Area: 234 Square Feet
- Dimensions: 13X18
Bedroom 2
- Features: Flooring (Wood Laminate)
- Level: Second
- Area: 144 Square Feet
- Dimensions: 12X12
Bedroom 3
- Features: Flooring (Wood Laminate)
- Level: Second
- Area: 156 Square Feet
- Dimensions: 12X13
Bedroom 4
- Level: Basement
- Area: 165 Square Feet
- Dimensions: 11X15
Dining room
- Features: Flooring (Wood Laminate)
- Level: Main
- Area: 180 Square Feet
- Dimensions: 12X15
Family room
- Features: Flooring (Wood Laminate)
- Level: Main
- Area: 270 Square Feet
- Dimensions: 18X15
Kitchen
- Features: Flooring (Wood Laminate)
- Level: Main
- Area: 195 Square Feet
- Dimensions: 13X15
Laundry
- Level: Main
- Area: 70 Square Feet
- Dimensions: 10X7
Living room
- Features: Flooring (Wood Laminate)
- Level: Main
- Area: 132 Square Feet
- Dimensions: 11X12
Heating
- Natural Gas
Cooling
- Central Air
Features
- Basement: Finished,Partially Finished,Full
Interior area
- Total structure area: 3,602
- Total interior livable area: 3,602 sqft
- Finished area below ground: 1,128
Property
Parking
- Total spaces: 3
- Parking features: On Site, Garage Owned, Attached, Garage
- Attached garage spaces: 3
Accessibility
- Accessibility features: No Disability Access
Features
- Stories: 2
Lot
- Size: 9,600 Square Feet
- Dimensions: 80X120
Details
- Parcel number: 442017329033
- Special conditions: None
Construction
Type & style
- Home type: SingleFamily
- Property subtype: Single Family Residence
Materials
- Vinyl Siding, Brick, Combination
Condition
- New Construction
- New construction: Yes
- Year built: 2023
Utilities & green energy
- Sewer: Public Sewer
- Water: Public
Community & HOA
HOA
- Has HOA: Yes
- Services included: Other
- HOA fee: $400 annually
Location
- Region: Champaign
Financial & listing details
- Price per square foot: $193/sqft
- Tax assessed value: $623,370
- Annual tax amount: $2,298
- Date on market: 4/15/2024
- Listing terms: Conventional
- Ownership: Fee Simple
Price history
| Date | Event | Price |
|---|---|---|
| 9/13/2024 | Sold | $695,000$193/sqft |
Source:  MRED as distributed by MLS GRID #11872868 Report a problem MRED as distributed by MLS GRID #11872868 Report a problem | ||
| 8/28/2024 | Pending sale | $695,000$193/sqft |
Source: MRED as distributed by MLS GRID #11872868 Report a problem | ||
| 4/15/2024 | Listed for sale | $695,000$193/sqft |
Source: MRED as distributed by MLS GRID #11872868 Report a problem | ||
| 4/1/2024 | Listing removed | -- |
Source: MRED as distributed by MLS GRID #11872868 Report a problem | ||
| 8/30/2023 | Listed for sale | $695,000+826.7%$193/sqft |
Source: MRED as distributed by MLS GRID #11872868 Report a problem | ||
| 10/18/2021 | Sold | $75,000$21/sqft |
Source: Public Record Report a problem | ||
Public tax history
| Year | Property taxes | Tax assessment |
|---|---|---|
| 2024 | $18,120 +641.5% | $207,790 +666.8% |
| 2023 | $2,444 +6.3% | $27,100 +8.4% |
| 2022 | $2,299 +5740.9% | $25,000 +5714% |
| 2021 | $39 -0.2% | $430 |
| 2020 | $39 +6.8% | $430 +2.4% |
| 2019 | $37 | $420 +2.4% |
| 2018 | $37 -0.4% | $410 |
| 2017 | $37 +16.6% | $410 +2.5% |
| 2016 | $32 | $400 +2.6% |
| 2015 | $32 +0.8% | $390 |
| 2014 | $32 +0.8% | $390 |
| 2013 | $31 -38.1% | $390 -2.5% |
| 2012 | $51 +2.5% | $400 |
| 2011 | $49 +0.4% | $400 -2.4% |
| 2010 | $49 | $410 |
| 2009 | -- | $410 |
| 2008 | -- | $410 +2.5% |
| 2007 | -- | $400 |
Find assessor info on the county website
Neighborhood: 61822
Nearby homes
- $568,5004 bd4 ba2.2k sqft4808 Oakdale Dr, Champaign, IL 61822Off Market
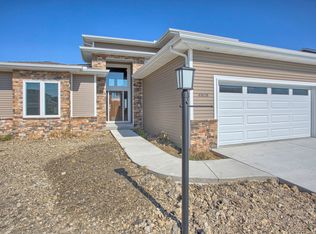
- $635,0005 bd4 ba2.7k sqft4812 Oakdale Dr, Champaign, IL 61822For Sale
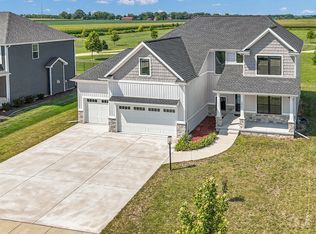
- $575,7005 bd4 ba3.2k sqft4806 Oakdale Dr, Champaign, IL 61822Off Market
- $735,0005 bd4 ba2.6k sqft4814 Oakdale Dr, Champaign, IL 61822Sold
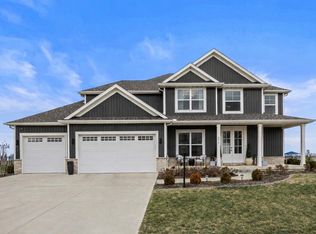
- $575,900-- bd-- ba-- sqft4809 Oakdale Dr, Champaign, IL 61822Off Market
- $565,1005 bd4 ba2.6k sqft4811 Oakdale Dr, Champaign, IL 61822Off Market
- $565,0005 bd5 ba2.6k sqft4807 Oakdale Dr, Champaign, IL 61822Off Market
- $665,0005 bd5 ba2.6k sqft4804 Oakdale Dr, Champaign, IL 61822For Sale
Nearby schools
GreatSchools rating
- NAMiddletown Early Childhood CenterGrades: PK-2Distance: 5.9 mi
- 9/10Mahomet-Seymour Jr High SchoolGrades: 6-8Distance: 7.8 mi
- 8/10Mahomet-Seymour High SchoolGrades: 9-12Distance: 8 mi
Schools provided by the listing agent
- Elementary: Champaign Elementary School
- Middle: Champaign Junior High School
- High: Champaign High School
- District: 4
Source: MRED as distributed by MLS GRID. This data may not be complete. We recommend contacting the local school district to confirm school assignments for this home.


Get pre-qualified for a loan
At Zillow Home Loans, we can pre-qualify you in as little as 5 minutes with no impact to your credit score.An equal housing lender. NMLS #10287.
Sell for more on Zillow
Get a Zillow Showcase℠ listing at no additional cost and you could sell for .
$726,200
2% more
+$14,524
With Zillow Showcase(estimated)
$740,724
- Illinois
- Champaign County
- Champaign
- 61822
- 4810 Oakdale Dr
Nearby cities
Nearby zip codes
Other Champaign Topics
