Welcome to 4814 Oakdale, where thoughtful design and truly high end finishes set this home apart from anything else on the market. This is not your typical build. Every detail has been carefully selected and upgraded to create a stunning, one of a kind space. The kitchen is a true showpiece featuring quartz countertops with a full matching backsplash, beautiful hardware, a Wolf dual fuel range with double griddle, Thermador refrigerator and microwave, Bosch dishwasher, walk in pantry, and a convenient appliance garage. Studio McGee lighting over the island and an Arhaus fixture in the dining room add designer touches that elevate the entire space. Hardwood flooring runs throughout the entire home, including the second level, creating a seamless and elevated feel. Custom built ins anchor the living room, and motorized Bali blinds add both comfort and convenience. Natural light pours in from every angle. A main level flex room, currently used as a playroom, offers endless possibilities for a home office, sitting room, or formal space. The mudroom drop zone is thoughtfully tucked away, keeping everyday life organized and out of sight. The finished basement adds a fifth bedroom, full bath, designated workout room, and a spacious second living area perfect for movie nights or hosting guests. Outside, the extremely large corner lot offers both space and privacy, with the fenced backyard backing directly to a park and providing beautiful open views. Professional landscaping with irrigation and a drip system surrounds the home, creating incredible curb appeal. The three car garage provides plenty of space for vehicles, storage, and hobbies. From the designer lighting to the high end appliances and extensive upgrades throughout, this home delivers a truly luxurious feel. It is stunning, unique, and absolutely a must see.
Closed
$735,000
4814 Oakdale Dr, Champaign, IL 61822
5beds
2,632sqft
Single Family Residence
Built in 2023
-- sqft lot
$735,300 Zestimate®
$279/sqft
$3,817 Estimated rent
Home value
$735,300
$699,000 - $772,000
$3,817/mo
Zestimate® history
Owner options
List your home for rent
$3,817/mo
Rent Zestimate®
Find your next renter with Zillow Rental Manager. Plus, with online applications, you can quickly screen prospective tenants – for free.
$3,817/mo
Rent Zestimate®
Refinance and save
$4,436/mo
Est. payment
Refinancing to a lower rate could help reduce your monthly payments and save thousands over the life of the loan.
$4,436/mo
Est. payment
Explore your selling options
Work with a Zillow partner agent
Leverage their expertise and Zillow's premium Showcase listings to get your home seen by more buyers.
Get startedList with your own agent
Get your home in front of millions of buyers by listing it on Zillow.
Learn how to do itSell it yourself
Take full control of how buyers see your home on Zillow by listing For Sale by Owner (FSBO).
List your homeWhat's special
Walk in pantryDesigner lightingBosch dishwasherMotorized bali blindsDesignated workout roomIncredible curb appealExtensive upgrades throughout
Zillow last checked:
Listing updated:
Listed by:
Jennifer McClellan (217)841-8861,
KELLER WILLIAMS-TREC
Bought with:
Barbara Gallivan
KELLER WILLIAMS-TREC
Source: MRED as distributed by MLS GRID,MLS#: 12590189
Facts & features
Interior
Bedrooms & bathrooms
- Bedrooms: 5
- Bathrooms: 4
- Full bathrooms: 3
- 1/2 bathrooms: 1
Rooms
- Room types: Office, Bedroom 5, Workshop
Primary bedroom
- Features: Flooring (Hardwood), Bathroom (Full, Double Sink, Shower Only)
- Level: Second
- Area: 260 Square Feet
- Dimensions: 13X20
Bedroom 2
- Features: Flooring (Hardwood)
- Level: Second
- Area: 210 Square Feet
- Dimensions: 15X14
Bedroom 3
- Features: Flooring (Hardwood)
- Level: Second
- Area: 180 Square Feet
- Dimensions: 12X15
Bedroom 4
- Features: Flooring (Hardwood)
- Level: Second
- Area: 132 Square Feet
- Dimensions: 11X12
Bedroom 5
- Features: Flooring (Carpet)
- Level: Basement
- Area: 143 Square Feet
- Dimensions: 13X11
Dining room
- Features: Flooring (Hardwood)
- Level: Main
- Area: 104 Square Feet
- Dimensions: 13X8
Family room
- Features: Flooring (Luxury Vinyl)
- Level: Basement
- Area: 598 Square Feet
- Dimensions: 23X26
Kitchen
- Features: Kitchen (Island, Pantry-Walk-in, Custom Cabinetry), Flooring (Hardwood)
- Level: Main
- Area: 247 Square Feet
- Dimensions: 13X19
Laundry
- Features: Flooring (Tile)
- Level: Second
- Area: 48 Square Feet
- Dimensions: 8X6
Living room
- Features: Flooring (Hardwood)
- Level: Main
- Area: 323 Square Feet
- Dimensions: 17X19
Office
- Features: Flooring (Hardwood)
- Level: Main
- Area: 132 Square Feet
- Dimensions: 11X12
Other
- Level: Basement
- Area: 231 Square Feet
- Dimensions: 21X11
Heating
- Forced Air
Cooling
- Central Air
Appliances
- Included: Range, Microwave, Dishwasher, High End Refrigerator, Washer, Dryer, Disposal, Range Hood, Front Controls on Range/Cooktop, Gas Water Heater
- Laundry: Upper Level, In Unit
Features
- Built-in Features, Walk-In Closet(s), Pantry
- Flooring: Hardwood
- Doors: French Doors
- Windows: Blinds
- Basement: Finished,Full
- Attic: Unfinished
- Number of fireplaces: 1
- Fireplace features: Gas Log, Living Room
Interior area
- Total structure area: 3,912
- Total interior livable area: 2,632 sqft
- Finished area below ground: 1,000
Property
Parking
- Total spaces: 3
- Parking features: Concrete, Garage Door Opener, Yes, Garage Owned, Attached, Garage
- Attached garage spaces: 3
- Has uncovered spaces: Yes
Accessibility
- Accessibility features: No Disability Access
Features
- Stories: 2
- Patio & porch: Patio
Lot
- Dimensions: 111.6 x 120 x 109.9 x 120
- Features: Corner Lot
Details
- Additional structures: None
- Parcel number: 442017329035
- Special conditions: None
- Other equipment: Sump Pump
Construction
Type & style
- Home type: SingleFamily
- Architectural style: Traditional
- Property subtype: Single Family Residence
Materials
- Vinyl Siding, Stone
- Foundation: Concrete Perimeter
- Roof: Asphalt
Condition
- New construction: No
- Year built: 2023
Utilities & green energy
- Sewer: Public Sewer
- Water: Public
Community & HOA
Community
- Features: Park
- Security: Carbon Monoxide Detector(s)
HOA
- Services included: None
Location
- Region: Champaign
Financial & listing details
- Price per square foot: $279/sqft
- Tax assessed value: $664,920
- Annual tax amount: $18,805
- Date on market: 4/8/2026
- Listing terms: Conventional
- Ownership: Fee Simple
Price history
| Date | Event | Price |
|---|---|---|
| 6/17/2026 | Sold | $735,000-2%$279/sqft |
Source:  MRED as distributed by MLS GRID #12590189 Report a problem MRED as distributed by MLS GRID #12590189 Report a problem | ||
| 5/20/2026 | Listing removed | $750,000$285/sqft |
Source: MRED as distributed by MLS GRID #12590189 Report a problem | ||
| 4/14/2026 | Contingent | $750,000$285/sqft |
Source: MRED as distributed by MLS GRID #12590189 Report a problem | ||
| 4/8/2026 | Listed for sale | $750,000$285/sqft |
Source: MRED as distributed by MLS GRID #12590189 Report a problem | ||
Public tax history
| Year | Property taxes | Tax assessment |
|---|---|---|
| 2024 | $18,805 +3.3% | $221,640 +9.8% |
| 2023 | $18,204 +984.1% | $201,860 +1005.5% |
| 2022 | $1,679 +2.5% | $18,260 +2% |
| 2021 | $1,639 | $17,900 |
| 2020 | -- | -- |
| 2019 | -- | -- |
| 2018 | -- | -- |
| 2017 | -- | -- |
| 2016 | -- | -- |
| 2015 | -- | -- |
| 2014 | $49 -0.4% | -- |
| 2011 | $49 +0.4% | $400 -2.4% |
| 2010 | $49 | $410 |
| 2009 | -- | $410 |
| 2008 | -- | $410 +2.5% |
| 2007 | -- | $400 |
Find assessor info on the county website
Neighborhood: 61822
Nearby homes
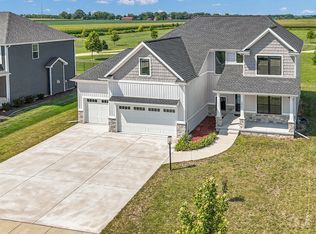
- $635,0005 bd4 ba2.7k sqft4812 Oakdale Dr, Champaign, IL 61822For Sale
- $---- bd-- ba-- sqft1102 Glen Abbey Dr, Champaign, IL 61822Off Market
- $687,900-- bd-- ba-- sqft4902 Oakdale Dr, Champaign, IL 61822Off Market
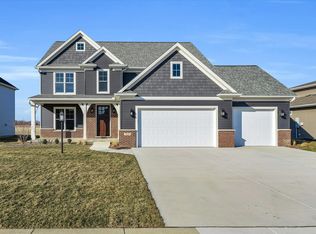
- $695,0004 bd4 ba3.6k sqft4810 Oakdale Dr, Champaign, IL 61822Sold
- $574,7005 bd4 ba2.3k sqft4813 Oakdale Dr, Champaign, IL 61822Off Market
- $565,1005 bd4 ba2.6k sqft4811 Oakdale Dr, Champaign, IL 61822Off Market
- $620,900-- bd-- ba-- sqft1101 Glen Abbey Dr, Champaign, IL 61822Off Market
- $566,5004 bd4 ba2.2k sqft4808 Oakdale Dr, Champaign, IL 61822Off Market
Nearby schools
GreatSchools rating
- NAMiddletown Early Childhood CenterGrades: PK-2Distance: 5.9 mi
- 9/10Mahomet-Seymour Jr High SchoolGrades: 6-8Distance: 7.8 mi
- 8/10Mahomet-Seymour High SchoolGrades: 9-12Distance: 8 mi
Schools provided by the listing agent
- High: Centennial High School
- District: 4
Source: MRED as distributed by MLS GRID. This data may not be complete. We recommend contacting the local school district to confirm school assignments for this home.


Get pre-qualified for a loan
At Zillow Home Loans, we can pre-qualify you in as little as 5 minutes with no impact to your credit score.An equal housing lender. NMLS #10287.
Sell for more on Zillow
Get a Zillow Showcase℠ listing at no additional cost and you could sell for .
$735,300
2% more
+$14,706
With Zillow Showcase(estimated)
$750,006
- Illinois
- Champaign County
- Champaign
- 61822
- 4814 Oakdale Dr
Nearby cities
Nearby zip codes
Other Champaign Topics
