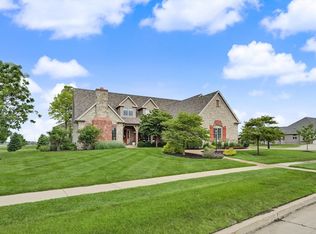
This beautifully crafted one owner home built by a trusted local builder offers quality finishes, thoughtful design and a gorgeous setting back up to nature and a park. From the moment you step inside, you'll love the bright, open layout filled with natural light and hand-scraped hickory hardwood floors. The main level offers a spacious living room, breakfast area and kitchen that flow seamlessly together. A flexible front room with glass french doors could a formal dining room, home office or playroom. Upstairs, the primary suite feels warm and inviting with neutral finishes, with a very spacious primary bath and a walk in closet of your dreams! Right off the closet is the laundry room with custom cabinetry, including a gorgeous custom vanity. The upper level also features a private guest suite with its own bathroom, plus two additional bedrooms connected by a jack-and-jill bath. Such a great layout! The finished basement adds even more living space with a family room, wet bar with upper cabinets, built in shelving and wine rack as well as a fifth bedroom and full bathroom. This is such a great home in desirable West Champaign!
Contingent
Price cut: $20K (6/2)
$665,000
4804 Oakdale Dr, Champaign, IL 61822
5beds
2,630sqft
Single Family Residence
Built in 2022
-- sqft lot
$649,300 Zestimate®
$253/sqft
$33/mo HOA
What's special
Quality finishesFamily roomBreakfast areaHand-scraped hickory hardwood floorsGorgeous custom vanityVery spacious primary bath
- 64 days |
- 95 |
- 4 |
Zillow last checked:
Listing updated:
Listed by:
Jodi O'Malley (217)377-2067,
Real Broker, LLC
Source: MRED as distributed by MLS GRID,MLS#: 12639712
Facts & features
Interior
Bedrooms & bathrooms
- Bedrooms: 5
- Bathrooms: 5
- Full bathrooms: 4
- 1/2 bathrooms: 1
Rooms
- Room types: Bedroom 5
Primary bedroom
- Features: Flooring (Carpet), Window Treatments (Blinds), Bathroom (Full)
- Level: Second
- Area: 195 Square Feet
- Dimensions: 15X13
Bedroom 2
- Features: Flooring (Carpet), Window Treatments (Blinds)
- Level: Second
- Area: 121 Square Feet
- Dimensions: 11X11
Bedroom 3
- Features: Flooring (Carpet), Window Treatments (Blinds)
- Level: Second
- Area: 144 Square Feet
- Dimensions: 12X12
Bedroom 4
- Features: Flooring (Carpet), Window Treatments (Blinds)
- Level: Second
- Area: 121 Square Feet
- Dimensions: 11X11
Bedroom 5
- Features: Flooring (Carpet)
- Level: Basement
- Area: 144 Square Feet
- Dimensions: 12X12
Dining room
- Features: Flooring (Hardwood), Window Treatments (Blinds)
- Level: Main
- Area: 154 Square Feet
- Dimensions: 11X14
Family room
- Features: Flooring (Hardwood), Window Treatments (Blinds)
- Level: Main
- Area: 247 Square Feet
- Dimensions: 19X13
Kitchen
- Features: Kitchen (Eating Area-Table Space, Island, Pantry-Walk-in, Pantry, SolidSurfaceCounter, Updated Kitchen), Flooring (Hardwood), Window Treatments (Blinds)
- Level: Main
- Area: 221 Square Feet
- Dimensions: 17X13
Laundry
- Features: Flooring (Tile), Window Treatments (Blinds)
- Level: Second
- Area: 77 Square Feet
- Dimensions: 7X11
Living room
- Features: Flooring (Hardwood), Window Treatments (Blinds)
- Level: Main
- Area: 168 Square Feet
- Dimensions: 12X14
Heating
- Natural Gas
Cooling
- Central Air
Appliances
- Included: Range, Microwave, Dishwasher, Refrigerator, Disposal
- Laundry: Upper Level, Sink
Features
- Wet Bar, Walk-In Closet(s), High Ceilings, Open Floorplan, Pantry, Quartz Counters
- Flooring: Hardwood
- Basement: Finished,Full
- Number of fireplaces: 1
- Fireplace features: Gas Log, Family Room
Interior area
- Total structure area: 3,803
- Total interior livable area: 2,630 sqft
- Finished area below ground: 901
Video & virtual tour
Property
Parking
- Total spaces: 3
- Parking features: Garage Door Opener, Yes, Garage Owned, Attached, Garage
- Attached garage spaces: 3
- Has uncovered spaces: Yes
Accessibility
- Accessibility features: No Disability Access
Features
- Stories: 2
- Has view: Yes
Lot
- Dimensions: 120.05x80x128.35x80.96
- Features: Pasture, Views
Details
- Parcel number: 442017329030
- Special conditions: None
Construction
Type & style
- Home type: SingleFamily
- Property subtype: Single Family Residence
Materials
- Vinyl Siding
Condition
- New construction: No
- Year built: 2022
Utilities & green energy
- Sewer: Public Sewer
- Water: Public
Community & HOA
Community
- Features: Park, Lake, Sidewalks
- Subdivision: Abbey Fields
HOA
- Has HOA: Yes
- Services included: Other
- HOA fee: $400 annually
Location
- Region: Champaign
Financial & listing details
- Price per square foot: $253/sqft
- Tax assessed value: $668,100
- Annual tax amount: $18,897
- Date on market: 5/18/2026
- Ownership: Fee Simple w/ HO Assn.
Estimated market value
$649,300
$617,000 - $682,000
$3,930/mo
Price history
| Date | Event | Price |
|---|---|---|
| 6/17/2026 | Contingent | $665,000$253/sqft |
Source:  MRED as distributed by MLS GRID #12639712 Report a problem MRED as distributed by MLS GRID #12639712 Report a problem | ||
| 6/2/2026 | Price change | $665,000-2.9%$253/sqft |
Source: MRED as distributed by MLS GRID #12639712 Report a problem | ||
| 5/18/2026 | Listed for sale | $685,000+9.7%$260/sqft |
Source: MRED as distributed by MLS GRID #12639712 Report a problem | ||
| 5/19/2023 | Sold | $624,535+3.2%$237/sqft |
Source: MRED as distributed by MLS GRID #11636928 Report a problem | ||
| 4/16/2023 | Contingent | $605,000$230/sqft |
Source: MRED as distributed by MLS GRID #11636928 Report a problem | ||
| 9/23/2022 | Listed for sale | $605,000$230/sqft |
Source: MRED as distributed by MLS GRID #11636928 Report a problem | ||
Public tax history
| Year | Property taxes | Tax assessment |
|---|---|---|
| 2024 | $18,897 +3.3% | $222,700 +9.8% |
| 2023 | $18,290 +45105.4% | $202,820 +45995.5% |
| 2022 | $40 +2.8% | $440 +2.3% |
| 2021 | $39 -0.2% | $430 |
| 2020 | $39 +6.8% | $430 +2.4% |
| 2019 | $37 | $420 +2.4% |
| 2018 | $37 -0.4% | $410 |
| 2017 | $37 +16.6% | $410 +2.5% |
| 2016 | $32 | $400 +2.6% |
| 2015 | $32 +0.8% | $390 |
| 2014 | $32 +0.8% | $390 |
| 2013 | $31 -38.1% | $390 -2.5% |
| 2012 | $51 +2.5% | $400 |
| 2011 | $49 +0.4% | $400 -2.4% |
| 2010 | $49 | $410 |
| 2009 | -- | $410 |
| 2008 | -- | $410 +2.5% |
| 2007 | -- | $400 |
Find assessor info on the county website
Monthly payment
Est. payment
Payment breakdown
Explore the cost of this home by adjusting the details. Changes won't be saved.Climate risks
Neighborhood: 61822
Nearby schools
GreatSchools rating
- NAMiddletown Early Childhood CenterGrades: PK-2Distance: 5.9 mi
- 9/10Mahomet-Seymour Jr High SchoolGrades: 6-8Distance: 7.8 mi
- 8/10Mahomet-Seymour High SchoolGrades: 9-12Distance: 8 mi
Schools provided by the listing agent
- High: Centennial High School
- District: 4
Source: MRED as distributed by MLS GRID. This data may not be complete. We recommend contacting the local school district to confirm school assignments for this home.
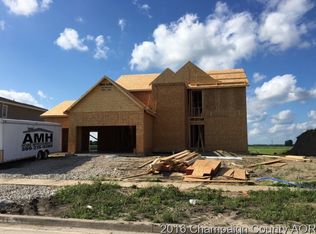
- $572,1005 bd4 ba3.2k sqft4806 Oakdale Dr, Champaign, IL 61822Off Market
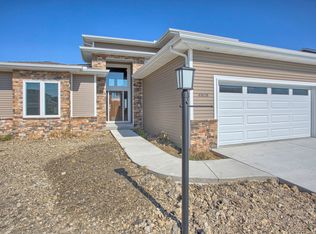
- $945,9005 bd6 ba4k sqft4702 Vahalla Dr, Champaign, IL 61822Off Market
- $566,5004 bd4 ba2.2k sqft4808 Oakdale Dr, Champaign, IL 61822Off Market
- $611,3005 bd4 ba2.8k sqft4802 Vahalla Dr, Champaign, IL 61822Off Market
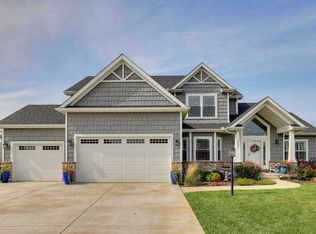
- $561,0005 bd5 ba2.6k sqft4807 Oakdale Dr, Champaign, IL 61822Off Market
- $695,0004 bd4 ba3.6k sqft4810 Oakdale Dr, Champaign, IL 61822Sold
- $524,0005 bd4 ba2.4k sqft4804 Vahalla Dr, Champaign, IL 61822Off Market
- $568,200-- bd-- ba-- sqft4809 Oakdale Dr, Champaign, IL 61822Off Market
A local agent can set up tours, give advice and negotiate with sellers.
A local lender can help you make sure your offer is ready when you are.
Similar homes
- $635,0005 bd4 ba2.7k sqft4812 Oakdale Dr, Champaign, IL 61822Active
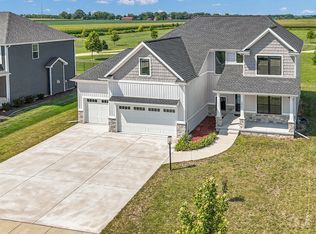 MLS ID #12607494, Kevin Piao, Coldwell Banker R.E. Group. MRED as distributed by MLS GRID
 - $625,0005 bd4 ba2.4k sqft5010 Trey Blvd, Champaign, IL 61822Active
 MLS ID #12653933, Natalie Nielsen, Pathway Realty, PLLC. MRED as distributed by MLS GRID
 - $775,0005 bd5 ba3.3k sqft1301 English Oak Dr, Champaign, IL 61822Active
 MLS ID #12667701, Lisa Rector, KELLER WILLIAMS-TREC. MRED as distributed by MLS GRID
 - $629,9005 bd5 ba2.6k sqft4904 Westborough Dr, Champaign, IL 61822Active
 MLS ID #12675280, Sara Terry, Taylor Realty Associates. MRED as distributed by MLS GRID
 - $635,0005 bd4 ba2.9k sqft4705 Sandcherry Dr, Champaign, IL 61822ActiveMLS ID #12607401, Nick Taylor, CRB,CRS,GRI, Taylor Realty Associates. MRED as distributed by MLS GRID
- $659,0005 bd4 ba2.5k sqft1108 Glen Abbey Dr, Champaign, IL 61822ActiveMLS ID #12436702, Jodi O'Malley, Real Broker, LLC. MRED as distributed by MLS GRID
- $670,0005 bd4 ba2.7k sqft3901 Freedom Blvd, Champaign, IL 61822ActiveMLS ID #12673906, Jennifer McClellan, KELLER WILLIAMS-TREC. MRED as distributed by MLS GRID
- $525,0005 bd4 ba2.2k sqft(Undisclosed Address), Champaign, IL 61822ActiveMLS ID #12667089, Julie Roth, GRI, Coldwell Banker R.E. Group. MRED as distributed by MLS GRID
- $539,0005 bd4 ba3k sqft1818 Benodot St, Champaign, IL 61822ActiveMLS ID #12617225, Sherry Qiang, KELLER WILLIAMS-TREC. MRED as distributed by MLS GRID
- $549,9005 bd4 ba3k sqft2101 Crossgate Ct, Champaign, IL 61822ActiveMLS ID #12666516, Jacob Patterson, Realty Select One. MRED as distributed by MLS GRID
- $589,0004 bd2 ba2.7k sqft1610 Yorkshire Dr, Champaign, IL 61822NewMLS ID #12697501, Creg McDonald, Realty Select One. MRED as distributed by MLS GRID
- $560,0005 bd4 ba2.1k sqft3606 Freedom Blvd, Champaign, IL 61822ActiveMLS ID #12689388, Rodney Schweighart, Total Realty. MRED as distributed by MLS GRID
- $650,0005 bd4 ba3.3k sqft3614 Freedom Blvd, Champaign, IL 61822ActiveMLS ID #12682454, Nate Evans, Nate Evans Group. MRED as distributed by MLS GRID
- $499,9005 bd4 ba2.1k sqft5006 Emmas Way, Champaign, IL 61822ActiveMLS ID #12606190, Jake Trautman, Champaign County Realty. MRED as distributed by MLS GRID
- $750,0004 bd4 ba3.4k sqft1808 Foxborough Ct, Champaign, IL 61822ActiveMLS ID #12631406, Joanna Smith, Real Broker, LLC. MRED as distributed by MLS GRID
- $375,0004 bd3 ba2.5k sqft1511 Bridge Point Ln, Champaign, IL 61822ActiveMLS ID #12688051, Jeffrey Finke, Coldwell Banker R.E. Group. MRED as distributed by MLS GRID
- $820,0003 bd5 ba3.6k sqft4706 Chestnut Grove Dr, Champaign, IL 61822ActiveMLS ID #12659103, Creg McDonald, Realty Select One. MRED as distributed by MLS GRID
- $895,0004 bd5 ba3.6k sqft2102 Belmont Park Ln, Champaign, IL 61822ActiveMLS ID #12686268, Katie Ruthstrom, GRI, KELLER WILLIAMS-TREC. MRED as distributed by MLS GRID
- $615,0005 bd4 ba3.1k sqft311 Bradford Ave, Savoy, IL 61874ActiveMLS ID #12677791, Ronald Fields, ABR,E-PRO,GRI, AroundCU Real Estate Company. MRED as distributed by MLS GRID
- $695,0005 bd4 ba2.9k sqft9 Della Ct, Savoy, IL 61874ActiveMLS ID #12663865, Jeffrey Finke, Coldwell Banker R.E. Group. MRED as distributed by MLS GRID
