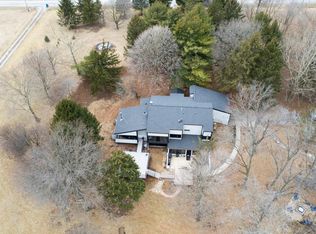
This unique property is one you have to see to appreciate! The enormous 1st floor lining space offers hardwood floors, paneling and tile throughout the spacious Living, Dining and Family Rooms that await the styling touch of new owners. The greenhouse Breakfast Nook with a pastoral view of the pond and grounds is a room where you could enjoy sitting for hours. There is a Primary Suite with a fireplace and loft that is big enough to be used as a great room if a new owner chooses a different room configuration. Multiple attic rooms await completion to add an additional 843 sq ft of finished living space! An enclosed front porch, west facing back deck to enjoy the afternoon sun, partial unfinished basement and attached 3+ car garage round out the spaces in this country house. Surrounding the house are 6.67 acres of fenced, partially wooded land with a pond, and featuring multiple outbuildings including two large and versatile shops, a quonset hut, and a former hog barn and lean-to. This property was vacant for a long time until current owners found it, and have done a tremendous amount of work to bring it back to being ready for a permanent owner to finish it out to their own taste. The peace and enjoyment of country living, while just minutes from Champaign or the Interstate. Being offered as-is, but the sellers will entertain any reasonable requests. Don't miss out on this opportunity!
Active
$499,000
2303 County Road 1100 E, Champaign, IL 61822
3beds
3,007sqft
Single Family Residence
Built in 1936
6.67 Acres Lot
$471,200 Zestimate®
$166/sqft
$-- HOA
What's special
Multiple outbuildingsGreenhouse breakfast nookEnclosed front porchWest facing back deckHardwood floorsAttic rooms
- 353 days
- 647
- 26
Zillow last checked:
Listing updated:
Listed by:
Chris Diana, GRI 217-766-6099,
Chris J. Diana
Source: MRED as distributed by MLS GRID,MLS#: 12458752
Facts & features
Interior
Bedrooms & bathrooms
- Bedrooms: 3
- Bathrooms: 2
- Full bathrooms: 2
Rooms
- Room types: Bonus Room, Breakfast Room
Primary bedroom
- Features: Flooring (Carpet), Bathroom (Full)
- Level: Main
- Area: 665 Square Feet
- Dimensions: 35X19
Bedroom 2
- Features: Flooring (Hardwood)
- Level: Main
- Area: 121 Square Feet
- Dimensions: 11X11
Bedroom 3
- Features: Flooring (Hardwood)
- Level: Main
- Area: 121 Square Feet
- Dimensions: 11X11
Bonus room
- Features: Flooring (Carpet)
- Level: Attic
- Area: 90 Square Feet
- Dimensions: 10X9
Bonus room
- Features: Flooring (Carpet)
- Level: Attic
- Area: 110 Square Feet
- Dimensions: 10X11
Bonus room
- Features: Flooring (Carpet)
- Level: Attic
- Area: 120 Square Feet
- Dimensions: 12X10
Bonus room
- Level: Attic
- Area: 285 Square Feet
- Dimensions: 19X15
Breakfast room
- Features: Flooring (Ceramic Tile), Window Treatments (Greenhouse Windows)
- Level: Main
- Area: 132 Square Feet
- Dimensions: 11X12
Dining room
- Features: Flooring (Hardwood)
- Level: Main
- Area: 299 Square Feet
- Dimensions: 23X13
Family room
- Features: Flooring (Hardwood)
- Level: Main
- Area: 437 Square Feet
- Dimensions: 23X19
Kitchen
- Features: Kitchen (Eating Area-Breakfast Bar), Flooring (Ceramic Tile)
- Level: Main
- Area: 132 Square Feet
- Dimensions: 12X11
Living room
- Features: Flooring (Hardwood)
- Level: Main
- Area: 315 Square Feet
- Dimensions: 15X21
Heating
- Propane
Cooling
- Central Air
Appliances
- Included: Dishwasher, Refrigerator
- Laundry: Main Level
Features
- Dry Bar, 1st Floor Bedroom, 1st Floor Full Bath, Built-in Features, Walk-In Closet(s), Bookcases, Separate Dining Room, Paneling
- Flooring: Hardwood, Carpet
- Windows: Skylight(s), Greenhouse Windows
- Basement: Unfinished,Partial
- Attic: Finished,Unfinished
- Number of fireplaces: 3
- Fireplace features: Wood Burning, Wood Burning Stove, Family Room, Living Room, Master Bedroom
Interior area
- Total structure area: 3,893
- Total interior livable area: 3,007 sqft
- Finished area below ground: 0
Video & virtual tour
Property
Parking
- Total spaces: 3
- Parking features: Gravel, Circular Driveway, Garage, Yes, Attached
- Attached garage spaces: 3
- Has uncovered spaces: Yes
Accessibility
- Accessibility features: No Disability Access
Features
- Stories: 1.5
- Patio & porch: Deck
Lot
- Size: 6.67 Acres
- Dimensions: 660 x 440
Details
- Additional structures: Workshop, Other, Shed(s), Garage(s), Utility Building(s)
- Parcel number: 121402400003
- Special conditions: None
Construction
Type & style
- Home type: SingleFamily
- Property subtype: Single Family Residence
Materials
- Wood Siding
- Foundation: Block
- Roof: Asphalt
Condition
- New construction: No
- Year built: 1936
Utilities & green energy
- Sewer: Septic Tank
- Water: Well
Community & HOA
Community
- Features: Lake, Street Paved
HOA
- Services included: None
Location
- Region: Champaign
Financial & listing details
- Price per square foot: $166/sqft
- Tax assessed value: $353,220
- Annual tax amount: $7,618
- Date on market: 9/13/2025
- Ownership: Fee Simple
Estimated market value
$471,200
$448,000 - $495,000
$2,573/mo
Price history
| Date | Event | Price |
|---|---|---|
| 4/17/2026 | Price change | $499,000-9.3%$166/sqft |
Source:  MRED as distributed by MLS GRID #12458752 Report a problem MRED as distributed by MLS GRID #12458752 Report a problem | ||
| 9/13/2025 | Listed for sale | $550,000+175%$183/sqft |
Source: MRED as distributed by MLS GRID #12458752 Report a problem | ||
| 8/5/2024 | Sold | $200,000$67/sqft |
Source: Public Record Report a problem | ||
Public tax history
| Year | Property taxes | Tax assessment |
|---|---|---|
| 2024 | $7,618 +7.1% | $117,740 +10.4% |
| 2023 | $7,114 +6.4% | $106,650 +8.1% |
| 2022 | $6,685 +5.5% | $98,660 +4.4% |
| 2021 | $6,338 +3.7% | $94,500 +3.9% |
| 2020 | $6,113 +17.2% | $90,960 |
| 2019 | $5,218 | $90,960 +3.3% |
| 2018 | $5,218 +6.5% | $88,060 +5.2% |
| 2017 | $4,899 +22% | $83,690 +7.9% |
| 2016 | $4,015 | $77,560 +2.5% |
| 2015 | $4,015 +2.3% | $75,660 +12.4% |
| 2014 | $3,925 +2.6% | $67,320 +1.1% |
| 2013 | $3,826 +2.8% | $66,580 +1% |
| 2012 | $3,721 -2.5% | $65,920 |
| 2011 | $3,815 +4.8% | $65,920 +1.8% |
| 2010 | $3,640 | $64,750 -2.1% |
| 2009 | -- | $66,140 +1.3% |
| 2008 | -- | $65,290 +2.8% |
| 2007 | $3,505 +3.6% | $63,510 +5.9% |
| 2006 | $3,383 -14.6% | $59,970 -12.1% |
| 2005 | $3,962 +3% | $68,200 +2% |
| 2004 | $3,845 +9.5% | $66,860 +14% |
| 2003 | $3,513 -9.3% | $58,650 -8.4% |
| 2002 | $3,873 +7% | $64,000 +6.2% |
| 2001 | $3,620 -0.1% | $60,260 -1.1% |
| 2000 | $3,624 | $60,900 |
Find assessor info on the county website
Monthly payment
Est. payment
Payment breakdown
Explore the cost of this home by adjusting the details. Changes won't be saved.Climate risks
Neighborhood: 61822
Nearby schools
Schools provided by the listing agent
- High: Champaign High School
- District: 4
Source: MRED as distributed by MLS GRID. This data may not be complete. We recommend contacting the local school district to confirm school assignments for this home.
- $334,200-- bd-- ba-- sqft2288 County Road 1100 E, Champaign, IL 61822Off Market
- $770,600-- bd-- ba-- sqft2283 County Road 1100 E, Champaign, IL 61822Off Market
- $658,0005 bd3 ba4.6k sqft2354 County Road 1100 E, Champaign, IL 61822Sold
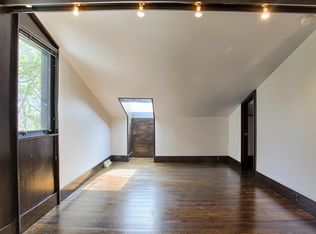
- $485,5004 bd3 ba4.3k sqft2350 County Road 1100 E, Champaign, IL 61822Off Market
Similar homes
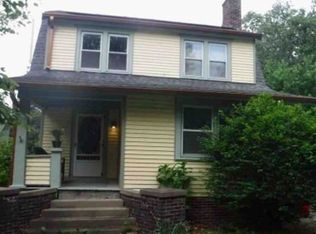
- $--3 bd2 ba1.7k sqft503 N Willis Ave, Champaign, IL 61821Auction
 Xome
Xome - $510,0003 bd2 ba1.5k sqft2577 County Road 600 E, Dewey, IL 61840Active
 MLS ID #12741063, Nick Taylor, CRB,CRS,GRI, Taylor Realty Associates. MRED as distributed by MLS GRID
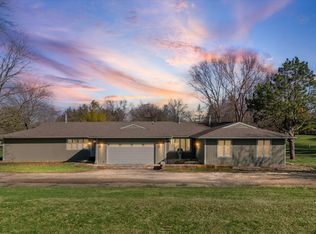
 - $499,9004 bd3 ba3.1k sqft1902 Golf Dr, Mahomet, IL 61853Active
 MLS ID #12600734, Nick Tangen, Coldwell Banker R.E. Group. MRED as distributed by MLS GRID
 - $489,0004 bd3 ba2.8k sqft1704 Bentbrook Dr, Champaign, IL 61822Active
 MLS ID #12657096, Darnell Cox, RE/MAX REALTY ASSOCIATES-CHA. MRED as distributed by MLS GRID
