Welcome to 409 Betty Court-where space, quality, and thoughtful updates come together in a truly move-in-ready home. This beautifully custom built ranch, constructed by Phil Oyer in 2003, showcases craftsmanship you can feel from the moment you walk in, featuring solid wood doors and trim throughout. The main level offers a highly functional layout with a spacious primary suite complete with a full bath and walk-in closet. A large office with stunning windows provides the perfect work-from-home setup or flex space. The updated kitchen offers plenty of room for a dining table, making it ideal for everyday living and entertaining, while the living room impresses with tall ceilings and an open, airy feel. A convenient main-floor laundry room adds to the home's practicality. Downstairs, the finished basement expands your living space even further with a large family room, two additional bedrooms, a full bath, and a wet bar area. There's also abundant storage and a second laundry hookup for added convenience. Situated on a beautifully landscaped corner lot, the outdoor space is just as inviting. Enjoy relaxing or entertaining on the back deck with a gazebo cover, an attached patio area, and a garden shed for extra storage. This home has been meticulously maintained and updated, including a new roof (2019), sump pump (2025), gutter guards (2025), bathroom update (2023), duct system cleaning (2024), mostly new flooring (2021), New water heater (2026), and a kitchen renovation (2018). If you've been searching for a spacious, well-built home with room to grow and nothing left to do, 409 Betty Court is ready to welcome you home.
Active
Price cut: $26K (7/21)
$399,900
409 Betty Ct, Fisher, IL 61843
5beds
1,625sqft
Single Family Residence
Built in 2003
0.33 Acres Lot
$391,700 Zestimate®
$246/sqft
$-- HOA
What's special
Main-floor laundry roomWet bar areaAbundant storageAttached patio areaUpdated kitchenBeautifully landscaped corner lotSecond laundry hookup
- 116 days
- 392
- 15
Zillow last checked:
Listing updated:
Listed by:
Jeanette During 217-202-3050,
TOWN & COUNTRY REALTY,LLP
Source: MRED as distributed by MLS GRID,MLS#: 12635725
Facts & features
Interior
Bedrooms & bathrooms
- Bedrooms: 5
- Bathrooms: 3
- Full bathrooms: 3
Rooms
- Room types: Bedroom 5, Den, Recreation Room
Primary bedroom
- Features: Bathroom (Full)
- Level: Main
- Area: 143 Square Feet
- Dimensions: 11X13
Bedroom 2
- Level: Main
- Area: 130 Square Feet
- Dimensions: 10X13
Bedroom 3
- Level: Main
- Area: 182 Square Feet
- Dimensions: 13X14
Bedroom 4
- Level: Basement
- Area: 156 Square Feet
- Dimensions: 13X12
Bedroom 5
- Level: Basement
- Area: 240 Square Feet
- Dimensions: 16X15
Bar entertainment
- Level: Basement
- Area: 80 Square Feet
- Dimensions: 8X10
Den
- Level: Basement
- Area: 108 Square Feet
- Dimensions: 12X9
Dining room
- Level: Main
- Area: 140 Square Feet
- Dimensions: 10X14
Family room
- Level: Basement
- Area: 374 Square Feet
- Dimensions: 17X22
Kitchen
- Features: Kitchen (Eating Area-Breakfast Bar)
- Level: Main
- Area: 126 Square Feet
- Dimensions: 9X14
Laundry
- Level: Main
- Area: 49 Square Feet
- Dimensions: 7X7
Living room
- Level: Main
- Area: 330 Square Feet
- Dimensions: 15X22
Recreation room
- Level: Basement
- Area: 180 Square Feet
- Dimensions: 12X15
Heating
- Natural Gas, Forced Air
Cooling
- Central Air
Appliances
- Included: Range, Dishwasher, Refrigerator, Washer, Dryer, Disposal
- Laundry: Multiple Locations
Features
- Basement: Finished,Full
Interior area
- Total structure area: 3,250
- Total interior livable area: 1,625 sqft
- Finished area below ground: 1,451
Property
Parking
- Total spaces: 2
- Parking features: Concrete, Garage Door Opener, Yes, Garage Owned, Attached, Garage
- Attached garage spaces: 2
- Has uncovered spaces: Yes
Accessibility
- Accessibility features: No Disability Access
Features
- Stories: 1
- Patio & porch: Deck, Patio
Lot
- Size: 0.33 Acres
- Dimensions: 101.07x141.25
- Features: Corner Lot, Cul-De-Sac
Details
- Additional structures: Shed(s)
- Parcel number: 020136334002
- Special conditions: None
Construction
Type & style
- Home type: SingleFamily
- Architectural style: Ranch
- Property subtype: Single Family Residence
Materials
- Vinyl Siding
- Roof: Asphalt
Condition
- New construction: No
- Year built: 2003
Utilities & green energy
- Sewer: Public Sewer
- Water: Public
Community & HOA
HOA
- Services included: None
Location
- Region: Fisher
Financial & listing details
- Price per square foot: $246/sqft
- Tax assessed value: $223,470
- Annual tax amount: $5,193
- Date on market: 5/4/2026
- Ownership: Fee Simple
Estimated market value
$391,700
$372,000 - $411,000
$2,457/mo
Price history
| Date | Event | Price |
|---|---|---|
| 7/21/2026 | Price change | $399,900-6.1%$246/sqft |
Source:  MRED as distributed by MLS GRID #12635725 Report a problem MRED as distributed by MLS GRID #12635725 Report a problem | ||
| 6/29/2026 | Price change | $425,900-5.3%$262/sqft |
Source: MRED as distributed by MLS GRID #12635725 Report a problem | ||
| 5/4/2026 | Listed for sale | $449,900+95.7%$277/sqft |
Source: MRED as distributed by MLS GRID #12635725 Report a problem | ||
| 12/10/2016 | Listing removed | $229,900$141/sqft |
Source: TOWN and COUNTRY REALTY CENTIL #2164331 Report a problem | ||
| 11/11/2016 | Price change | $229,900-11.5%$141/sqft |
Source: TOWN and COUNTRY REALTY CENTIL #2164331 Report a problem | ||
| 6/13/2016 | Listed for sale | $259,900+44.4%$160/sqft |
Source: TOWN and COUNTRY REALTY CENTIL #2162889 Report a problem | ||
| 4/6/2006 | Sold | $180,000+13.2%$111/sqft |
Source: Public Record Report a problem | ||
| 3/3/2003 | Sold | $159,000$98/sqft |
Source: Public Record Report a problem | ||
Public tax history
| Year | Property taxes | Tax assessment |
|---|---|---|
| 2024 | $4,999 +4.2% | $74,490 +9.4% |
| 2023 | $4,797 +15.4% | $68,090 +6.9% |
| 2022 | $4,156 +2.3% | $63,700 +2.6% |
| 2021 | $4,062 -30.5% | $62,080 +1.4% |
| 2020 | $5,846 | $61,220 +3% |
| 2019 | -- | $59,440 |
| 2018 | -- | $59,440 +2.2% |
| 2017 | $3,984 +30.6% | $58,160 +5.1% |
| 2016 | $3,051 | $55,330 +2.6% |
| 2015 | $3,051 -3.1% | $53,930 +3.5% |
| 2014 | $3,149 -0.1% | $52,110 |
| 2013 | $3,153 -3.6% | $52,110 +1.8% |
| 2012 | $3,270 +2.7% | $51,190 +1.3% |
| 2011 | $3,184 -17.4% | $50,530 |
| 2010 | $3,855 | $50,530 -14.7% |
| 2009 | -- | $59,240 +1.6% |
| 2008 | -- | $58,300 +5.9% |
| 2007 | $3,984 +3.1% | $55,050 +4.9% |
| 2006 | $3,863 +6.1% | $52,470 +4.1% |
| 2005 | $3,642 +5.3% | $50,410 +2.9% |
| 2004 | $3,460 +3.5% | $48,980 +6.7% |
| 2003 | $3,344 +630.1% | $45,900 +8.6% |
| 2002 | $458 +7.3% | $42,270 +660.3% |
| 2001 | $427 +22.9% | $5,560 +8.4% |
| 2000 | $348 | $5,130 |
Find assessor info on the county website
Monthly payment
Est. payment
Payment breakdown
Explore the cost of this home by adjusting the details. Changes won't be saved.Climate risks
Neighborhood: 61843
Nearby schools
Schools provided by the listing agent
- Elementary: Fisher Grade School
- Middle: Fisher Jr./Sr. High School
- High: Fisher Jr./Sr. High School
- District: 1
Source: MRED as distributed by MLS GRID. This data may not be complete. We recommend contacting the local school district to confirm school assignments for this home.

Similar homes
- $359,5004 bd3 ba2.1k sqft503 S 3rd St, Fisher, IL 61843Active
 MLS ID #12670939, Natalie Nielsen, Pathway Realty, PLLC. MRED as distributed by MLS GRID
 - $389,9004 bd2 ba1.7k sqft407 Jerin Dr, Fisher, IL 61843Active
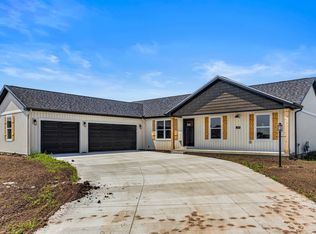 MLS ID #12614784, Brenda Keith, Brenda Keith Realty INC. MRED as distributed by MLS GRID
 - $459,9003 bd3 ba2.1k sqft44 Glenbrook Ct, Fisher, IL 61843Active
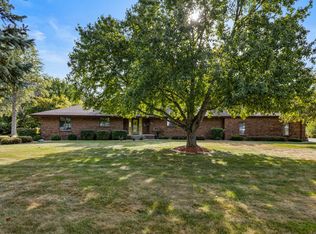 MLS ID #12595922, Brenda Keith, Brenda Keith Realty INC. MRED as distributed by MLS GRID
 - $299,9002 bd2 ba2k sqft(Undisclosed Address), Fisher, IL 61843Active
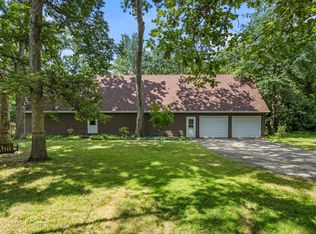 MLS ID #12713044, Brenda Keith, Brenda Keith Realty INC. MRED as distributed by MLS GRID
