Welcome home to this timeless and beautifully maintained 4-bedroom, 3-bath residence offering approximately 3,700 square feet of finished living space, where classic charm meets modern comfort. From the moment you step through any door, you're welcomed into a warm, inviting space you'll instantly fall in love with. Designed with both everyday living and entertaining in mind, this home features a desirable first-floor bedroom and a full bathroom on every level, providing flexibility for guests or multi-generational living. Rich original hardwood floors, elegant crown moulding, custom built-ins, and cozy fireplaces showcase the character and craftsmanship that make homes of this era so special. The spacious main level offers a large family room, formal dining room, enclosed porch, and an inviting kitchen featuring new flooring installed in 2024. Abundant natural light fills every room, creating a bright and welcoming atmosphere throughout. The partially finished basement expands your living space with a custom-built bar that's perfect for entertaining, watching the big game, or hosting family gatherings. Upstairs, you'll find generously sized bedrooms, including a spacious primary with two walk-in closets. Cedar-lined closets throughout the home provide exceptional storage while preserving the home's timeless appeal. The remodeled bathrooms (2017) include a jacuzzi spa tub, and a convenient laundry chute connects the second floor to the main-level laundry room. Step outside and enjoy the stunning landscaping featuring mature perennials, flowering shrubs, hostas, and decorative landscape borders that create curb appeal throughout the seasons. The detached two-car garage offers electricity and a gas heat hookup for year-round convenience. Recent updates include a new Furnace, A/C, and water heater (2024), new gutters with gutter guards, new kitchen flooring (2024), and new main-level carpet (2023). With abundant space, remarkable storage, thoughtful updates, and the unmistakable charm only a classic home can offer, this exceptional property is one you won't want to miss.
Active
Price cut: $5K (7/16)
$334,000
324 S Sangamon Ave, Gibson City, IL 60936
4beds
2,465sqft
:
Get pre-qualified$2,397/mo
Single Family Residence
Built in 1940
8,232 Square Feet Lot
$-- Zestimate®
$135/sqft
$-- HOA
What's special
Cozy fireplacesPartially finished basementDesirable first-floor bedroomGenerously sized bedroomsLarge family roomWarm inviting spaceInviting kitchen
- 101 days |
- 384 |
- 10 |
Zillow last checked:
Listing updated:
Listed by:
Angela Roderick (217)781-2160,
KELLER WILLIAMS-TREC
Source: MRED as distributed by MLS GRID,MLS#: 12603229
Facts & features
Interior
Bedrooms & bathrooms
- Bedrooms: 4
- Bathrooms: 3
- Full bathrooms: 3
Rooms
- Room types: Foyer, Storage, Enclosed Porch
Primary bedroom
- Features: Flooring (Hardwood), Bathroom (Full)
- Level: Second
- Area: 182 Square Feet
- Dimensions: 14X13
Bedroom 2
- Features: Flooring (Hardwood)
- Level: Main
- Area: 182 Square Feet
- Dimensions: 14X13
Bedroom 3
- Features: Flooring (Carpet)
- Level: Second
- Area: 143 Square Feet
- Dimensions: 13X11
Bedroom 4
- Features: Flooring (Hardwood)
- Level: Second
- Area: 154 Square Feet
- Dimensions: 11X14
Dining room
- Level: Main
- Area: 121 Square Feet
- Dimensions: 11X11
Enclosed porch
- Level: Main
- Area: 190 Square Feet
- Dimensions: 10X19
Foyer
- Level: Main
- Area: 100 Square Feet
- Dimensions: 10X10
Kitchen
- Level: Main
- Area: 182 Square Feet
- Dimensions: 14X13
Laundry
- Level: Main
- Area: 42 Square Feet
- Dimensions: 7X6
Living room
- Level: Main
- Area: 450 Square Feet
- Dimensions: 15X30
Storage
- Level: Second
- Area: 64 Square Feet
- Dimensions: 8X8
Heating
- Natural Gas, Electric
Cooling
- Central Air
Appliances
- Laundry: Laundry Chute
Features
- 1st Floor Bedroom
- Flooring: Hardwood
- Basement: Finished,Unfinished,Full
- Number of fireplaces: 2
- Fireplace features: Wood Burning, Gas Log, Living Room, Basement
Interior area
- Total structure area: 4,160
- Total interior livable area: 2,465 sqft
- Finished area below ground: 1,239
Video & virtual tour
Property
Parking
- Total spaces: 2
- Parking features: Asphalt, Gravel, Garage Door Opener, Yes, Garage Owned, Detached, Garage
- Garage spaces: 2
- Has uncovered spaces: Yes
Accessibility
- Accessibility features: No Disability Access
Features
- Stories: 1.5
- Patio & porch: Patio
Lot
- Size: 8,232 Square Feet
- Dimensions: 57.5 X 160
Details
- Parcel number: 09111140701800
- Zoning: SINGL
- Special conditions: None
- Other equipment: Water-Softener Rented, Sump Pump, Backup Sump Pump;
Construction
Type & style
- Home type: SingleFamily
- Architectural style: Traditional
- Property subtype: Single Family Residence
Materials
- Brick
- Roof: Asphalt
Condition
- New construction: No
- Year built: 1940
Utilities & green energy
- Electric: 100 Amp Service
- Sewer: Public Sewer
- Water: Public
Community & HOA
Community
- Subdivision: Not Applicable
HOA
- Services included: None
Location
- Region: Gibson City
Financial & listing details
- Price per square foot: $135/sqft
- Tax assessed value: $80,660
- Annual tax amount: $6,047
- Date on market: 4/13/2026
- Ownership: Fee Simple
Estimated market value
Not available
Estimated sales range
Not available
Not available
Price history
| Date | Event | Price |
|---|---|---|
| 7/16/2026 | Price change | $334,000-1.5%$135/sqft |
Source:  MRED as distributed by MLS GRID #12603229 Report a problem MRED as distributed by MLS GRID #12603229 Report a problem | ||
| 6/4/2026 | Price change | $339,000-2.9%$138/sqft |
Source: MRED as distributed by MLS GRID #12603229 Report a problem | ||
| 5/4/2026 | Price change | $349,000-2.8%$142/sqft |
Source: MRED as distributed by MLS GRID #12603229 Report a problem | ||
| 4/22/2026 | Price change | $359,000-1.4%$146/sqft |
Source: MRED as distributed by MLS GRID #12603229 Report a problem | ||
| 4/13/2026 | Listed for sale | $364,000+114.1%$148/sqft |
Source: MRED as distributed by MLS GRID #12603229 Report a problem | ||
| 1/19/2015 | Sold | $170,000-8.1%$69/sqft |
Source: MRED as distributed by MLS GRID #09423925 Report a problem | ||
| 10/7/2014 | Listed for sale | $185,000$75/sqft |
Source: Keller Williams Realty - The Real Estate Center of Illinois, LLC. #2144559 Report a problem | ||
Public tax history
| Year | Property taxes | Tax assessment |
|---|---|---|
| 2024 | $6,048 +11.4% | $80,660 +12.6% |
| 2023 | $5,427 +10.5% | $71,630 +7% |
| 2022 | $4,911 -10.3% | $66,940 +4% |
| 2021 | $5,476 +10.1% | $64,370 +5% |
| 2020 | $4,974 +2.5% | $61,300 +5% |
| 2019 | $4,853 +1.2% | $58,380 +12.3% |
| 2017 | $4,796 +48.9% | $52,000 -8.2% |
| 2016 | $3,221 | $56,670 |
| 2015 | $3,221 +32105.2% | $56,670 +23.2% |
| 2014 | $10 -99.6% | $46,000 +19.1% |
| 2013 | $2,514 -0.7% | $38,630 |
| 2012 | $2,533 +2.8% | $38,630 |
| 2011 | $2,465 | $38,630 |
Find assessor info on the county website
Monthly payment
Est. payment
Payment breakdown
Explore the cost of this home by adjusting the details. Changes won't be saved.Climate risks
Neighborhood: 60936
Nearby schools
GreatSchools rating
- 5/10Gibson City-Melvin-Sibley Elementary SchoolGrades: PK-5Distance: 1 mi
- 8/10Gcms Middle SchoolGrades: 6-8Distance: 1.3 mi
- 7/10GCMS High SchoolGrades: 9-12Distance: 0.9 mi
Schools provided by the listing agent
- Elementary: Gibson City Elementary School
- Middle: Gibson City Junior High School
- High: Gibson City High School
- District: 5
Source: MRED as distributed by MLS GRID. This data may not be complete. We recommend contacting the local school district to confirm school assignments for this home.
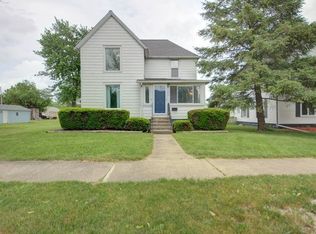
- $139,1003 bd1 ba1.3k sqft320 S Sangamon Ave, Gibson City, IL 60936Off Market
- $178,3003 bd2 ba1.7k sqft316 S Sangamon Ave, Gibson City, IL 60936Off Market
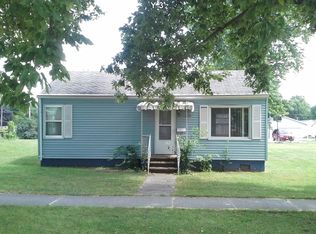
- $93,6002 bd1 ba828 sqft310 S Sangamon Ave, Gibson City, IL 60936Off Market
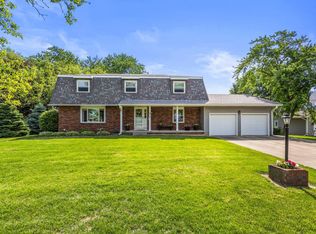
- $238,1003 bd2 ba2.5k sqft402 S Sangamon Ave, Gibson City, IL 60936Off Market
- $112,2003 bd1 ba1.3k sqft323 S Church St, Gibson City, IL 60936Off Market
- $207,9003 bd2 ba1.3k sqft319 S Church St, Gibson City, IL 60936Off Market
- $13,4004 bd1 ba1.4k sqft327 S Church St, Gibson City, IL 60936Off Market
- $206,5003 bd2 ba1.2k sqft315 S Church St, Gibson City, IL 60936Off Market
A local agent can set up tours, give advice and negotiate with sellers.
A local lender can help you make sure your offer is ready when you are.
Similar homes
- $449,0004 bd3 ba2.8k sqft910 N Bell St, Gibson City, IL 60936Active
 MLS ID #12659649, Craig Buchanan, RE/MAX REALTY ASSOCIATES-CHA. MRED as distributed by MLS GRID
 - $224,9004 bd3 ba2.3k sqft106 Lakeview Dr, Gibson City, IL 60936For Sale
 MLS ID #6258751, Ryan Dallas. CIBR
 - $349,9005 bd3 ba1.7k sqft(Undisclosed Address), Mahomet, IL 61853New
 MLS ID #12703785, J Leman, eXp Realty-Champaign. MRED as distributed by MLS GRID
 - $365,9994 bd3 ba2.1k sqft503 S 3rd St, Fisher, IL 61843Active
 MLS ID #12670939, Natalie Nielsen, Pathway Realty, PLLC. MRED as distributed by MLS GRID
 - $299,0004 bd3 ba2k sqft137 Chippewa Dr, Loda, IL 60948ActiveMLS ID #12672904, Ryan Cherney, Circle One Realty. MRED as distributed by MLS GRID
- $365,7504 bd3 ba2k sqft208 S Meadowhill Ln, Mahomet, IL 61853ActiveMLS ID #12676272, Nick Taylor, CRB,CRS,GRI, Taylor Realty Associates. MRED as distributed by MLS GRID
- $349,9004 bd3 ba1.7k sqft302 W Main St, Mahomet, IL 61853ActiveMLS ID #12674513, Nate Evans, Nate Evans Group. MRED as distributed by MLS GRID
- $319,9003 bd3 ba2.6k sqft332 Indian Hills Dr, Rantoul, IL 61866Price ChangeMLS ID #12643357, Jeffrey Finke, Coldwell Banker R.E. Group. MRED as distributed by MLS GRID
- $324,0003 bd2 ba1.8k sqft3364 County Road 1500 E, Rantoul, IL 61866For Sale By Owner
- $299,9003 bd2 ba1.7k sqft1617 Lake Shore Dr, Mahomet, IL 61853ActiveMLS ID #12677265, Jacqueline Steinke, KELLER WILLIAMS-TREC. MRED as distributed by MLS GRID
- $259,0004 bd2 ba1.8k sqft1152 County Road 2900 N, Rantoul, IL 61866ActiveMLS ID #12665471, Angela Roderick, KELLER WILLIAMS-TREC. MRED as distributed by MLS GRID
- $247,5004 bd2 ba2.2k sqft444 E Center St, Paxton, IL 60957For SaleMLS ID #6258746, Ryan Dallas. CIBR
- $399,9005 bd3 ba1.6k sqft409 Betty Ct, Fisher, IL 61843Price ChangeMLS ID #12635725, Jeanette During, TOWN & COUNTRY REALTY,LLP. MRED as distributed by MLS GRID
- $289,0003 bd2 ba1.6k sqft509 Landen Ln, Fisher, IL 61843ActiveMLS ID #12707029, Brenda Keith, Brenda Keith Realty INC. MRED as distributed by MLS GRID
- $340,0003 bd2 ba1.6k sqft311 E Meuser Dr, Paxton, IL 60957ActiveMLS ID #12696458, Nate Evans, Nate Evans Group. MRED as distributed by MLS GRID
- $--2 bd2 ba1.6k sqft220 S Fall St, Paxton, IL 60957AuctionXome
- $279,0003 bd3 ba2.1k sqft132 Mohawk Dr, Loda, IL 60948ActiveMLS ID #12684457, Creg McDonald, Realty Select One. MRED as distributed by MLS GRID
- $459,9003 bd3 ba2.1k sqft44 Glenbrook Ct, Fisher, IL 61843ActiveMLS ID #12595922, Brenda Keith, Brenda Keith Realty INC. MRED as distributed by MLS GRID
- $--3 bd2 ba1.9k sqft113 Chickasaw Ln, Loda, IL 60948AuctionAuction.com 1
- $289,9003 bd3 ba2k sqft103 Chickasaw Ln, Loda, IL 60948ActiveMLS ID #12583413, Tim Smith, ABR,e-PRO, Smith's Real Estate Services,. MRED as distributed by MLS GRID
