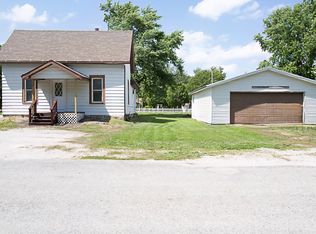
Motivated seller! This 3-bedroom, 2-bath home at 711 E. Timber St. in Pontiac features fresh paint, new appliances, and new flooring throughout, including new carpet. Updates also include new sinks and a new shower. A bonus room gives you space for a home office, a walk-in closet, or a potential fourth bedroom. There's also attached storage plus an additional storage area. Come take a look and make us an offer!
Contingent
$99,900
711 E Timber St, Pontiac, IL 61764
3beds
1,500sqft
Single Family Residence
Built in 1946
6,000 Square Feet Lot
$-- Zestimate®
$67/sqft
$-- HOA
What's special
Fresh paintNew carpetAttached storageAdditional storage areaNew flooring throughoutNew sinksNew appliances
- 15 days
- 800
- 84
Likely to sell faster than
Zillow last checked:
Listing updated:
Listed by:
Kyle Delong 815-674-5939,
DeLong Homes
Source: MRED as distributed by MLS GRID,MLS#: 12799846
Facts & features
Interior
Bedrooms & bathrooms
- Bedrooms: 3
- Bathrooms: 2
- Full bathrooms: 2
Rooms
- Room types: Tandem Room
Primary bedroom
- Features: Bathroom (Full)
- Level: Main
- Area: 144 Square Feet
- Dimensions: 12X12
Bedroom 2
- Level: Main
- Area: 144 Square Feet
- Dimensions: 12X12
Bedroom 3
- Level: Main
- Area: 144 Square Feet
- Dimensions: 12X12
Kitchen
- Level: Main
- Area: 144 Square Feet
- Dimensions: 12X12
Laundry
- Level: Main
- Area: 100 Square Feet
- Dimensions: 10X10
Living room
- Level: Main
- Area: 180 Square Feet
- Dimensions: 15X12
Other
- Level: Main
- Area: 100 Square Feet
- Dimensions: 10X10
Heating
- Has Heating (Unspecified Type)
Cooling
- Central Air
Features
- Basement: Crawl Space
Interior area
- Total structure area: 0
- Total interior livable area: 1,500 sqft
Property
Parking
- Total spaces: 3
- Parking features: Gravel, Yes
Accessibility
- Accessibility features: No Disability Access
Features
- Stories: 1
Lot
- Size: 6,000 Square Feet
- Dimensions: 50x120
Details
- Parcel number: 151523403012
- Special conditions: None
Construction
Type & style
- Home type: SingleFamily
- Architectural style: Traditional
- Property subtype: Single Family Residence
Materials
- Aluminum Siding
- Foundation: Block
- Roof: Asphalt
Condition
- New construction: No
- Year built: 1946
- Major remodel year: 2026
Utilities & green energy
- Sewer: Public Sewer
- Water: Public
Community & HOA
Community
- Subdivision: Not Applicable
HOA
- Services included: None
Location
- Region: Pontiac
Financial & listing details
- Price per square foot: $67/sqft
- Tax assessed value: $64,824
- Annual tax amount: $1,894
- Date on market: 11/4/2026
- Ownership: Fee Simple
Estimated market value
Not available
Estimated sales range
Not available
Not available
Price history
| Date | Event | Price |
|---|---|---|
| 11/12/2026 | Contingent | $99,900$67/sqft |
Source:  MRED as distributed by MLS GRID #12799846 Report a problem | ||
| 11/4/2026 | Listed for sale | $99,900+233%$67/sqft |
Source: MRED as distributed by MLS GRID #12799846 Report a problem | ||
| 4/30/2018 | Sold | $30,000-37.5%$20/sqft |
Source: MRED as distributed by MLS GRID #10285296 Report a problem | ||
| 4/29/2018 | Pending sale | $48,000$32/sqft |
Source: Panno Realty #107674 Report a problem | ||
| 2/7/2018 | Price change | $48,000-15%$32/sqft |
Source: Panno Realty #107674 Report a problem | ||
| 10/9/2017 | Listed for sale | $56,500-29.4%$38/sqft |
Source: Panno Realty #107674 Report a problem | ||
| 7/23/2009 | Sold | $80,000$53/sqft |
Source: MRED as distributed by MLS GRID #10287521 Report a problem | ||
Public tax history
| Year | Property taxes | Tax assessment |
|---|---|---|
| 2025 | $1,894 +7.8% | $21,608 +13.7% |
| 2024 | $1,757 +2.6% | $19,004 +6.9% |
| 2023 | $1,712 +19.6% | $17,777 +24.9% |
| 2022 | $1,431 +2.8% | $14,234 +4% |
| 2021 | $1,392 +0.9% | $13,687 +3.1% |
| 2020 | $1,380 -28.2% | $13,276 -45.2% |
| 2018 | $1,922 +0.4% | $24,214 +0.1% |
| 2017 | $1,914 -0.8% | $24,189 -1.2% |
| 2016 | $1,930 -1% | $24,483 |
| 2015 | $1,949 -5.1% | $24,483 -7.6% |
| 2013 | $2,055 | $26,494 -5.3% |
| 2011 | -- | $27,990 +2.6% |
| 2009 | -- | $27,294 |
Find assessor info on the county website
Monthly payment
Est. payment
Payment breakdown
Explore the cost of this home by adjusting the details. Changes won't be saved.Climate risks
Neighborhood: 61764
Nearby schools
Schools provided by the listing agent
- Elementary: Central Elementary School
- Middle: Pontiac High School
- High: Pontiac High School
- District: 429
Source: MRED as distributed by MLS GRID. This data may not be complete. We recommend contacting the local school district to confirm school assignments for this home.


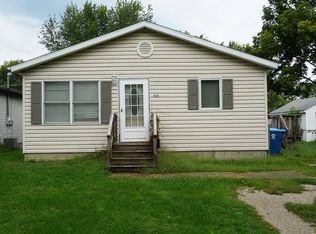
Similar homes
- $78,0003 bd1 ba927 sqft784 S Locust St, Pontiac, IL 61764Active
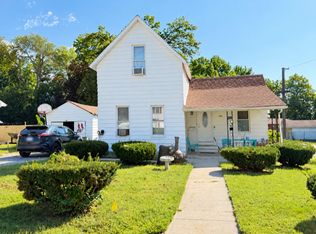 MLS ID #12759820, Robert Zenisek, Mid Illinois Realty. MRED as distributed by MLS GRID
- $129,9002 bd1 ba963 sqft714 E McKinley St, Pontiac, IL 61764Re-activated
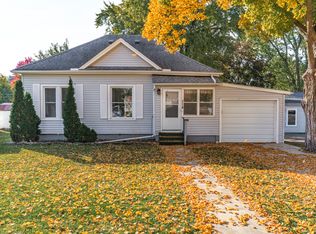 MLS ID #12795685, Shawnee Brauman, Star Grieff Realty. MRED as distributed by MLS GRID
- $140,0002 bd1 ba988 sqft919 E Washington St, Pontiac, IL 61764Active
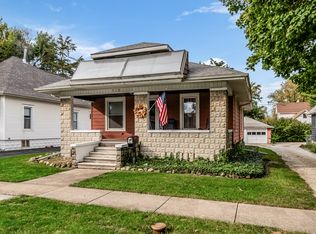 MLS ID #12780008, Kyle Fuhr, Joan Bullard Realty, Inc.. MRED as distributed by MLS GRID
- $99,0002 bd1 ba824 sqft507 Commercial St, Chenoa, IL 61726Price Change
 MLS ID #12780296, Justin Feese, Keller Williams Revolution. MRED as distributed by MLS GRID
