Looking for your first home or your next rental? This 3-bedroom, 1-bath home at 704 Timber St. in Pontiac offers great value for the money. Enjoy the fenced-in yard and large back porch for morning coffee or an evening cookout. A new water heater is one more thing you can check off your list. Motivated seller! Come take a look and make us an offer!
Contingent
$74,900
704 E Timber St, Pontiac, IL 61764
3beds
1,275sqft
Single Family Residence
Built in 1915
6,000 Square Feet Lot
$-- Zestimate®
$59/sqft
$-- HOA
What's special
Fenced-in yardLarge back porch
- 15 days
- 571
- 61
Likely to sell faster than
Zillow last checked:
Listing updated:
Listed by:
Kyle Delong 815-674-5939,
DeLong Homes
Source: MRED as distributed by MLS GRID,MLS#: 12799840
Facts & features
Interior
Bedrooms & bathrooms
- Bedrooms: 3
- Bathrooms: 1
- Full bathrooms: 1
Rooms
- Room types: No additional rooms
Primary bedroom
- Level: Main
- Area: 144 Square Feet
- Dimensions: 12X12
Bedroom 2
- Level: Main
- Area: 144 Square Feet
- Dimensions: 12X12
Bedroom 3
- Level: Main
- Area: 100 Square Feet
- Dimensions: 10X10
Kitchen
- Level: Main
- Area: 144 Square Feet
- Dimensions: 12X12
Laundry
- Level: Main
- Area: 70 Square Feet
- Dimensions: 10X7
Living room
- Level: Main
- Area: 180 Square Feet
- Dimensions: 15X12
Heating
- Has Heating (Unspecified Type)
Cooling
- None
Features
- Basement: Crawl Space
Interior area
- Total structure area: 0
- Total interior livable area: 1,275 sqft
Property
Parking
- Total spaces: 2
- Parking features: Yes
Accessibility
- Accessibility features: No Disability Access
Features
- Stories: 1
Lot
- Size: 6,000 Square Feet
- Dimensions: 50x120
Details
- Parcel number: 151523405002
- Special conditions: None
Construction
Type & style
- Home type: SingleFamily
- Architectural style: Traditional
- Property subtype: Single Family Residence
Materials
- Vinyl Siding
- Roof: Asphalt
Condition
- New construction: No
- Year built: 1915
Utilities & green energy
- Sewer: Public Sewer
- Water: Public
Community & HOA
Community
- Subdivision: Not Applicable
HOA
- Services included: None
Location
- Region: Pontiac
Financial & listing details
- Price per square foot: $59/sqft
- Tax assessed value: $55,164
- Annual tax amount: $1,612
- Date on market: 11/3/2026
- Ownership: Fee Simple
Estimated market value
Not available
Estimated sales range
Not available
Not available
Price history
| Date | Event | Price |
|---|---|---|
| 9/25/2014 | Sold | $25,000-65.5%$20/sqft |
Source:  MRED as distributed by MLS GRID #10284168 Report a problem | ||
| 9/20/2005 | Sold | $72,500$57/sqft |
Source: Agent Provided Report a problem | ||
Public tax history
| Year | Property taxes | Tax assessment |
|---|---|---|
| 2025 | $1,612 +7.8% | $18,388 +13.7% |
| 2024 | $1,495 +2.6% | $16,172 +6.9% |
| 2023 | $1,457 +1.9% | $15,128 +6.4% |
| 2022 | $1,430 +2.8% | $14,215 +4% |
| 2021 | $1,390 +0.9% | $13,669 +3.1% |
| 2020 | $1,378 -19.9% | $13,258 -18.7% |
| 2018 | $1,720 +0.4% | $16,304 +0.1% |
| 2017 | $1,714 -0.4% | $16,287 -1.2% |
| 2016 | $1,721 -1% | $16,485 |
| 2015 | $1,739 +10.3% | $16,485 -24.1% |
| 2013 | $1,577 | $21,727 -5.3% |
| 2011 | -- | $22,954 +21.2% |
| 2009 | -- | $18,934 |
Find assessor info on the county website
Monthly payment
Est. payment
Payment breakdown
Explore the cost of this home by adjusting the details. Changes won't be saved.Climate risks
Neighborhood: 61764
Nearby schools
Schools provided by the listing agent
- Elementary: Central Elementary School
- Middle: Pontiac Junior High School
- High: Pontiac High School
- District: 429
Source: MRED as distributed by MLS GRID. This data may not be complete. We recommend contacting the local school district to confirm school assignments for this home.
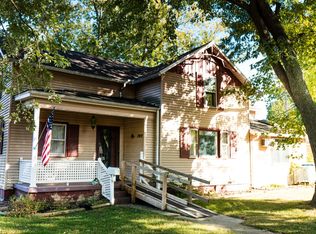
Similar homes
- $78,0003 bd1 ba927 sqft784 S Locust St, Pontiac, IL 61764Active
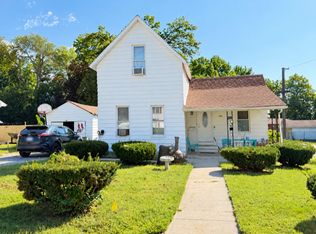 MLS ID #12759820, Robert Zenisek, Mid Illinois Realty. MRED as distributed by MLS GRID
- $79,9003 bd2 ba1k sqft74 Slavik Ave, Pontiac, IL 61764For Sale
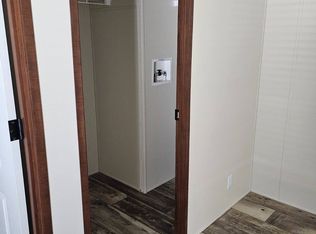 MLS ID #12057086, Libee Lam, Redwood MHP. My State MLS
- $79,9003 bd2 ba1k sqft32 Westwood Ave, Pontiac, IL 61764For Sale
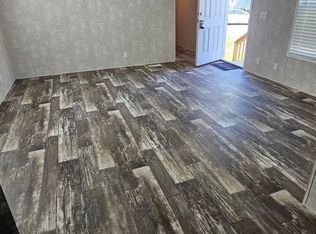 MLS ID #12056988, Libee Lam, Redwood MHP. My State MLS
- $78,0001 bd1 ba1k sqft407 N Webster St, Fairbury, IL 61739Active
 MLS ID #12769200, Kelly Gerber, Green Street Realty. MRED as distributed by MLS GRID
