Welcome to 301 Park Street in Kappa! Enjoy small-town living in this move-in-ready 3-bedroom, 1-bath home situated on a corner lot in the El Paso-Gridley School District. Fresh updates throughout include new carpet in all three bedrooms, fresh interior paint, updated lighting and ceiling fans, and a new kitchen sink. Convenient main-floor laundry adds to the easy everyday living, while the enclosed porch provides additional space to relax, entertain, or make your own. Outside, a fresh coat of exterior paint and newly laid mulch add to the home's curb appeal. The 2-stall garage features new garage door openers and offers plenty of room for vehicles, storage, or hobbies. Additional recent maintenance includes the septic being pumped and a new aerator installed in August 2026. Located in the quiet village of Kappa with convenient access to El Paso and the Bloomington-Normal area, plus Lake Bloomington and Evergreen Lake just a short drive away. Fresh, functional, and ready for its next owner—come see what 301 Park Street has to offer!
For sale
$165,000
301 Park St, Kappa, IL 61738
3beds
1,350sqft
Single Family Residence, Residential
Built in 1956
0.33 Acres Lot
$-- Zestimate®
$122/sqft
$-- HOA
What's special
- 8 days
- 700
- 50
Zillow last checked:
Listing updated:
Listed by:
Kerry Brock Mobile:309-830-2462,
RE/MAX Traders Unlimited,
Michelle Largent,
RE/MAX Traders Unlimited
Source: RMLS Alliance as distributed by MLS GRID,MLS#: PA1270026 Originating MLS: Peoria Area Association of Realtors
Originating MLS: Peoria Area Association of Realtors
Facts & features
Interior
Bedrooms & bathrooms
- Bedrooms: 3
- Bathrooms: 1
- Full bathrooms: 1
Bedroom 1
- Level: Main
- Dimensions: 15ft 0in x 9ft 0in
Bedroom 2
- Level: Main
- Dimensions: 10ft 0in x 12ft 0in
Bedroom 3
- Level: Main
- Dimensions: 10ft 0in x 10ft 0in
Other
- Level: Main
- Dimensions: 9ft 0in x 11ft 0in
Kitchen
- Level: Main
- Dimensions: 16ft 0in x 10ft 0in
Laundry
- Level: Main
- Dimensions: 5ft 0in x 4ft 0in
Living room
- Level: Main
- Dimensions: 12ft 0in x 10ft 0in
Main level
- Area: 1350
Heating
- Hot Water
Cooling
- Central Air
Appliances
- Included: Dishwasher, Range, Refrigerator, Water Softener Rented, Electric Water Heater
Features
- Ceiling Fan(s)
- Basement: Partial,Unfinished
Interior area
- Total structure area: 1,350
- Total interior livable area: 1,350 sqft
Property
Parking
- Total spaces: 2
- Parking features: Paved
- Garage spaces: 2
- Details: Number Of Garage Remotes: 2
Features
- Patio & porch: Patio, Screened
Lot
- Size: 0.33 Acres
- Dimensions: 83 x 134 x 114 x 160
- Features: Corner Lot, Level
Details
- Parcel number: 1632206025
Construction
Type & style
- Home type: SingleFamily
- Architectural style: Ranch
- Property subtype: Single Family Residence, Residential
Materials
- Frame, Wood Siding
- Foundation: Block, Concrete Perimeter
- Roof: Shingle
Condition
- New construction: No
- Year built: 1956
Utilities & green energy
- Sewer: Septic Tank
- Water: Aerator/Aerobic, Private
- Utilities for property: Cable Available
Community & HOA
Community
- Subdivision: Railroad Addn to Kappa
Location
- Region: Kappa
Financial & listing details
- Price per square foot: $122/sqft
- Tax assessed value: $54,202
- Annual tax amount: $4,165
- Date on market: 9/9/2026
- Cumulative days on market: 7 days
- Road surface type: Paved
Estimated market value
Not available
Estimated sales range
Not available
Not available
Price history
| Date | Event | Price |
|---|---|---|
| 9/11/2026 | Listed for sale | $165,000+94.1%$122/sqft |
Source:  RMLS Alliance as distributed by MLS GRID #PA1270026 Report a problem RMLS Alliance as distributed by MLS GRID #PA1270026 Report a problem | ||
| 12/27/2019 | Listing removed | $800$1/sqft |
Source: Mahaffey/Betts Realty Report a problem | ||
| 12/11/2019 | Listed for rent | $800$1/sqft |
Source: Zillow Rental Manager Report a problem | ||
| 5/26/2006 | Sold | $85,000+750%$63/sqft |
Source: Agent Provided Report a problem | ||
| 9/19/2005 | Sold | $10,000$7/sqft |
Source: Agent Provided Report a problem | ||
Public tax history
| Year | Property taxes | Tax assessment |
|---|---|---|
| 2025 | $4,166 +6.6% | $54,202 +7.9% |
| 2024 | $3,906 +6.9% | $50,215 +10% |
| 2023 | $3,653 +5.1% | $45,667 +8.1% |
| 2022 | $3,477 +5.1% | $42,257 +5.9% |
| 2021 | $3,307 +2.2% | $39,903 +2.8% |
| 2020 | $3,235 +1.9% | $38,835 |
| 2019 | $3,174 -0.7% | $38,835 +0.9% |
| 2018 | $3,197 +49.9% | $38,488 +1% |
| 2017 | $2,133 | $38,107 +1% |
| 2016 | $2,133 | $37,730 +2.9% |
| 2015 | $2,133 | $36,660 +0.4% |
| 2014 | $2,133 | $36,500 +0.9% |
| 2013 | $2,133 | $36,160 -3.1% |
| 2012 | -- | $37,332 -1.4% |
| 2011 | -- | $37,870 +38.5% |
| 2010 | $2,133 | $27,340 -28.3% |
| 2009 | -- | $38,120 +55.4% |
| 2000 | $1,199 | $24,530 |
Find assessor info on the county website
Monthly payment
Est. payment
Payment breakdown
Explore the cost of this home by adjusting the details. Changes won't be saved.Climate risks
Neighborhood: 61738
Nearby schools
Schools provided by the listing agent
- Elementary: Centennial
- Middle: Elpaso
- High: El Paso
Source: RMLS Alliance as distributed by MLS GRID. This data may not be complete. We recommend contacting the local school district to confirm school assignments for this home.
Similar homes
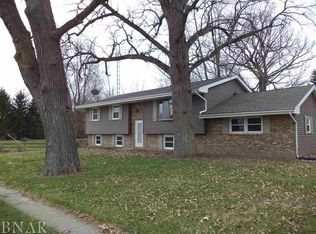
- $135,0003 bd1 ba1.2k sqft156 S Elm St, El Paso, IL 61738Active
 MLS ID #12743770, Rachel Griffore, RE/MAX Rising. MRED as distributed by MLS GRID
 - $169,9004 bd1 ba1.5k sqft311 S Main St, Flanagan, IL 61740New
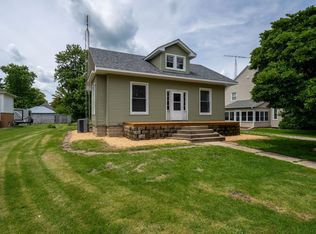 MLS ID #12761613, Corlee Erkkila, RE/MAX Rising. MRED as distributed by MLS GRID
 - $189,9003 bd2 ba1.9k sqft609 Woodford St, Gridley, IL 61744New
 MLS ID #12737765, Lindsay Prewitt, ABR,CRB,PSA,SRS, eXp Realty. MRED as distributed by MLS GRID
 - $--3 bd2 ba1.5k sqft904 Hanlin Ct, Normal, IL 61761Auction
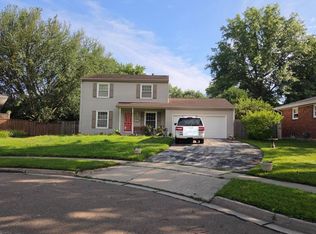 Auction.com 2
 - $149,9002 bd1 ba1.1k sqft606 N Main St, Roanoke, IL 61561For Sale
 MLS ID #PA1269016, Ryan Blackorby, Jim Maloof Realty, Inc.. RMLS Alliance as distributed by MLS GRID
