Cute 3-bedroom ranch home offering easy one-level living! Features include hardwood floors, a convenient main floor laundry area, and an attached 1-car garage. Enjoy the spacious fenced-in backyard, complete with a shed for additional storage. A great opportunity for a first-time buyer, downsizer, or anyone looking for a comfortable home with a great yard!
Contingent
$146,900
1209 Retz Dr, Ottawa, IL 61350
3beds
1,025sqft
Single Family Residence
Built in 1957
7,405 Square Feet Lot
$-- Zestimate®
$143/sqft
$-- HOA
What's special
Spacious fenced-in backyardEasy one-level livingShed for additional storageHardwood floors
- 26 days
- 959
- 47
Likely to sell faster than
Zillow last checked:
Listing updated:
Listed by:
George Shanley 815-228-1859,
Coldwell Banker Real Estate Group
Source: MRED as distributed by MLS GRID,MLS#: 12771350
Facts & features
Interior
Bedrooms & bathrooms
- Bedrooms: 3
- Bathrooms: 1
- Full bathrooms: 1
Rooms
- Room types: Utility Room-1st Floor
Primary bedroom
- Features: Flooring (Hardwood)
- Area: 132 Square Feet
- Dimensions: 12X11
Bedroom 2
- Features: Flooring (Hardwood)
- Area: 96 Square Feet
- Dimensions: 12X8
Bedroom 3
- Features: Flooring (Carpet)
- Area: 99 Square Feet
- Dimensions: 11X9
Kitchen
- Features: Kitchen (Galley), Flooring (Laminate)
- Area: 91 Square Feet
- Dimensions: 13X7
Laundry
- Features: Flooring (Laminate)
- Area: 35 Square Feet
- Dimensions: 7X5
Living room
- Features: Flooring (Hardwood)
- Area: 204 Square Feet
- Dimensions: 17X12
Other
- Area: 24 Square Feet
- Dimensions: 8X3
Heating
- Forced Air
Cooling
- Central Air
Appliances
- Included: Range, Refrigerator, Washer, Dryer
- Laundry: Main Level
Features
- 1st Floor Bedroom, 1st Floor Full Bath
- Basement: Crawl Space
Interior area
- Total structure area: 0
- Total interior livable area: 1,025 sqft
Property
Parking
- Total spaces: 1
- Parking features: Concrete, Yes, Attached, Garage
- Attached garage spaces: 1
Accessibility
- Accessibility features: No Disability Access
Features
- Stories: 1
- Fencing: Fenced
Lot
- Size: 7,405 Square Feet
- Dimensions: 60X120
Details
- Additional structures: Shed(s)
- Parcel number: 2101215003
- Special conditions: None
Construction
Type & style
- Home type: SingleFamily
- Architectural style: Ranch
- Property subtype: Single Family Residence
Materials
- Aluminum Siding
Condition
- New construction: No
- Year built: 1957
Utilities & green energy
- Sewer: Septic Tank
- Water: Other
Community & HOA
HOA
- Services included: None
Location
- Region: Ottawa
Financial & listing details
- Price per square foot: $143/sqft
- Tax assessed value: $48,727
- Annual tax amount: $3,335
- Date on market: 9/29/2026
- Ownership: Fee Simple
Estimated market value
Not available
Estimated sales range
Not available
Not available
Price history
| Date | Event | Price |
|---|---|---|
| 10/20/2026 | Contingent | $146,900$143/sqft |
Source:  MRED as distributed by MLS GRID #12771350 Report a problem MRED as distributed by MLS GRID #12771350 Report a problem | ||
| 9/29/2026 | Listed for sale | $146,900+15.2%$143/sqft |
Source: MRED as distributed by MLS GRID #12771350 Report a problem | ||
| 5/19/2022 | Sold | $127,500$124/sqft |
Source: Public Record Report a problem | ||
Public tax history
| Year | Property taxes | Tax assessment |
|---|---|---|
| 2025 | $3,217 | $48,727 +10.4% |
| 2024 | $3,217 +11% | $44,153 +11.7% |
| 2023 | $2,897 +10.4% | $39,518 +10.2% |
| 2022 | $2,625 +6.9% | $35,866 +6.7% |
| 2021 | $2,456 | $33,617 +5.3% |
| 2020 | -- | $31,934 +1% |
| 2019 | $2,379 | $31,608 +2.5% |
| 2018 | $2,379 +111.9% | $30,849 +3.2% |
| 2017 | $1,123 +4.6% | $29,904 +4.5% |
| 2016 | $1,073 | $28,622 +4.8% |
| 2015 | $1,073 +12.2% | $27,303 -8.5% |
| 2012 | $956 | $29,847 -6.3% |
| 2011 | -- | $31,843 -7.4% |
| 2010 | -- | $34,370 |
Find assessor info on the county website
Monthly payment
Est. payment
Payment breakdown
Explore the cost of this home by adjusting the details. Changes won't be saved.Climate risks
Neighborhood: 61350
Nearby schools
Schools provided by the listing agent
- High: Ottawa Township High School
- District: 141
Source: MRED as distributed by MLS GRID. This data may not be complete. We recommend contacting the local school district to confirm school assignments for this home.

Similar homes
- $145,0002 bd2 ba846 sqft514 E Michigan St, Ottawa, IL 61350Active
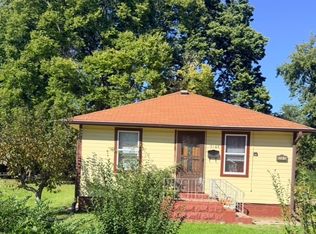 MLS ID #12771806, Malanie Moreno, Keller Williams Innovate - Aurora. MRED as distributed by MLS GRID
 - $139,9002 bd1 ba862 sqft513 W Superior St, Ottawa, IL 61350New
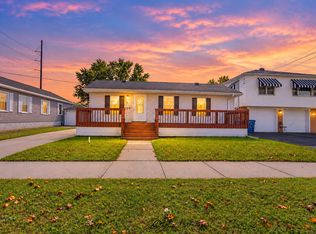 MLS ID #12790885, Jordan Velez, Keller Williams Experience. MRED as distributed by MLS GRID
 - $--3 bd2 ba1.3k sqft717 Christie St, Ottawa, IL 61350Auction
 Auction.com 1
 - $--4 bd1 ba1.3k sqft415 Locust St, Ottawa, IL 61350Auction
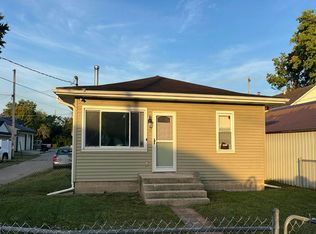 Auction.com 2
