Great one story 2 bedroom 2 bath home to get some sweat equity in, This home is situated on one lot but comes with the neighboring lot and the vacant lot behind it. Formal living room, diningroom, spacious bathroom, kitchen, basement is unfinished but has full bath. Large 2 car garage on lot next door and vacant lot behind it on Marquette st Home being sold AS IS, NO Survey, 100% tax prorations, Some property may remain in home and garage and may not be removed by seller. 3 Parcels, BUYER AND BUYERS AGENT TO CONFIRM INFORMATION AS IT IS ESTIMATED.
Active
$145,000
514 E Michigan St, Ottawa, IL 61350
2beds
846sqft
Single Family Residence
Built in 1945
0.4 Acres Lot
$139,900 Zestimate®
$171/sqft
$-- HOA
What's special
Spacious bathroomDining room
- 29 days
- 643
- 7
Likely to sell faster than
Zillow last checked:
Listing updated:
Listed by:
Malanie Moreno 630-669-4344,
Keller Williams Innovate - Aurora
Source: MRED as distributed by MLS GRID,MLS#: 12771806
Facts & features
Interior
Bedrooms & bathrooms
- Bedrooms: 2
- Bathrooms: 2
- Full bathrooms: 2
Rooms
- Room types: No additional rooms
Primary bedroom
- Features: Flooring (Carpet)
- Level: Main
- Area: 100 Square Feet
- Dimensions: 10X10
Bedroom 2
- Features: Flooring (Carpet)
- Level: Main
- Area: 90 Square Feet
- Dimensions: 10X9
Dining room
- Features: Flooring (Linoleum)
- Level: Main
- Area: 224 Square Feet
- Dimensions: 16X14
Kitchen
- Features: Flooring (Linoleum)
- Level: Main
- Area: 120 Square Feet
- Dimensions: 10X12
Living room
- Level: Main
- Area: 224 Square Feet
- Dimensions: 14X16
Heating
- Natural Gas
Cooling
- None
Features
- Basement: Unfinished,Full
Interior area
- Total structure area: 846
- Total interior livable area: 846 sqft
Property
Parking
- Total spaces: 2
- Parking features: Yes, Garage Owned, Detached, Garage
- Garage spaces: 2
Accessibility
- Accessibility features: No Disability Access
Features
- Stories: 1
- Patio & porch: Deck
Lot
- Size: 0.4 Acres
- Dimensions: 175x100
Details
- Parcel number: 2112100005
- Special conditions: None
Construction
Type & style
- Home type: SingleFamily
- Property subtype: Single Family Residence
Materials
- Aluminum Siding
Condition
- New construction: No
- Year built: 1945
Utilities & green energy
- Sewer: Public Sewer
- Water: Public
Community & HOA
HOA
- Services included: None
Location
- Region: Ottawa
Financial & listing details
- Price per square foot: $171/sqft
- Tax assessed value: $31,282
- Annual tax amount: $2,536
- Date on market: 10/10/2026
- Ownership: Fee Simple
Estimated market value
$139,900
$133,000 - $147,000
$1,761/mo
Price history
| Date | Event | Price |
|---|---|---|
| 10/10/2026 | Listed for sale | $145,000$171/sqft |
Source:  MRED as distributed by MLS GRID #12771806 Report a problem | ||
Public tax history
| Year | Property taxes | Tax assessment |
|---|---|---|
| 2025 | $2,319 | $31,282 +10.4% |
| 2024 | $2,319 +13.6% | $28,345 +11.7% |
| 2023 | $2,040 +108.1% | $25,369 +10.2% |
| 2022 | $981 -1.4% | $23,025 +6.7% |
| 2021 | $995 | $21,581 +5.3% |
| 2020 | -- | $20,501 -14.5% |
| 2019 | $1,075 | $23,978 +2.5% |
| 2018 | $1,075 -16.5% | $23,402 +3.2% |
| 2017 | $1,287 +17.6% | $22,685 +4.5% |
| 2016 | $1,095 | $21,712 +4.8% |
| 2015 | $1,095 +6.5% | $20,712 -8.5% |
| 2012 | $1,028 | $22,642 -6.3% |
| 2011 | -- | $24,157 -7.3% |
| 2010 | -- | $26,073 |
Find assessor info on the county website
Monthly payment
Est. payment
Payment breakdown
Explore the cost of this home by adjusting the details. Changes won't be saved.Climate risks
Neighborhood: 61350
Nearby schools
Schools provided by the listing agent
- High: Ottawa Township High School
- District: 141
Source: MRED as distributed by MLS GRID. This data may not be complete. We recommend contacting the local school district to confirm school assignments for this home.
Similar homes
- $139,0002 bd1 ba1k sqft136 Riverview Dr, Ottawa, IL 61350New
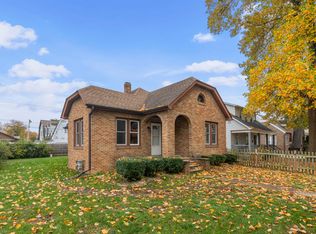 MLS ID #12801213, Tara Kunkel, ABR,CNC,PSA,RENE,SRS, Coldwell Banker Real Estate Group. MRED as distributed by MLS GRID
- $139,9002 bd1 ba862 sqft513 W Superior St, Ottawa, IL 61350Active
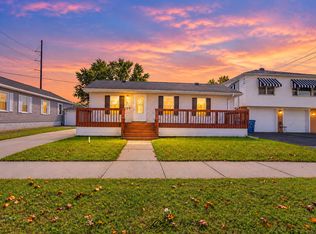 MLS ID #12790885, Jordan Velez, Keller Williams Experience. MRED as distributed by MLS GRID
- $139,0002 bd1 ba1.1k sqft510 Adams St, Ottawa, IL 61350Active
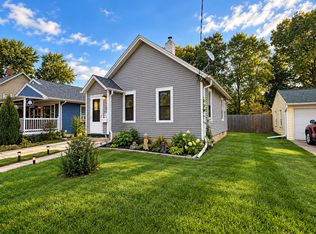 MLS ID #12788476, Phil Makarewicz, Row House Realty Group LLC. MRED as distributed by MLS GRID
- $132,0002 bd1 ba846 sqft222 W Superior St, Ottawa, IL 61350For Sale
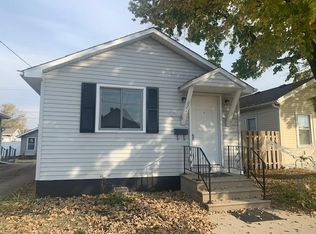 MLS ID #202606850, Katie Troccoli. NorthWest Illinois Alliance of REALTORS®
