Location, Location, Location! Set on Ottawa's west side, this charming 2-bedroom, 1-bath ranch puts you just blocks from downtown shops, restaurants, the library and Washington Square Park, with weekend hikes at Starved Rock and Buffalo Rock State Parks only minutes away. The wide front deck is made for morning coffee and front porch evenings. Out back, the concrete driveway leads to a covered patio ready for summer cookouts and a detached garage built in 1998. Inside, one-level living with a dining room and first-floor laundry offers a clean slate waiting for your personal touches. Furnace and A/C 2014, water heater 2019, sump pump 2022. Sold as-is.
Active
$139,900
513 W Superior St, Ottawa, IL 61350
2beds
862sqft
Single Family Residence
Built in 1935
3,049 Square Feet Lot
$-- Zestimate®
$162/sqft
$-- HOA
What's special
First-floor laundryOne-level livingDining room
- --
- 1,093
- views
- 57
- saves
Likely to sell faster than
Zillow last checked:
Listing updated:
Listed by:
Jordan Velez (773)954-9825,
Keller Williams Experience
Source: MRED as distributed by MLS GRID,MLS#: 12790885
Facts & features
Interior
Bedrooms & bathrooms
- Bedrooms: 2
- Bathrooms: 1
- Full bathrooms: 1
Rooms
- Room types: No additional rooms
Primary bedroom
- Level: Main
- Area: 120 Square Feet
- Dimensions: 8X15
Bedroom 2
- Level: Main
- Area: 99 Square Feet
- Dimensions: 11X9
Dining room
- Features: Flooring (Laminate)
- Level: Main
- Area: 121 Square Feet
- Dimensions: 11X11
Kitchen
- Features: Flooring (Vinyl)
- Level: Main
- Area: 132 Square Feet
- Dimensions: 11X12
Living room
- Features: Flooring (Laminate)
- Level: Main
- Area: 225 Square Feet
- Dimensions: 15X15
Heating
- Forced Air
Cooling
- Central Air
Appliances
- Included: Range, Refrigerator, Freezer, Washer, Dryer
- Laundry: Main Level, In Unit, In Bathroom
Features
- 1st Floor Bedroom, 1st Floor Full Bath, Replacement Windows
- Flooring: Laminate, Carpet
- Windows: Replacement Windows, Screens, Drapes
- Basement: Unfinished,Exterior Entry,Walk-Up Access,Full
Interior area
- Total structure area: 1,724
- Total interior livable area: 862 sqft
Property
Parking
- Total spaces: 1
- Parking features: Concrete, Garage Door Opener, Yes, Garage Owned, Detached, Garage
- Garage spaces: 1
- Has uncovered spaces: Yes
Accessibility
- Accessibility features: No Disability Access
Features
- Stories: 1
- Patio & porch: Deck, Patio
Lot
- Size: 3,049 Square Feet
- Dimensions: 48X66
Details
- Parcel number: 2111117011
- Special conditions: Standard
- Other equipment: Ceiling Fan(s), Sump Pump
Construction
Type & style
- Home type: SingleFamily
- Architectural style: Ranch
- Property subtype: Single Family Residence
Materials
- Vinyl Siding
- Foundation: Block, Stone
- Roof: Asphalt
Condition
- New construction: No
- Year built: 1935
Utilities & green energy
- Electric: Circuit Breakers
- Sewer: Public Sewer
- Water: Public
Community & HOA
Community
- Features: Street Paved
- Security: Carbon Monoxide Detector(s)
HOA
- Services included: None
Location
- Region: Ottawa
Financial & listing details
- Price per square foot: $162/sqft
- Tax assessed value: $47,441
- Annual tax amount: $1,301
- Date on market: 10/23/2026
- Ownership: Fee Simple
Estimated market value
Not available
Estimated sales range
Not available
Not available
Price history
| Date | Event | Price |
|---|---|---|
| 10/10/2026 | Listing removed | -- |
Source: Owner Report a problem | ||
| 9/15/2026 | Listed for sale | $138,000$160/sqft |
Source: Owner Report a problem | ||
Public tax history
| Year | Property taxes | Tax assessment |
|---|---|---|
| 2025 | $1,336 | $47,441 +10.4% |
| 2024 | $1,336 -2.2% | $42,988 +11.7% |
| 2023 | $1,366 -29.4% | $38,475 +10.2% |
| 2022 | $1,934 -0.7% | $34,920 +6.7% |
| 2021 | $1,948 | $32,731 +5.3% |
| 2020 | -- | $31,092 +1% |
| 2019 | $2,004 | $30,775 +2.5% |
| 2018 | $2,004 +57.5% | $30,037 +3.2% |
| 2017 | $1,273 +5.3% | $29,117 +4.5% |
| 2016 | $1,208 | $27,868 +4.8% |
| 2015 | $1,208 +11.8% | $26,584 -8.5% |
| 2012 | $1,081 | $29,063 -6.3% |
| 2011 | -- | $31,008 -7.4% |
| 2010 | -- | $33,468 |
Find assessor info on the county website
Monthly payment
Est. payment
Payment breakdown
Explore the cost of this home by adjusting the details. Changes won't be saved.Climate risks
Neighborhood: 61350
Nearby schools
Schools provided by the listing agent
- Elementary: Lincoln Elementary: K-4th Grade
- Middle: Shepherd Middle School
- High: Ottawa Township High School
- District: 141
Source: MRED as distributed by MLS GRID. This data may not be complete. We recommend contacting the local school district to confirm school assignments for this home.

Similar homes
- $169,0002 bd1 ba1k sqft712 W Washington St, Ottawa, IL 61350New
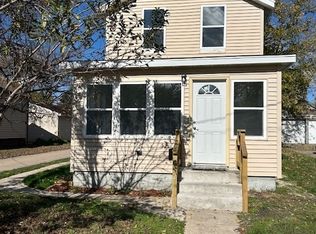 MLS ID #12809146, Susan Jurczak, Charles Rutenberg Realty of IL. MRED as distributed by MLS GRID
- $140,0002 bd2 ba846 sqft514 E Michigan St, Ottawa, IL 61350Active
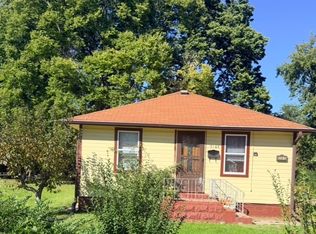 MLS ID #12771806, Malanie Moreno, Keller Williams Innovate - Aurora. MRED as distributed by MLS GRID
- $114,9002 bd1 ba1.2k sqft712 Mulberry St, Ottawa, IL 61350New
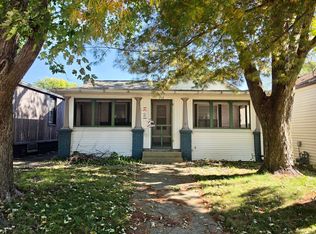 MLS ID #12807238, Rory Hertzberg, Village Realty, Inc. MRED as distributed by MLS GRID
- $132,0002 bd1 ba846 sqft222 W Superior St, Ottawa, IL 61350For Sale
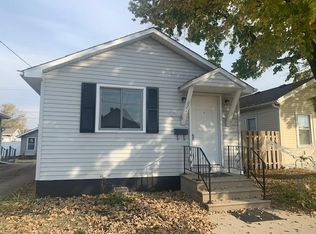 MLS ID #202606850, Katie Troccoli. NorthWest Illinois Alliance of REALTORS®
