Welcome home to opportunity on Ottawa's west side! With two bedrooms, one bathroom, multiple living spaces, an enclosed front porch and a detached garage with upper-level storage, 712 Mulberry Street offers a versatile layout and plenty of possibilities for its next chapter. The enclosed front porch stretches across the home, offering a welcoming spot for morning coffee or unwinding at the end of the day. Inside, separate living and family rooms provide flexibility for relaxing, entertaining, hobbies or a home office. A dedicated dining area connects the gathering spaces, while the eat-in kitchen offers another place to pull up a chair. Wood flooring in several rooms and an exposed brick detail add character, with opportunities to update the finishes to your own taste. Both bedrooms, the bathroom and a dedicated laundry area with built-in shelving are on the main level. A partial unfinished basement and additional crawl space provide access beneath the home. Outside, the backyard offers space for outdoor seating or gardening, and the detached garage features alley access and an upper-level storage area reached by ladder. This home needs updating and repairs, but its combination of living spaces, storage and outdoor space makes it worth a closer look. Whether you are considering a renovation for your own use or evaluating an investment opportunity, bring your ideas and explore the potential. Property is being sold strictly AS IS, WHERE IS, in its present condition. Seller will make no repairs or improvements, including lender- or appraisal-required repairs. Cash or conventional financing only, subject to lender acceptance of the property's current condition. Buyers should independently evaluate the property, its systems and any needed work. Personal property inclusions, exclusions and any cleanout responsibilities are subject to the purchase agreement. Serious buyers with lender pre-approval or proof of funds only, per seller's request.
Re-activated
$114,900
712 Mulberry St, Ottawa, IL 61350
2beds
1,278sqft
Single Family Residence
Built in 1866
3,600 Square Feet Lot
$114,600 Zestimate®
$90/sqft
$-- HOA
What's special
- 5 days
- 497
- 25
Likely to sell faster than
Zillow last checked:
Listing updated:
Listed by:
Rory Hertzberg 815-954-3937,
Village Realty, Inc
Source: MRED as distributed by MLS GRID,MLS#: 12807238
Facts & features
Interior
Bedrooms & bathrooms
- Bedrooms: 2
- Bathrooms: 1
- Full bathrooms: 1
Rooms
- Room types: No additional rooms
Primary bedroom
- Features: Window Treatments (All)
- Level: Main
- Area: 132 Square Feet
- Dimensions: 11X12
Bedroom 2
- Features: Window Treatments (All)
- Level: Main
- Area: 84 Square Feet
- Dimensions: 7X12
Dining room
- Features: Window Treatments (All)
- Level: Main
- Area: 130 Square Feet
- Dimensions: 10X13
Family room
- Features: Window Treatments (All)
- Level: Main
- Area: 120 Square Feet
- Dimensions: 10X12
Kitchen
- Features: Window Treatments (All)
- Level: Main
- Area: 121 Square Feet
- Dimensions: 11X11
Laundry
- Features: Window Treatments (All)
- Level: Main
- Area: 120 Square Feet
- Dimensions: 8X15
Living room
- Features: Window Treatments (All)
- Level: Main
- Area: 143 Square Feet
- Dimensions: 11X13
Heating
- Has Heating (Unspecified Type)
Cooling
- Central Air
Features
- 1st Floor Bedroom, 1st Floor Full Bath
- Flooring: Hardwood
- Basement: Unfinished,Partial
Interior area
- Total structure area: 0
- Total interior livable area: 1,278 sqft
Property
Parking
- Total spaces: 1.5
- Parking features: Off Alley, Yes, Garage Owned, Detached, Garage
- Garage spaces: 1.5
Accessibility
- Accessibility features: No Disability Access
Features
- Stories: 1
Lot
- Size: 3,600 Square Feet
- Dimensions: 30X120
Details
- Parcel number: 2111142006
- Special conditions: Court Approval Required
Construction
Type & style
- Home type: SingleFamily
- Property subtype: Single Family Residence
Materials
- Vinyl Siding
- Roof: Asphalt
Condition
- New construction: No
- Year built: 1866
Utilities & green energy
- Electric: Circuit Breakers
- Sewer: Public Sewer
- Water: Public
Community & HOA
HOA
- Services included: None
Location
- Region: Ottawa
Financial & listing details
- Price per square foot: $90/sqft
- Tax assessed value: $32,058
- Annual tax amount: $2,614
- Date on market: 11/12/2026
- Ownership: Fee Simple
Estimated market value
$114,600
$109,000 - $120,000
$1,623/mo
Price history
| Date | Event | Price |
|---|---|---|
| 11/12/2026 | Listed for sale | $114,900+239.4%$90/sqft |
Source:  MRED as distributed by MLS GRID #12807238 Report a problem | ||
| 1/30/2015 | Sold | $33,850-15.4%$26/sqft |
Source: MRED as distributed by MLS GRID #08683685 Report a problem | ||
| 1/28/2015 | Pending sale | $40,000$31/sqft |
Source: Coldwell Banker Honig-Bell #08683685 Report a problem | ||
| 1/14/2015 | Price change | $40,000-7%$31/sqft |
Source: Coldwell Banker Honig-Bell #08683685 Report a problem | ||
| 9/24/2014 | Price change | $43,000-4.4%$34/sqft |
Source: Coldwell Banker Honig-Bell #08683685 Report a problem | ||
| 7/27/2014 | Listed for sale | $45,000$35/sqft |
Source: Coldwell Banker Honig-Bell #08683685 Report a problem | ||
Public tax history
| Year | Property taxes | Tax assessment |
|---|---|---|
| 2025 | $2,391 | $32,058 +10.4% |
| 2024 | $2,391 +13.5% | $29,048 +11.7% |
| 2023 | $2,106 +12.1% | $25,999 +10.2% |
| 2022 | $1,879 +7.6% | $23,597 +6.7% |
| 2021 | $1,746 | $22,117 +5.3% |
| 2020 | -- | $21,010 +1% |
| 2019 | $1,637 | $20,795 +2.5% |
| 2018 | $1,637 +8.7% | $20,296 +3.2% |
| 2017 | $1,506 +6.2% | $19,675 +4.5% |
| 2016 | $1,418 | $18,832 +4.8% |
| 2015 | $1,418 +12.6% | $17,965 -8.5% |
| 2012 | $1,259 | $19,639 -6.3% |
| 2011 | -- | $20,953 -7.4% |
| 2010 | -- | $22,616 |
Find assessor info on the county website
Monthly payment
Est. payment
Payment breakdown
Explore the cost of this home by adjusting the details. Changes won't be saved.Climate risks
Neighborhood: 61350
Nearby schools
Schools provided by the listing agent
- Elementary: Lincoln Elementary: K-4th Grade
- Middle: Shepherd Middle School
- High: Ottawa Township High School
- District: 141
Source: MRED as distributed by MLS GRID. This data may not be complete. We recommend contacting the local school district to confirm school assignments for this home.

Similar homes
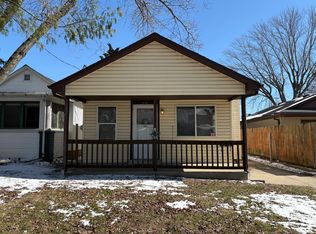
- $110,0003 bd2 ba1.3k sqft1425 Champlain St, Ottawa, IL 61350For Sale By Owner

- $169,0002 bd1 ba1k sqft712 W Washington St, Ottawa, IL 61350New
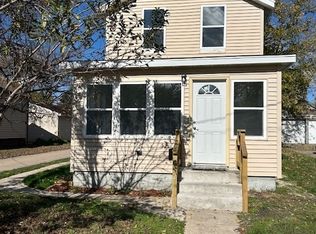 MLS ID #12809146, Susan Jurczak, Charles Rutenberg Realty of IL. MRED as distributed by MLS GRID
- $112,8003 bd1 ba1.4k sqft915 Illinois Ave, Ottawa, IL 61350Price Change
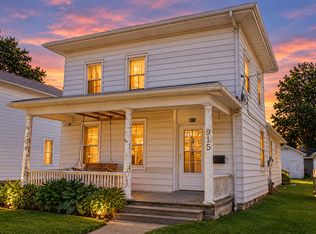 MLS ID #12725438, George Shanley, Coldwell Banker Real Estate Group. MRED as distributed by MLS GRID
- $125,0002 bd1 ba1.1k sqft120 Deleon St, Ottawa, IL 61350For Sale By Owner
