Unique property tucked away by the Dayton dam!! The living room, in this cabin style home, is currently set up as a studio type apartment & offers plenty of space. There is a room currently used as a large closet for storage that separates the living room & bedroom. There is also a main floor entrance that opens into an entryway which could be used for additional storage. The kitchen, bath & laundry are all located in the walk out basement. Close to Ottawa, Skydive Chicago, Starved Rock State Park & Matthiessen State Park as well as I-80. Come check this property out!!
Active
$94,900
1977 N 3103rd Rd, Ottawa, IL 61350
2beds
1,100sqft
Single Family Residence
Built in 1968
-- sqft lot
$120,300 Zestimate®
$86/sqft
$-- HOA
What's special
Cabin style home
- 106 days
- 411
- 19
Zillow last checked:
Listing updated:
Listed by:
Kalico Skalic 815-786-3200,
Kettley & Co. Realtors, Inc. - Sandwich
Source: MRED as distributed by MLS GRID,MLS#: 12685443
Facts & features
Interior
Bedrooms & bathrooms
- Bedrooms: 2
- Bathrooms: 1
- Full bathrooms: 1
Rooms
- Room types: No additional rooms
Primary bedroom
- Features: Flooring (Carpet)
- Level: Main
- Area: 100 Square Feet
- Dimensions: 10X10
Bedroom 2
- Level: Main
- Area: 63 Square Feet
- Dimensions: 9X7
Kitchen
- Features: Flooring (Other)
- Level: Basement
- Area: 180 Square Feet
- Dimensions: 15X12
Laundry
- Features: Flooring (Other)
- Level: Basement
- Area: 32 Square Feet
- Dimensions: 8X4
Living room
- Features: Flooring (Carpet)
- Level: Main
- Area: 240 Square Feet
- Dimensions: 16X15
Heating
- Natural Gas, Forced Air
Cooling
- Window Unit(s)
Features
- Basement: Finished,Partial,Walk-Out Access
Interior area
- Total structure area: 0
- Total interior livable area: 1,100 sqft
Property
Accessibility
- Accessibility features: No Disability Access
Features
- Stories: 1
Lot
- Dimensions: 140x150x70x60x70x90
Details
- Additional parcels included: 1529442300
- Parcel number: 1529424000
- Special conditions: None
Construction
Type & style
- Home type: SingleFamily
- Property subtype: Single Family Residence
Materials
- Aluminum Siding
- Roof: Asphalt
Condition
- New construction: No
- Year built: 1968
Utilities & green energy
- Sewer: Septic Tank
- Water: Well
Community & HOA
HOA
- Services included: None
Location
- Region: Ottawa
Financial & listing details
- Price per square foot: $86/sqft
- Tax assessed value: $22,646
- Annual tax amount: $1,814
- Date on market: 6/23/2026
- Ownership: Fee Simple
Estimated market value
$120,300
$93,000 - $147,000
$1,535/mo
Price history
| Date | Event | Price |
|---|---|---|
| 6/23/2026 | Listed for sale | $94,900$86/sqft |
Source:  MRED as distributed by MLS GRID #12685443 Report a problem MRED as distributed by MLS GRID #12685443 Report a problem | ||
Public tax history
| Year | Property taxes | Tax assessment |
|---|---|---|
| 2025 | $1,531 | $22,646 +8.8% |
| 2024 | $1,531 +9% | $20,812 +11.1% |
| 2023 | $1,405 +4.4% | $18,732 +6.1% |
| 2022 | $1,345 +5.1% | $17,658 +6.2% |
| 2021 | $1,279 | $16,630 +3.8% |
| 2020 | -- | $16,016 +2% |
| 2019 | $1,222 | $15,709 +2.4% |
| 2018 | $1,222 +3.9% | $15,336 +2.4% |
| 2017 | $1,177 +2.3% | $14,973 +1.6% |
| 2016 | $1,151 | $14,730 +1% |
| 2015 | $1,151 +7.2% | $14,577 +8.3% |
| 2012 | $1,073 | $13,458 -9.5% |
| 2011 | -- | $14,868 -5.7% |
| 2010 | -- | $15,774 |
Find assessor info on the county website
Monthly payment
Est. payment
Payment breakdown
Explore the cost of this home by adjusting the details. Changes won't be saved.Climate risks
Neighborhood: 61350
Nearby schools
Similar homes
- $99,0003 bd1 ba1.4k sqft213 Linwood Ave, Ottawa, IL 61350Price Change
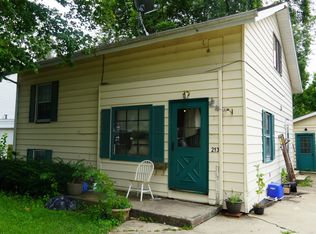 MLS ID #12769958, Katie Bak, ABR,CRS,e-PRO,MRP,SFR, Gates and Gables Realty. MRED as distributed by MLS GRID
 - $--2 bd1 ba776 sqft1522 Pine St, Ottawa, IL 61350Auction
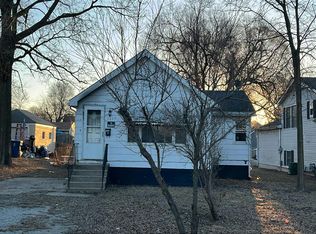 Auction.com 2
 - $130,0002 bd1 ba1k sqft2006 Elm Ln, Ottawa, IL 61350New
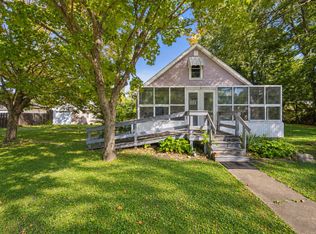 MLS ID #12774940, Jessie Carlson, Realty Executives Premier. MRED as distributed by MLS GRID
 - $110,0001 bd1 ba844 sqft1609 Sycamore St, Ottawa, IL 61350New
 MLS ID #12777908, George Shanley, Coldwell Banker Real Estate Group. MRED as distributed by MLS GRID
