1.5 story home with 3 bedrooms, 1 bath, main level laundry. Spacious backyard with sheds. stove, refrigerator, washer and dryer included.
For sale
$127,000
1425 Phelps St, Ottawa, IL 61350
3beds
1,100sqft
Single Family Residence
Built in 1912
8,712 Square Feet Lot
$127,200 Zestimate®
$115/sqft
$-- HOA
What's special
Spacious backyardMain level laundryWasher and dryer included
- 10 days
- 546
- 24
Likely to sell faster than
Zillow last checked:
Listing updated:
Listed by:
Barbara Bryant 815-252-3036,
Dickerson & Nieman
Source: NorthWest Illinois Alliance of REALTORS®,MLS#: 202606138
Facts & features
Interior
Bedrooms & bathrooms
- Bedrooms: 3
- Bathrooms: 1
- Full bathrooms: 1
- Main level bathrooms: 1
- Main level bedrooms: 1
Primary bedroom
- Level: Main
- Area: 154
- Dimensions: 11 x 14
Bedroom 2
- Level: Upper
- Area: 117
- Dimensions: 13 x 9
Bedroom 3
- Level: Upper
- Area: 156
- Dimensions: 13 x 12
Dining room
- Level: Main
- Area: 121
- Dimensions: 11 x 11
Kitchen
- Level: Main
- Area: 121
- Dimensions: 11 x 11
Living room
- Level: Main
- Area: 154
- Dimensions: 11 x 14
Heating
- Forced Air
Cooling
- Central Air
Appliances
- Included: Dryer, Refrigerator, Stove/Cooktop, Washer, Gas Water Heater
- Laundry: Main Level
Features
- Basement: Partial
- Has fireplace: No
Interior area
- Total structure area: 1,100
- Total interior livable area: 1,100 sqft
- Finished area above ground: 1,100
- Finished area below ground: 0
Property
Parking
- Parking features: None
Features
- Levels: One and One Half
- Stories: 1
Lot
- Size: 8,712 Square Feet
- Features: City/Town
Details
- Parcel number: 2110421011
Construction
Type & style
- Home type: SingleFamily
- Property subtype: Single Family Residence
Materials
- Vinyl
- Roof: Shingle
Condition
- Year built: 1912
Utilities & green energy
- Electric: Circuit Breakers
- Sewer: City/Community
- Water: City/Community
Community & HOA
Community
- Subdivision: IL
Location
- Region: Ottawa
Financial & listing details
- Price per square foot: $115/sqft
- Tax assessed value: $34,744
- Annual tax amount: $2,883
- Price range: $127K - $127K
- Date on market: 9/29/2026
- Cumulative days on market: 11 days
- Ownership: Fee Simple
Estimated market value
$127,200
$121,000 - $134,000
$1,735/mo
Price history
| Date | Event | Price |
|---|---|---|
| 9/29/2026 | Listed for sale | $127,000+78.9%$115/sqft |
Source:  NorthWest Illinois Alliance of REALTORS® #202606138 Report a problem NorthWest Illinois Alliance of REALTORS® #202606138 Report a problem | ||
| 10/16/2012 | Sold | $71,000$65/sqft |
Source: Public Record Report a problem | ||
| 11/20/2009 | Sold | $71,000$65/sqft |
Source:  MRED as distributed by MLS GRID #07242391 Report a problem MRED as distributed by MLS GRID #07242391 Report a problem | ||
Public tax history
| Year | Property taxes | Tax assessment |
|---|---|---|
| 2025 | $2,624 | $34,744 +10.4% |
| 2024 | $2,624 +12.4% | $31,483 +11.7% |
| 2023 | $2,336 +11.8% | $28,178 +10.2% |
| 2022 | $2,090 +8.2% | $25,575 +6.7% |
| 2021 | $1,932 | $23,971 +5.3% |
| 2020 | -- | $22,771 +1% |
| 2019 | $1,830 | $22,538 +2.5% |
| 2018 | $1,830 +8.4% | $21,997 +3.2% |
| 2017 | $1,687 +6% | $21,323 +4.5% |
| 2016 | $1,592 | $20,409 +4.8% |
| 2015 | $1,592 +12.4% | $19,469 -8.5% |
| 2012 | $1,417 | $21,284 -6.3% |
| 2011 | -- | $22,708 -7.4% |
| 2010 | -- | $24,510 |
Find assessor info on the county website
Monthly payment
Est. payment
Payment breakdown
Explore the cost of this home by adjusting the details. Changes won't be saved.Climate risks
Neighborhood: 61350
Nearby schools
Schools provided by the listing agent
- Elementary: 141 Ottawa
- Middle: 141 Ottawa
- High: Ottawa Twp HSD 140
- District: 141 Ottawa
Source: NorthWest Illinois Alliance of REALTORS®. This data may not be complete. We recommend contacting the local school district to confirm school assignments for this home.

Similar homes
- $119,0003 bd1 ba1k sqft1119 Sanger St, Ottawa, IL 61350New
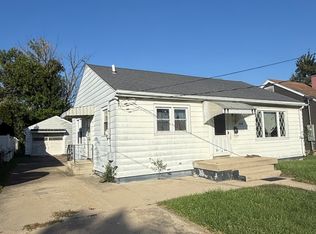 MLS ID #12779794, Tara Kunkel, ABR,CNC,PSA,RENE,SRS, Coldwell Banker Real Estate Group. MRED as distributed by MLS GRID
 - $130,0002 bd1 ba1k sqft2006 Elm Ln, Ottawa, IL 61350Active
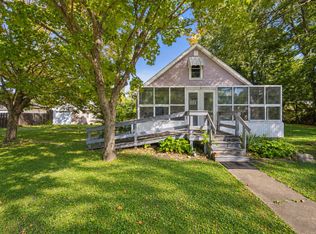 MLS ID #12774940, Jessie Carlson, Realty Executives Premier. MRED as distributed by MLS GRID
 - $116,9003 bd1 ba1.4k sqft915 Illinois Ave, Ottawa, IL 61350Active
 MLS ID #12725438, George Shanley, Coldwell Banker Real Estate Group. MRED as distributed by MLS GRID
 - $110,0001 bd1 ba844 sqft1609 Sycamore St, Ottawa, IL 61350New
 MLS ID #12777908, George Shanley, Coldwell Banker Real Estate Group. MRED as distributed by MLS GRID
