Gorgeous "like new" custom built 2000+ square foot 4 bedroom, 3 1/2 bath ranch home with full finished basement. Great room with cathedral ceilings & fireplace. Super-sized kitchen with extra cabinets. Finished basement includes family room, recreation room and 14x14 bedroom w/ full bath. Great for related living situation. Home has oversized 2 1/2 car garage with separate basement entrance plus 18x22 detached garage. Truly a one-of-a-kind home located close proximity to desirable Coal City schools. Mint condition!!!
Contingent
$456,500
315 Coaler Dr, Coal City, IL 60416
4beds
2,067sqft
Single Family Residence
Built in 2003
0.31 Acres Lot
$457,400 Zestimate®
$221/sqft
$-- HOA
What's special
Full finished basementSeparate basement entranceRecreation room
- 28 days |
- 466 |
- 10 |
Zillow last checked:
Listing updated:
Listed by:
Christopher Shell 815-693-2705,
Pro Real Estate
Source: MRED as distributed by MLS GRID,MLS#: 12717531
Facts & features
Interior
Bedrooms & bathrooms
- Bedrooms: 4
- Bathrooms: 4
- Full bathrooms: 3
- 1/2 bathrooms: 1
Rooms
- Room types: Recreation Room
Primary bedroom
- Features: Flooring (Carpet), Window Treatments (All), Bathroom (Full)
- Level: Main
- Area: 195 Square Feet
- Dimensions: 15X13
Bedroom 2
- Features: Flooring (Carpet), Window Treatments (All)
- Level: Main
- Area: 156 Square Feet
- Dimensions: 13X12
Bedroom 3
- Features: Flooring (Carpet), Window Treatments (All)
- Level: Main
- Area: 165 Square Feet
- Dimensions: 15X11
Bedroom 4
- Features: Flooring (Carpet)
- Level: Main
- Area: 196 Square Feet
- Dimensions: 14X14
Family room
- Features: Flooring (Carpet)
- Level: Basement
- Area: 480 Square Feet
- Dimensions: 30X16
Kitchen
- Features: Kitchen (Eating Area-Breakfast Bar, Eating Area-Table Space), Flooring (Ceramic Tile), Window Treatments (All)
- Level: Main
- Area: 450 Square Feet
- Dimensions: 15X30
Laundry
- Features: Flooring (Ceramic Tile), Window Treatments (All)
- Level: Main
- Area: 80 Square Feet
- Dimensions: 8X10
Living room
- Features: Flooring (Carpet), Window Treatments (All)
- Level: Main
- Area: 468 Square Feet
- Dimensions: 18X26
Recreation room
- Features: Flooring (Carpet)
- Level: Basement
- Area: 360 Square Feet
- Dimensions: 20X18
Heating
- Natural Gas, Forced Air
Cooling
- Central Air
Appliances
- Included: Range, Microwave, Dishwasher, Refrigerator
- Laundry: Main Level, In Unit
Features
- Vaulted Ceiling(s), 1st Floor Bedroom, In-Law Floorplan, 1st Floor Full Bath, Dining Combo
- Flooring: Wood
- Windows: Drapes
- Basement: Finished,Rec/Family Area,Full
- Number of fireplaces: 1
- Fireplace features: Gas Log, Living Room
Interior area
- Total structure area: 0
- Total interior livable area: 2,067 sqft
Property
Parking
- Total spaces: 4
- Parking features: Concrete, Garage Door Opener, Garage, Yes, Garage Owned, Attached, Detached
- Attached garage spaces: 4
- Has uncovered spaces: Yes
Accessibility
- Accessibility features: No Disability Access
Features
- Stories: 1
- Patio & porch: Patio
Lot
- Size: 0.31 Acres
- Dimensions: 90x150
Details
- Additional structures: Second Garage
- Parcel number: 0903151011
- Special conditions: None
Construction
Type & style
- Home type: SingleFamily
- Architectural style: Ranch
- Property subtype: Single Family Residence
Materials
- Vinyl Siding, Brick
- Foundation: Concrete Perimeter
- Roof: Asphalt
Condition
- New construction: No
- Year built: 2003
Utilities & green energy
- Electric: Circuit Breakers, 200+ Amp Service
- Sewer: Public Sewer
- Water: Public
Community & HOA
Community
- Features: Curbs, Sidewalks, Street Lights, Street Paved
HOA
- Services included: None
Location
- Region: Coal City
Financial & listing details
- Price per square foot: $221/sqft
- Tax assessed value: $317,979
- Annual tax amount: $7,240
- Date on market: 7/28/2026
- Ownership: Fee Simple
Estimated market value
$457,400
$435,000 - $480,000
$3,031/mo
Price history
| Date | Event | Price |
|---|---|---|
| 8/2/2026 | Contingent | $456,500$221/sqft |
Source:  MRED as distributed by MLS GRID #12717531 Report a problem MRED as distributed by MLS GRID #12717531 Report a problem | ||
| 7/28/2026 | Listed for sale | $456,500-0.7%$221/sqft |
Source: MRED as distributed by MLS GRID #12717531 Report a problem | ||
| 7/28/2026 | Listing removed | $459,500$222/sqft |
Source: MRED as distributed by MLS GRID #12690225 Report a problem | ||
| 6/27/2026 | Listed for sale | $459,500-0.1%$222/sqft |
Source: MRED as distributed by MLS GRID #12690225 Report a problem | ||
| 6/27/2026 | Listing removed | $459,900$222/sqft |
Source: MRED as distributed by MLS GRID #12653611 Report a problem | ||
| 6/20/2026 | Price change | $459,900-1.3%$222/sqft |
Source: MRED as distributed by MLS GRID #12653611 Report a problem | ||
| 5/22/2026 | Listed for sale | $465,900$225/sqft |
Source: MRED as distributed by MLS GRID #12653611 Report a problem | ||
| 5/19/2026 | Listing removed | -- |
Source: Owner Report a problem | ||
| 5/19/2026 | Price change | $465,900+1.3%$225/sqft |
Source: Owner Report a problem | ||
| 5/13/2026 | Price change | $459,900-1.3%$222/sqft |
Source: Owner Report a problem | ||
| 5/6/2026 | Price change | $465,900-0.4%$225/sqft |
Source: Owner Report a problem | ||
| 4/30/2026 | Price change | $467,900-0.4%$226/sqft |
Source: Owner Report a problem | ||
| 4/27/2026 | Price change | $469,900-1.3%$227/sqft |
Source: Owner Report a problem | ||
| 4/13/2026 | Price change | $475,900-0.9%$230/sqft |
Source: Owner Report a problem | ||
| 4/5/2026 | Price change | $480,000-1%$232/sqft |
Source: Owner Report a problem | ||
| 3/17/2026 | Price change | $484,900-0.8%$235/sqft |
Source: Owner Report a problem | ||
| 3/7/2026 | Listed for sale | $489,000+117.3%$237/sqft |
Source: Owner Report a problem | ||
| 5/14/2014 | Sold | $225,000-19.4%$109/sqft |
Source: MRED as distributed by MLS GRID #08542731 Report a problem | ||
| 4/30/2014 | Pending sale | $279,000$135/sqft |
Source: CENTURY 21 Coleman-Hornsby #08542731 Report a problem | ||
| 4/8/2014 | Price change | $279,000-11.4%$135/sqft |
Source: CENTURY 21 Coleman-Hornsby #08542731 Report a problem | ||
| 2/25/2014 | Listed for sale | $315,000$152/sqft |
Source: CENTURY 21 Coleman-Hornsby #08542731 Report a problem | ||
Public tax history
| Year | Property taxes | Tax assessment |
|---|---|---|
| 2024 | $6,899 +5.7% | $105,993 +7.5% |
| 2023 | $6,527 +6.4% | $98,616 +7.6% |
| 2022 | $6,135 +4.7% | $91,667 +5.8% |
| 2021 | $5,862 -7.8% | $86,666 -6.7% |
| 2020 | $6,355 | $92,865 +5.1% |
| 2019 | -- | $88,359 +1.4% |
| 2018 | $5,619 | $87,161 +4.4% |
| 2017 | $5,619 +7.4% | $83,519 +4.3% |
| 2016 | $5,231 +5.6% | $80,060 +8.2% |
| 2015 | $4,955 +8.8% | $73,971 -1.4% |
| 2014 | $4,555 | $75,000 -8.7% |
| 2013 | $4,555 | $82,190 -4.6% |
| 2012 | -- | $86,160 -10% |
| 2009 | $3,952 | $95,710 |
Find assessor info on the county website
Monthly payment
Est. payment
Payment breakdown
Explore the cost of this home by adjusting the details. Changes won't be saved.Climate risks
Neighborhood: 60416
Getting around
16 / 100
Car-DependentNearby schools
GreatSchools rating
- NACoal City Early Childhood CenterGrades: PK-1Distance: 0.5 mi
- 8/10Coal City Middle SchoolGrades: 6-8Distance: 0.3 mi
- 7/10Coal City High SchoolGrades: 9-12Distance: 0.2 mi
Schools provided by the listing agent
- District: 1
Source: MRED as distributed by MLS GRID. This data may not be complete. We recommend contacting the local school district to confirm school assignments for this home.
- $377,6003 bd3 ba2.4k sqft313 Coaler Dr, Coal City, IL 60416Off Market

- $486,400-- bd-- ba3.2k sqft317 Coaler Dr, Coal City, IL 60416Off Market
- $425,500-- bd-- ba2.5k sqft336 Ann St, Coal City, IL 60416Off Market
- $368,1004 bd3 ba2.2k sqft324 Ann St, Coal City, IL 60416Off Market

- $387,7003 bd2 ba2.6k sqft348 Ann St, Coal City, IL 60416Off Market
- $362,8004 bd3 ba2.4k sqft311 Coaler Dr, Coal City, IL 60416Off Market
- $429,8004 bd3 ba2.9k sqft312 Ann St, Coal City, IL 60416Off Market
- $434,500-- bd-- ba2.3k sqft320 Coaler Dr, Coal City, IL 60416Off Market
A local agent can set up tours, give advice and negotiate with sellers.
Similar homes
- $469,5004 bd4 ba2k sqft1700 W Scully Rd, Dwight, IL 60420New
 MLS ID #12740245, Christopher Shell, Pro Real Estate. MRED as distributed by MLS GRID
 - $340,0003 bd2 ba1.7k sqft105 W Oak St, Coal City, IL 60416Active
 MLS ID #12718186, Lori A Bonarek, ABR,AHWD,E-PRO,PSA,SFR,SRS, Lori Bonarek Realty. MRED as distributed by MLS GRID
 - $314,9003 bd2 ba1.9k sqft295 N 1st Ave, Coal City, IL 60416Price Change
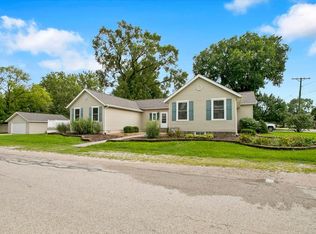 MLS ID #12688101, Julie McElyea, RE/MAX Hometown Properties. MRED as distributed by MLS GRID
 - $444,9004 bd3 ba2.8k sqft24530 S Tonka Ave, Channahon, IL 60410New
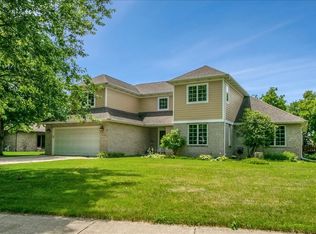 MLS ID #12738894, Julie McElyea, RE/MAX Hometown Properties. MRED as distributed by MLS GRID
 - $460,0004 bd3 ba2k sqft723 O'Toole Dr, Minooka, IL 60447ActiveMLS ID #12712187, Raquel Goggin, CSC, Goggin Real Estate LLC. MRED as distributed by MLS GRID
- $405,0004 bd3 ba2.5k sqft2165 Farmstone Dr, Diamond, IL 60416ActiveMLS ID #12690242, Kristina Davy, Hexagon Real Estate. MRED as distributed by MLS GRID
- $450,0004 bd3 ba2.9k sqft24821 S River Trl, Channahon, IL 60410ActiveMLS ID #12736374, Stephen A Blount, Keller Williams Infinity. MRED as distributed by MLS GRID
- $410,0004 bd4 ba2.6k sqft1129 S Wabena Ave, Minooka, IL 60447NewMLS ID #12734168, Tracy Tran, Coldwell Banker Realty. MRED as distributed by MLS GRID
- $440,0004 bd3 ba2.5k sqft26033 W Lauren Dr, Channahon, IL 60410NewMLS ID #12740904, Ricky Gray, Spring Realty. MRED as distributed by MLS GRID
- $424,9004 bd3 ba2.5k sqft26300 W Bayberry Ct, Channahon, IL 60410ActiveMLS ID #12710723, Elizabeth Behling, Redfin Corporation. MRED as distributed by MLS GRID
- $449,9004 bd3 ba2.5k sqft1251 Idabright Dr, Plainfield, IL 60586NewMLS ID #12739988, Rebeca Recio, CSC, John Greene Realtor. MRED as distributed by MLS GRID
- $469,9005 bd3 ba2.3k sqft24806 S Potawatomie Trl, Channahon, IL 60410ActiveMLS ID #12684079, Cathleen Cholke, CSC, Century 21 Circle. MRED as distributed by MLS GRID
- $449,9004 bd3 ba2.3k sqft17709 W State Route 17, Reddick, IL 60961ActiveMLS ID #12642343, Susan Fisher, Coldwell Banker Realty. MRED as distributed by MLS GRID
- $400,0003 bd2 ba1.8k sqft34830 S State Route 129, Braceville, IL 60407ActiveMLS ID #12694046, Jake Tysiak, Keller Williams Inspire. MRED as distributed by MLS GRID
- $420,0003 bd3 ba2.1k sqft26746 S Kimberly Ln, Channahon, IL 60410ActiveMLS ID #12714322, Michelle Carr, eXp Realty. MRED as distributed by MLS GRID
- $425,0005 bd3 ba2.3k sqft27337 W Deer Hollow Ln, Channahon, IL 60410ActiveMLS ID #12705069, Christy Schmaedeke, Keller Williams Infinity. MRED as distributed by MLS GRID
- $409,0004 bd3 ba2.4k sqft1305 Glenridge Ct N, Minooka, IL 60447Re-activatedMLS ID #12722978, Melissa Dorchak, Innovated Realty Solutions. MRED as distributed by MLS GRID
- $240,0002 bd1 ba1.3k sqft335 Elizabeth Dr, Coal City, IL 60416ActiveMLS ID #12707123, Lauren Grigus, Crosstown REALTORS Inc. MRED as distributed by MLS GRID
- $374,9003 bd2 ba2.4k sqft407 Ottawa St, Morris, IL 60450NewMLS ID #12734689, Shawn Hornsby, Century 21 Coleman-Hornsby. MRED as distributed by MLS GRID
- $465,0004 bd4 ba2.7k sqft1010 Marion Dr, Shorewood, IL 60404ActiveMLS ID #12714388, Leah Kapsimalis, RE/MAX Ultimate Professionals. MRED as distributed by MLS GRID
