Welcome home to this spacious 4-bedroom, 2.5-bath residence offering nearly 2,600 square feet of comfortable living space in the desirable Farmstone subdivision. The open layout features a vaulted entry, dedicated home office/den, formal dining room, and an inviting eat-in kitchen that flows into the living room with a cozy wood-burning fireplace. Upstairs, the private primary suite includes a spa-like bath and a balcony overlooking the backyard and scenic pond. Outside, enjoy summer days on the deck or take advantage of the walking path and peaceful pond just beyond your backyard. The full basement with 9-foot ceilings, radiant in-floor heat hookup, and bathroom rough-in offers endless possibilities for additional living space. A rare heated 5-car tandem garage provides exceptional room for vehicles, storage, or hobbies. Combining space, functionality, and beautiful outdoor amenities, this home is perfect for everyday living and entertaining alike.
Contingent
Price cut: $5.1K (9/1)
$399,900
2165 Farmstone Dr, Diamond, IL 60416
4beds
2,572sqft
Single Family Residence
Built in 2004
-- sqft lot
$395,100 Zestimate®
$155/sqft
$21/mo HOA
What's special
Radiant in-floor heatPrivate primary suiteSpa-like bathInviting eat-in kitchenFormal dining roomVaulted entryBeautiful outdoor amenities
- 103 days
- 372
- 12
Zillow last checked:
Listing updated:
Listed by:
Kristina Davy 815-530-7497,
Hexagon Real Estate
Source: MRED as distributed by MLS GRID,MLS#: 12690242
Facts & features
Interior
Bedrooms & bathrooms
- Bedrooms: 4
- Bathrooms: 3
- Full bathrooms: 2
- 1/2 bathrooms: 1
Rooms
- Room types: Den, Mud Room
Primary bedroom
- Features: Flooring (Carpet), Bathroom (Full)
- Level: Second
- Area: 221 Square Feet
- Dimensions: 17X13
Bedroom 2
- Features: Flooring (Carpet)
- Level: Second
- Area: 154 Square Feet
- Dimensions: 14X11
Bedroom 3
- Features: Flooring (Carpet)
- Level: Second
- Area: 154 Square Feet
- Dimensions: 14X11
Bedroom 4
- Features: Flooring (Carpet)
- Level: Second
- Area: 140 Square Feet
- Dimensions: 14X10
Den
- Features: Flooring (Luxury Vinyl)
- Level: Main
- Area: 132 Square Feet
- Dimensions: 12X11
Dining room
- Features: Flooring (Luxury Vinyl)
- Level: Main
- Area: 132 Square Feet
- Dimensions: 12X11
Kitchen
- Features: Kitchen (Eating Area-Breakfast Bar, Eating Area-Table Space), Flooring (Ceramic Tile)
- Level: Main
- Area: 336 Square Feet
- Dimensions: 21X16
Living room
- Features: Flooring (Luxury Vinyl)
- Level: Main
- Area: 304 Square Feet
- Dimensions: 19X16
Mud room
- Features: Flooring (Ceramic Tile)
- Level: Main
- Area: 42 Square Feet
- Dimensions: 7X6
Heating
- Natural Gas
Cooling
- Central Air
Appliances
- Included: Range, Microwave, Dishwasher, Refrigerator, Washer, Dryer, Disposal
- Laundry: Upper Level, Gas Dryer Hookup
Features
- Vaulted Ceiling(s), High Ceilings
- Flooring: Laminate
- Windows: Skylight(s)
- Basement: Unfinished,Full
- Number of fireplaces: 1
- Fireplace features: Wood Burning, Family Room
Interior area
- Total structure area: 0
- Total interior livable area: 2,572 sqft
Property
Parking
- Total spaces: 5
- Parking features: Concrete, Garage Door Opener, Heated Garage, Garage, Yes, Garage Owned, Attached
- Attached garage spaces: 5
- Has uncovered spaces: Yes
Accessibility
- Accessibility features: No Disability Access
Features
- Stories: 2
- Patio & porch: Deck
- Has view: Yes
- View description: Back of Property
- Has water view: Yes
- Water view: Back of Property
- Body of water: POND
Lot
- Dimensions: 74.6x125x104.2X125
Details
- Parcel number: 0901455002
- Special conditions: None
Construction
Type & style
- Home type: SingleFamily
- Architectural style: Traditional
- Property subtype: Single Family Residence
Materials
- Vinyl Siding, Brick
- Foundation: Concrete Perimeter
- Roof: Asphalt
Condition
- New construction: No
- Year built: 2004
Utilities & green energy
- Electric: 200+ Amp Service
- Sewer: Public Sewer
- Water: Public
Community & HOA
Community
- Features: Lake, Curbs, Sidewalks, Street Lights, Street Paved
- Subdivision: Farmstone At Diamond
HOA
- Has HOA: Yes
- Services included: None
- HOA fee: $250 annually
Location
- Region: Diamond
Financial & listing details
- Price per square foot: $155/sqft
- Tax assessed value: $416,253
- Annual tax amount: $7,699
- Date on market: 6/28/2026
- Ownership: Fee Simple w/ HO Assn.
Estimated market value
$395,100
$375,000 - $415,000
$3,030/mo
Price history
| Date | Event | Price |
|---|---|---|
| 9/18/2026 | Contingent | $399,900$155/sqft |
Source:  MRED as distributed by MLS GRID #12690242 Report a problem MRED as distributed by MLS GRID #12690242 Report a problem | ||
| 9/1/2026 | Price change | $399,900-1.3%$155/sqft |
Source: MRED as distributed by MLS GRID #12690242 Report a problem | ||
| 8/8/2026 | Listed for sale | $405,000$157/sqft |
Source: MRED as distributed by MLS GRID #12690242 Report a problem | ||
| 7/27/2026 | Contingent | $405,000$157/sqft |
Source: MRED as distributed by MLS GRID #12690242 Report a problem | ||
| 7/8/2026 | Price change | $405,000-2.4%$157/sqft |
Source: MRED as distributed by MLS GRID #12690242 Report a problem | ||
| 6/28/2026 | Listed for sale | $415,000+22.1%$161/sqft |
Source: MRED as distributed by MLS GRID #12690242 Report a problem | ||
| 8/2/2021 | Sold | $340,000$132/sqft |
Source: MRED as distributed by MLS GRID #11139481 Report a problem | ||
| 7/1/2021 | Contingent | $340,000$132/sqft |
Source: MRED as distributed by MLS GRID #11139481 Report a problem | ||
| 6/29/2021 | Listed for sale | $340,000+23.6%$132/sqft |
Source: MRED as distributed by MLS GRID #11139481 Report a problem | ||
| 8/18/2014 | Sold | $275,000-5.1%$107/sqft |
Source: MRED as distributed by MLS GRID #08633833 Report a problem | ||
| 7/10/2014 | Pending sale | $289,900$113/sqft |
Source: Coldwell Banker Honig-Bell #08633833 Report a problem | ||
| 6/4/2014 | Listed for sale | $289,900$113/sqft |
Source: Coldwell Banker Honig-Bell #08633833 Report a problem | ||
Public tax history
| Year | Property taxes | Tax assessment |
|---|---|---|
| 2024 | $7,336 +6.3% | $138,751 +7.5% |
| 2023 | $6,903 +6.5% | $129,095 +7.6% |
| 2022 | $6,479 +5.9% | $119,999 +5.8% |
| 2021 | $6,117 +3.3% | $113,453 +3.8% |
| 2020 | $5,923 | $109,268 +5.1% |
| 2019 | -- | $103,965 +1.4% |
| 2018 | $5,905 | $102,556 +4.4% |
| 2017 | $5,905 +3.6% | $98,272 +4.3% |
| 2016 | $5,702 +4.9% | $94,202 +3.5% |
| 2015 | $5,436 +7.2% | $90,973 -0.1% |
| 2014 | $5,073 | $91,109 -2.4% |
| 2013 | $5,073 | $93,350 -4.6% |
| 2012 | -- | $97,860 -6% |
| 2009 | $4,566 | $104,100 |
Find assessor info on the county website
Monthly payment
Est. payment
Payment breakdown
Explore the cost of this home by adjusting the details. Changes won't be saved.Climate risks
Neighborhood: 60416
Nearby schools
Schools provided by the listing agent
- District: 1
Source: MRED as distributed by MLS GRID. This data may not be complete. We recommend contacting the local school district to confirm school assignments for this home.
Similar homes
- $400,0004 bd3 ba2.3k sqft1010 Heritage Dr, Coal City, IL 60416Active
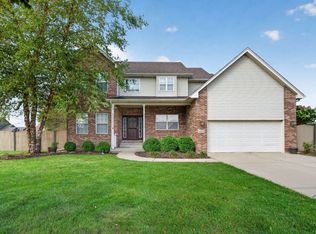 MLS ID #12772820, Lori A Bonarek, ABR,AHWD,E-PRO,PSA,SFR,SRS, Lori Bonarek Realty. MRED as distributed by MLS GRID
 - $435,0004 bd3 ba2.4k sqft26605 S Jacob Dr, Channahon, IL 60410New
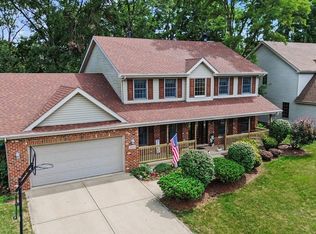 MLS ID #12781712, Nancy Benard, RE/MAX Ultimate Professionals. MRED as distributed by MLS GRID
 - $410,0005 bd3 ba2.7k sqft181 N Division St, Braidwood, IL 60408Active
 MLS ID #12763834, Heather Keller, Charles Rutenberg Realty of IL. MRED as distributed by MLS GRID
 - $414,9004 bd3 ba2.5k sqft1251 Idabright Dr, Plainfield, IL 60586New
 MLS ID #12780615, Rebeca Recio, CSC, John Greene Realtor. MRED as distributed by MLS GRID
