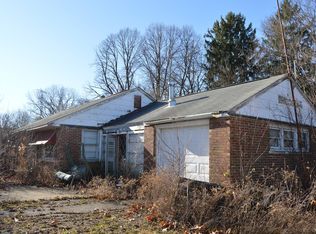
A rare find just south of Morris! 3 bedroom / 2 bath ranch home with extra large 36x24 garage/pole building. Transfer Switch in garage for a generator. 0.41 acres with ample parking. New stainless steel appliances. New roof 2025. Septic has been serviced and maintained. Working Fireplace. Wood burning heat in garage. $4000 water filtration system in home for great drinking water! Tankless on demand water heater. New fixtures in house including both bathrooms.
Active
Price cut: $5.1K (7/28)
$279,900
1605 N State Route 47, Morris, IL 60450
3beds
1,429sqft
Single Family Residence
Built in 2001
0.41 Acres Lot
$-- Zestimate®
$196/sqft
$-- HOA
What's special
Working fireplaceNew stainless steel appliances
- 62 days |
- 1,655 |
- 72 |
Zillow last checked:
Listing updated:
Listed by:
Anthony Cavalea IV (815)388-9300,
Able Realty, Inc.
Source: MRED as distributed by MLS GRID,MLS#: 12683401
Facts & features
Interior
Bedrooms & bathrooms
- Bedrooms: 3
- Bathrooms: 2
- Full bathrooms: 2
Rooms
- Room types: Foyer, Walk In Closet
Primary bedroom
- Features: Flooring (Carpet), Bathroom (Full)
- Level: Main
- Area: 144 Square Feet
- Dimensions: 12X12
Bedroom 2
- Features: Flooring (Carpet)
- Level: Main
- Area: 132 Square Feet
- Dimensions: 12X11
Bedroom 3
- Features: Flooring (Carpet)
- Level: Main
- Area: 280 Square Feet
- Dimensions: 20X14
Foyer
- Features: Flooring (Vinyl)
- Level: Main
- Area: 54 Square Feet
- Dimensions: 9X6
Kitchen
- Features: Kitchen (Eating Area-Table Space, Island), Flooring (Vinyl)
- Level: Main
- Area: 240 Square Feet
- Dimensions: 20X12
Living room
- Features: Flooring (Carpet)
- Level: Main
- Area: 192 Square Feet
- Dimensions: 16X12
Walk in closet
- Features: Flooring (Carpet)
- Level: Main
- Area: 54 Square Feet
- Dimensions: 9X6
Heating
- Natural Gas, Forced Air
Cooling
- Central Air
Appliances
- Included: Range, Microwave, Dishwasher, Refrigerator, Washer, Dryer, Stainless Steel Appliance(s), Water Softener Owned, Gas Cooktop, Gas Oven, Gas Water Heater
- Laundry: Main Level
Features
- 1st Floor Bedroom, 1st Floor Full Bath, Walk-In Closet(s)
- Windows: Screens
- Basement: Crawl Space
- Number of fireplaces: 1
- Fireplace features: Wood Burning, Living Room
Interior area
- Total structure area: 1,429
- Total interior livable area: 1,429 sqft
Property
Parking
- Total spaces: 16
- Parking features: Gravel, Garage Door Opener, Heated Garage, Garage, Yes, Detached, Driveway
- Garage spaces: 6
- Has uncovered spaces: Yes
Accessibility
- Accessibility features: No Disability Access
Features
- Stories: 1
- Patio & porch: Deck
Lot
- Size: 0.41 Acres
- Dimensions: 161x110
Details
- Parcel number: 0528276011
- Special conditions: None
- Other equipment: Water-Softener Owned, Ceiling Fan(s), Sump Pump
Construction
Type & style
- Home type: SingleFamily
- Architectural style: Ranch
- Property subtype: Single Family Residence
Materials
- Vinyl Siding
- Foundation: Concrete Perimeter
- Roof: Asphalt
Condition
- New construction: No
- Year built: 2001
Utilities & green energy
- Electric: Circuit Breakers, 200+ Amp Service
- Sewer: Septic Tank
- Water: Well
Green energy
- Energy efficient items: Water Heater
Community & HOA
Community
- Security: Carbon Monoxide Detector(s)
HOA
- Services included: None
Location
- Region: Morris
Financial & listing details
- Price per square foot: $196/sqft
- Annual tax amount: $5,493
- Date on market: 6/19/2026
- Ownership: Fee Simple
Estimated market value
Not available
Estimated sales range
Not available
Not available
Price history
| Date | Event | Price |
|---|---|---|
| 7/28/2026 | Price change | $279,900-1.8%$196/sqft |
Source:  MRED as distributed by MLS GRID #12683401 Report a problem MRED as distributed by MLS GRID #12683401 Report a problem | ||
| 6/19/2026 | Listed for sale | $285,000$199/sqft |
Source: MRED as distributed by MLS GRID #12683401 Report a problem | ||
Public tax history
Tax history is unavailable.
Monthly payment
Est. payment
Payment breakdown
Explore the cost of this home by adjusting the details. Changes won't be saved.Climate risks
Neighborhood: 60450
Nearby schools
GreatSchools rating
- 6/10White Oak Elementary SchoolGrades: PK-5Distance: 4.3 mi
- 6/10Shabbona Middle SchoolGrades: 6-8Distance: 4.3 mi
- 4/10Morris Community High SchoolGrades: 9-12Distance: 4 mi
Schools provided by the listing agent
- Elementary: Morris Grade School
- Middle: Morris Grade School
- High: Morris Community High School
- District: 54
Source: MRED as distributed by MLS GRID. This data may not be complete. We recommend contacting the local school district to confirm school assignments for this home.
- $297,4007 bd3 ba3.7k sqft1575 N Route 47, Morris, IL 60450Off Market
- $278,300-- bd-- ba-- sqft1605 N Route 47, Morris, IL 60450Off Market
- $352,7002 bd1 ba1.2k sqft1625 N Route 47, Morris, IL 60450Off Market
- $126,327-- bd-- ba-- sqft47 W Illinois Ave, Morris, IL 60450Off Market
- $22,803-- bd-- ba-- sqft47 W Illinois Ave, Morris, IL 60450Off Market
- $22,902-- bd-- ba-- sqft47 W Illinois Ave, Morris, IL 60450Off Market
- $62,604-- bd-- ba-- sqft47 W Illinois Ave, Morris, IL 60450Off Market
- $226,700-- bd-- ba-- sqft1665 N Route 47, Morris, IL 60450Off Market
A local agent can set up tours, give advice and negotiate with sellers.
A local lender can help you make sure your offer is ready when you are.
Similar homes
- $245,0003 bd1 ba1.4k sqft1023 Union St, Morris, IL 60450Active
 MLS ID #12723800, Joan Eslinger, Advantage Realty, Inc.. MRED as distributed by MLS GRID
 - $319,9003 bd2 ba1.8k sqft1198 Lisbon St, Morris, IL 60450Active
 MLS ID #12707373, Micah Kirstein, john greene, Realtor. MRED as distributed by MLS GRID
 - $285,0003 bd2 ba1.8k sqft2024 Mountain Rd, Morris, IL 60450Active
 MLS ID #12722593, Stephen Barr, Advantage Realty, Inc.. MRED as distributed by MLS GRID
 - $240,0002 bd2 ba1k sqft821 W Jackson St, Morris, IL 60450Active
 MLS ID #12719731, Lisa Soltesz, Opendoor Brokerage, LLC. MRED as distributed by MLS GRID
 - $234,9002 bd1 ba896 sqft912 Douglas St, Morris, IL 60450ActiveMLS ID #12698996, Anthony Cavalea IV, Able Realty, Inc.. MRED as distributed by MLS GRID
- $259,5003 bd3 ba1.5k sqft221 E Scott St, Seneca, IL 61360For Sale By Owner
- $399,9003 bd3 ba2k sqft1887 Locust Rd, Morris, IL 60450ActiveMLS ID #12733822, Danuta Hansen, CIPS,CSC, Realty Executives Elite. MRED as distributed by MLS GRID
- $249,9002 bd1 ba1.2k sqft8150 N Thorsen Ln, Morris, IL 60450ActiveMLS ID #12650228, Richard Johnson, WEB VIDEO Realty. MRED as distributed by MLS GRID
- $326,0003 bd2 ba1.6k sqft246 Teal Ln, Braidwood, IL 60408NewMLS ID #12736453, Diane Martin, Hexagon Real Estate. MRED as distributed by MLS GRID
- $279,9003 bd2 ba1.1k sqft1033 Glen Ave, Marseilles, IL 61341ActiveMLS ID #12724108, Tammy Barry, Homesmart Realty Group IL. MRED as distributed by MLS GRID
- $269,0003 bd2 ba1.5k sqft104 S Grundy St, Gardner, IL 60424ActiveMLS ID #12721875, Sarah Wilkins, Village Realty Inc.. MRED as distributed by MLS GRID
- $329,9003 bd2 ba1.9k sqft295 N 1st Ave, Coal City, IL 60416ActiveMLS ID #12688101, Julie McElyea, RE/MAX Hometown Properties. MRED as distributed by MLS GRID
- $274,9003 bd1 ba1.4k sqft434 River St, Wilmington, IL 60481ActiveMLS ID #12676118, Brent Wilk, Wilk Real Estate. MRED as distributed by MLS GRID
- $309,0003 bd2 ba1.6k sqft416 E North Railroad St, Braceville, IL 60407ActiveMLS ID #12711272, Jessica Czaja, Lori Bonarek Realty. MRED as distributed by MLS GRID
- $264,9003 bd2 ba1.2k sqft206 E Jefferson St, Gardner, IL 60424ActiveMLS ID #12688577, Gina Weidling, Coldwell Banker Real Estate Group. MRED as distributed by MLS GRID
- $239,0002 bd2 ba1.4k sqft138 Little Musky Cir, Wilmington, IL 60481NewMLS ID #12737147, Diane Martin, Hexagon Real Estate. MRED as distributed by MLS GRID
- $299,0003 bd1 ba1.2k sqft22016 Highway 113 Rte, Wilmington, IL 60481ActiveMLS ID #12622811, William Sole, ABR,CRS, Sancken Sole Realty. MRED as distributed by MLS GRID
- $278,0004 bd3 ba2k sqft201 Woodruff St, Marseilles, IL 61341For Sale By Owner
- $225,0002 bd2 ba1.7k sqft300 W Jefferson St APT A, Morris, IL 60450Price ChangeMLS ID #12719673, Kim Wirtz, ABR,CRS,e-PRO, Wirtz Real Estate Group Inc.. MRED as distributed by MLS GRID
- $--4 bd3 ba1.8k sqft116 Fayette Ct, Minooka, IL 60447AuctionAuction.com 2
