Ready for immediate occupancy. 2 bedroom, 1 bath ranch. Wood Laminate in Kitchen, Living room, and Dining Room. Updated kitchen with new appliances. Full unfinished basement for storage. Large back yard. Off Alley Parking with 2 paved parking spots. Washer & Dryer included. SimpliSafe Alarm system included. Recent updates include: Insulation walls and attic (2018), vinyl siding (2018), aluminum soffit/fascia (2018), Furnace (2019), AC (2018), water heater (2022), Oven/Range (2021), front porch (2017), storm doors (2017), back deck (2018), refrigerator (2017), Foundation stabilized carbon fiver strapping (2026), Basement waterproofed with water control/drainage and sump pump system (2026), LVP Flooring throughout (2022).
Price change
Price cut: $25K (10/6)
$200,000
912 Douglas St, Morris, IL 60450
2beds
896sqft
Single Family Residence
Built in 1942
6,534 Square Feet Lot
$-- Zestimate®
$223/sqft
$-- HOA
What's special
Washer and dryer included
- 13 days
- 369
- 18
Zillow last checked:
Listing updated:
Listed by:
Anthony Cavalea IV (815)388-9300,
Able Realty, Inc.
Source: MRED as distributed by MLS GRID,MLS#: 12768338
Facts & features
Interior
Bedrooms & bathrooms
- Bedrooms: 2
- Bathrooms: 1
- Full bathrooms: 1
Rooms
- Room types: No additional rooms
Primary bedroom
- Features: Flooring (Wood Laminate)
- Level: Main
- Area: 132 Square Feet
- Dimensions: 12X11
Bedroom 2
- Features: Flooring (Wood Laminate)
- Level: Main
- Area: 121 Square Feet
- Dimensions: 11X11
Dining room
- Features: Flooring (Wood Laminate)
- Level: Main
- Area: 66 Square Feet
- Dimensions: 11X6
Kitchen
- Features: Kitchen (Updated Kitchen), Flooring (Wood Laminate)
- Level: Main
- Area: 99 Square Feet
- Dimensions: 11X9
Living room
- Features: Flooring (Wood Laminate)
- Level: Main
- Area: 210 Square Feet
- Dimensions: 15X14
Heating
- Natural Gas, Forced Air
Cooling
- Central Air
Appliances
- Included: Range, Microwave, Refrigerator, Washer, Dryer, Electric Cooktop, Electric Oven, Gas Water Heater
- Laundry: Gas Dryer Hookup, Electric Dryer Hookup, In Unit, Sink
Features
- 1st Floor Bedroom, 1st Floor Full Bath
- Basement: Unfinished,Full
Interior area
- Total structure area: 1,792
- Total interior livable area: 896 sqft
Property
Parking
- Total spaces: 2
- Parking features: Concrete, Off Alley, Yes, Owned
Accessibility
- Accessibility features: No Disability Access
Features
- Stories: 1
- Patio & porch: Deck
Lot
- Size: 6,534 Square Feet
- Dimensions: 50x133.75
Details
- Additional structures: Shed(s)
- Parcel number: 0503401018
- Special conditions: None
- Other equipment: Ceiling Fan(s), Sump Pump
Construction
Type & style
- Home type: SingleFamily
- Architectural style: Ranch
- Property subtype: Single Family Residence
Materials
- Vinyl Siding
- Foundation: Block
- Roof: Asphalt
Condition
- New construction: No
- Year built: 1942
Utilities & green energy
- Electric: Circuit Breakers, 100 Amp Service
- Sewer: Public Sewer
- Water: Public
Community & HOA
Community
- Features: Curbs, Sidewalks, Street Paved, Street Lights
- Security: Security System, Carbon Monoxide Detector(s)
HOA
- Services included: None
Location
- Region: Morris
Financial & listing details
- Price per square foot: $223/sqft
- Tax assessed value: $137,133
- Annual tax amount: $4,036
- Date on market: 9/24/2026
- Ownership: Fee Simple
Estimated market value
Not available
Estimated sales range
Not available
$1,674/mo
Price history
| Date | Event | Price |
|---|---|---|
| 10/6/2026 | Price change | $200,000-11.1%$223/sqft |
Source:  MRED as distributed by MLS GRID #12768338 Report a problem MRED as distributed by MLS GRID #12768338 Report a problem | ||
| 9/24/2026 | Listed for sale | $225,000-4.2%$251/sqft |
Source: MRED as distributed by MLS GRID #12768338 Report a problem | ||
| 9/11/2026 | Listing removed | $234,900$262/sqft |
Source: MRED as distributed by MLS GRID #12698996 Report a problem | ||
| 7/28/2026 | Price change | $234,900-2.1%$262/sqft |
Source: MRED as distributed by MLS GRID #12698996 Report a problem | ||
| 7/8/2026 | Listed for sale | $239,900+20.6%$268/sqft |
Source: MRED as distributed by MLS GRID #12698996 Report a problem | ||
| 5/28/2026 | Listing removed | $199,000$222/sqft |
Source: MRED as distributed by MLS GRID #12615654 Report a problem | ||
| 5/22/2026 | Contingent | $199,000$222/sqft |
Source: MRED as distributed by MLS GRID #12615654 Report a problem | ||
| 5/20/2026 | Listing removed | $199,000$222/sqft |
Source: MRED as distributed by MLS GRID #12615654 Report a problem | ||
| 5/6/2026 | Contingent | $199,000$222/sqft |
Source: MRED as distributed by MLS GRID #12615654 Report a problem | ||
| 4/29/2026 | Price change | $199,000-5.2%$222/sqft |
Source: MRED as distributed by MLS GRID #12615654 Report a problem | ||
| 4/11/2026 | Listed for sale | $210,000+23.6%$234/sqft |
Source: MRED as distributed by MLS GRID #12615654 Report a problem | ||
| 6/15/2022 | Listing removed | -- |
Source: MRED as distributed by MLS GRID #11425587 Report a problem | ||
| 6/5/2022 | Listed for sale | $169,900-2.9%$190/sqft |
Source: MRED as distributed by MLS GRID #11425587 Report a problem | ||
| 6/4/2022 | Listing removed | -- |
Source: MRED as distributed by MLS GRID #11338453 Report a problem | ||
| 5/22/2022 | Listed for sale | $175,000+3.6%$195/sqft |
Source: MRED as distributed by MLS GRID #11338453 Report a problem | ||
| 5/12/2022 | Listing removed | $169,000$189/sqft |
Source: MRED as distributed by MLS GRID #11338453 Report a problem | ||
| 5/4/2022 | Listed for sale | $169,000$189/sqft |
Source: MRED as distributed by MLS GRID #11338453 Report a problem | ||
| 4/17/2022 | Contingent | $169,000$189/sqft |
Source: MRED as distributed by MLS GRID #11338453 Report a problem | ||
| 4/10/2022 | Listed for sale | $169,000$189/sqft |
Source: MRED as distributed by MLS GRID #11338453 Report a problem | ||
| 3/29/2022 | Listing removed | $169,000$189/sqft |
Source: MRED as distributed by MLS GRID #11338453 Report a problem | ||
| 3/4/2022 | Listed for sale | $169,000+120.8%$189/sqft |
Source: MRED as distributed by MLS GRID #11338453 Report a problem | ||
| 10/13/2017 | Listing removed | $1,000$1/sqft |
Source: Able Realty Inc. #09672737 Report a problem | ||
| 10/4/2017 | Price change | $1,000-9.1%$1/sqft |
Source: Able Realty Inc. #09672737 Report a problem | ||
| 7/28/2017 | Price change | $1,100-8.3%$1/sqft |
Source: Able Realty Inc. #09672737 Report a problem | ||
| 7/16/2017 | Listed for rent | $1,200$1/sqft |
Source: Able Realty Inc. #09672737 Report a problem | ||
| 5/26/2017 | Sold | $76,555-34.6%$85/sqft |
Source: MRED as distributed by MLS GRID #09595103 Report a problem | ||
| 3/20/2009 | Sold | $117,000$131/sqft |
Source: Agent Provided Report a problem | ||
Public tax history
| Year | Property taxes | Tax assessment |
|---|---|---|
| 2024 | $3,643 +5.9% | $45,711 +6.2% |
| 2023 | $3,440 +10.7% | $43,050 +8.4% |
| 2022 | $3,108 +4.3% | $39,706 +5.7% |
| 2021 | $2,980 +1.1% | $37,550 +2.6% |
| 2020 | $2,946 | $36,591 +5.5% |
| 2019 | -- | $34,684 +2% |
| 2018 | $2,734 | $34,011 +5.5% |
| 2017 | $2,734 +30.6% | $32,223 +0.8% |
| 2016 | $2,094 +102.3% | $31,970 +4.2% |
| 2015 | $1,035 -44.3% | $30,690 +2.7% |
| 2014 | $1,860 | $29,889 -3.8% |
| 2013 | $1,860 | $31,080 -6.4% |
| 2012 | -- | $33,220 -15.4% |
| 2009 | $2,326 | $39,270 |
Find assessor info on the county website
Monthly payment
Est. payment
Payment breakdown
Explore the cost of this home by adjusting the details. Changes won't be saved.Climate risks
Neighborhood: 60450
Nearby schools
Schools provided by the listing agent
- Elementary: Morris Grade School
- Middle: Morris Grade School
- High: Morris Community High School
- District: 54
Source: MRED as distributed by MLS GRID. This data may not be complete. We recommend contacting the local school district to confirm school assignments for this home.

Similar homes
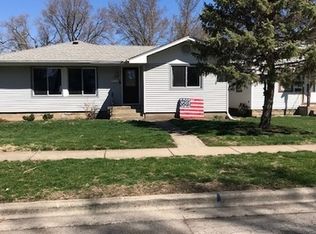
- $209,5002 bd1 ba1.1k sqft416 E Benton St, Morris, IL 60450Active
 MLS ID #12746621, Jim Maskel, SFR, Advantage Realty, Inc.. MRED as distributed by MLS GRID
 - $239,9002 bd1 ba720 sqft602 Armstrong St, Morris, IL 60450Active
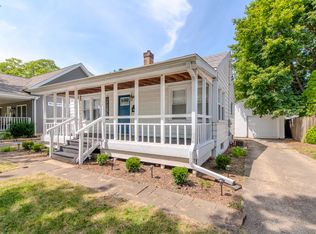 MLS ID #12757678, Cara Cameron, Crosstown Realtors Inc. MRED as distributed by MLS GRID
 - $224,5004 bd2 ba1.2k sqft604 West Ave, Morris, IL 60450Active
 MLS ID #12749384, Stephen Barr, Advantage Realty, Inc.. MRED as distributed by MLS GRID
 - $220,0002 bd2 ba1k sqft821 W Jackson St, Morris, IL 60450Active
 MLS ID #12719731, Lisa Soltesz, Opendoor Brokerage, LLC. MRED as distributed by MLS GRID
