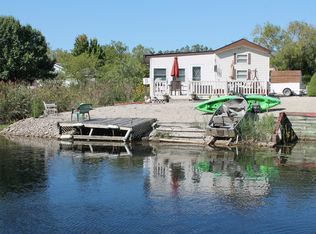
Immaculate 1 bedroom Park model with addition on a unique waterfront location (water on two sides & added privacy)! Spend your summers boating, swimming and fishing! Home is occupied all year long and has been thoroughly maintained with numerous updates, including new water heater and storm drain, updated American Standard combo electric a/c and propane heat unit (8 years old), PLUS separate heating unit for addition, 9 newer windows, clean, vented, insulated and sealed crawl space with weather doors and inside vents, newly installed Siemens whole house bolt shield and power surge block and more! The added room (165 sq. ft.) w/many windows (natural light) & knotty pine ceiling makes for a great addition with so many options for use! Washer/dryer and dishwasher included, as well as an electric lawn mower and weed whip! Enjoy fishing from the deck overlooking the water with access to the dock and room for a boat! There is also a large shed for storage and paved parking area! The Shadow Lakes community has a pool and clubhouse, playground and more and is conveniently located near I-55!
Active
$215,000
199 Tummytooth Ln, Wilmington, IL 60481
1beds
767sqft
Single Family Residence
Built in ----
4,356 Square Feet Lot
$-- Zestimate®
$280/sqft
$195/mo HOA
What's special
Dishwasher includedPaved parking areaLarge shed for storage
- 34 days
- 349
- 22
Zillow last checked:
Listing updated:
Listed by:
Laurie McPhillips-Weglarz (708)436-3354,
Coldwell Banker Realty
Source: MRED as distributed by MLS GRID,MLS#: 12760848
Facts & features
Interior
Bedrooms & bathrooms
- Bedrooms: 1
- Bathrooms: 1
- Full bathrooms: 1
Rooms
- Room types: No additional rooms
Primary bedroom
- Level: Main
- Area: 90 Square Feet
- Dimensions: 9X10
Family room
- Level: Main
- Area: 165 Square Feet
- Dimensions: 11X15
Kitchen
- Features: Kitchen (Eating Area-Breakfast Bar, Eating Area-Table Space)
- Level: Main
- Area: 100 Square Feet
- Dimensions: 10X10
Laundry
- Level: Main
- Area: 9 Square Feet
- Dimensions: 3X3
Living room
- Level: Main
- Area: 120 Square Feet
- Dimensions: 10X12
Heating
- Propane
Cooling
- Central Air
Appliances
- Included: Range, Dishwasher, Refrigerator, Washer, Dryer
- Laundry: Main Level, In Unit, Laundry Closet
Features
- Vaulted Ceiling(s), 1st Floor Bedroom
- Basement: None
Interior area
- Total structure area: 0
- Total interior livable area: 767 sqft
Property
Parking
- Total spaces: 2
- Parking features: Asphalt, Off Street, Driveway, Yes, Owned
- Has uncovered spaces: Yes
Accessibility
- Accessibility features: No Disability Access
Features
- Stories: 1
- Patio & porch: Deck
- Has view: Yes
- View description: Back of Property, Side(s) of Property
- Has water view: Yes
- Water view: Back of Property,Side(s) of Property
Lot
- Size: 4,356 Square Feet
- Dimensions: 45X100
Details
- Parcel number: 0224041260400000
- Special conditions: None
Construction
Type & style
- Home type: SingleFamily
- Property subtype: Single Family Residence
Materials
- Vinyl Siding
- Roof: Asphalt
Condition
- New construction: No
Details
- Builder model: Park
Utilities & green energy
- Sewer: Public Sewer
- Water: Public
Community & HOA
Community
- Features: Clubhouse, Park, Pool, Lake, Water Rights, Gated
- Subdivision: Shadow Lakes
HOA
- Has HOA: Yes
- Services included: Water, Security, Clubhouse, Pool, Lake Rights
- HOA fee: $2,339 annually
Location
- Region: Wilmington
Financial & listing details
- Price per square foot: $280/sqft
- Tax assessed value: $51,030
- Annual tax amount: $2,437
- Date on market: 9/16/2026
- Ownership: Fee Simple w/ HO Assn.
- Has irrigation water rights: Yes
Estimated market value
Not available
Estimated sales range
Not available
Not available
Price history
| Date | Event | Price |
|---|---|---|
| 9/16/2026 | Listed for sale | $215,000+80.7%$280/sqft |
Source:  MRED as distributed by MLS GRID #12760848 Report a problem MRED as distributed by MLS GRID #12760848 Report a problem | ||
| 6/30/2021 | Sold | $119,000+138%$155/sqft |
Source: MRED as distributed by MLS GRID #11041250 Report a problem | ||
| 9/20/2006 | Sold | $50,000+11.1%$65/sqft |
Source: Public Record Report a problem | ||
| 12/29/2003 | Sold | $45,000+95.7%$59/sqft |
Source: Public Record Report a problem | ||
| 11/1/1999 | Sold | $23,000$30/sqft |
Source: Public Record Report a problem | ||
Public tax history
| Year | Property taxes | Tax assessment |
|---|---|---|
| 2024 | $1,157 +7.8% | $17,010 +11.7% |
| 2023 | $1,074 +10.4% | $15,235 +10.2% |
| 2022 | $972 +2.9% | $13,825 +4.8% |
| 2021 | $945 +6.4% | $13,195 +5.6% |
| 2020 | $888 +5.4% | $12,501 +5.9% |
| 2019 | $842 +3.6% | $11,805 +4.5% |
| 2018 | $813 +1.7% | $11,296 +2% |
| 2017 | $800 +2.3% | $11,074 +3.4% |
| 2016 | $782 +3.4% | $10,710 +2.7% |
| 2015 | $756 | $10,433 |
| 2014 | $756 +0.2% | $10,433 -6.5% |
| 2013 | $754 -0.4% | $11,158 -4.7% |
| 2012 | $757 -3.2% | $11,714 -9.1% |
| 2011 | $782 -2.1% | $12,888 |
| 2010 | $799 -2.5% | $12,888 |
| 2009 | $819 +0.4% | $12,888 |
| 2008 | $816 | $12,888 +3.7% |
| 2007 | -- | $12,427 +18% |
| 2006 | $667 +0.1% | $10,532 +6.1% |
| 2005 | $667 | $9,930 |
Find assessor info on the county website
Monthly payment
Est. payment
Payment breakdown
Explore the cost of this home by adjusting the details. Changes won't be saved.Climate risks
Neighborhood: 60481
Nearby schools
Schools provided by the listing agent
- District: 209U
Source: MRED as distributed by MLS GRID. This data may not be complete. We recommend contacting the local school district to confirm school assignments for this home.
Similar homes
- $195,0002 bd1 ba636 sqft184 Eon Ln, Wilmington, IL 60481Active
 MLS ID #12726798, Diane Martin, Hexagon Real Estate. MRED as distributed by MLS GRID
 - $190,0001 bd1 ba650 sqft193 Tummytooth Ln, Wilmington, IL 60481Active
 MLS ID #12393496, Kimberly Engelhardt, PSA, Lori Bonarek Realty. MRED as distributed by MLS GRID
 - $169,9001 bd1 ba520 sqft181 Eon Ln, Wilmington, IL 60481Active
 MLS ID #12756930, Kimberly Engelhardt, PSA, Lori Bonarek Realty. MRED as distributed by MLS GRID
 - $225,0003 bd1 ba1k sqft407 Hamilton St, Wilmington, IL 60481Active
 MLS ID #12728638, Annette Medina, Realty of America, LLC. MRED as distributed by MLS GRID
