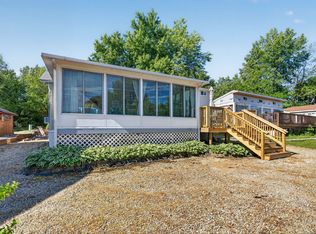
Don't miss this spacious 2-bedroom, 2-bath home situated on an oversized corner lot in the highly sought-after Shadow Lakes community. Offering approximately 1,430 square feet of living space, this property combines comfort, efficiency, and endless potential. Enjoy low utility costs thanks to energy-efficient Thermopane windows, a heat pump system that provides efficient year-round heating and cooling, and two Mitsubishi zoned heating and cooling systems installed in 2019, allowing customized comfort throughout the home. The spacious primary bedroom features a 6' x 6' walk-in closet, while the inviting sunroom offers the perfect place to relax and unwind. Major improvements include a basement addition completed in 2001, a porch addition in 2014, a Perma-Seal waterproofing system installed in 2020/2021 with a lifetime warranty, and a new roof in 2021. The partially finished walkout basement includes the laundry area and provides an excellent opportunity to create additional living space, a recreation room, workshop, or guest quarters tailored to your needs. Whether you're looking for a full-time residence or a weekend getaway, this property offers the perfect blend of updates, efficiency, and recreational living. Property is being sold AS-IS. Bring your vision and make this Shadow Lakes gem your own! Shadow Lakes is a private gated community surrounded by miles of interconnecting, spring-fed channels, lakes, and marshes-perfect for fishing, swimming, and boating, with some areas reaching depths of up to 42 feet, offering great opportunities for big fish. Wildlife is plentiful, adding to the natural beauty of the area. The HOA provides a wide range of amenities, including a clubhouse, two community pools, a separate sandy beach, golf cart trails, nature walks, an ice skating rink in winter, a pavilion, a dog park, and sports facilities such as volleyball and basketball courts, pickleball, along with other recreational activities suitable for families and groups. Whether you're looking for a full-time residence or a weekend retreat, this community offers a relaxing and active lifestyle. Conveniently located near I-55 and only 60 minutes from Chicago, it's an ideal escape. The community allows only electric boats and golf carts, with association dues tiered based on level of usage; these dues cover your water, sewer, and garbage costs. Prospective buyers and agents are encouraged to contact Shadow Lakes or visit the website for current rules and detailed information. Please note that lot sizes and square footage are estimated.
Active
$149,900
46 Lakeshore Dr, Wilmington, IL 60481
2beds
1,070sqft
:
Get pre-qualified$1,212/mo
Single Family Residence
Built in 1993
4,305 Square Feet Lot
$-- Zestimate®
$140/sqft
$98/mo HOA
What's special
Separate sandy beachPrivate gated communitySpacious primary bedroomGolf cart trailsInviting sunroomDog parkEnergy-efficient thermopane windows
- --
- on Zillow |
- 990
- views |
- 42
- saves |
Zillow last checked:
Listing updated:
Listed by:
Diane Martin 815-735-0402,
Hexagon Real Estate,
Josie Gill 815-409-3813,
Hexagon Real Estate
Source: MRED as distributed by MLS GRID,MLS#: 12674204
Facts & features
Interior
Bedrooms & bathrooms
- Bedrooms: 2
- Bathrooms: 2
- Full bathrooms: 2
Rooms
- Room types: Loft, Storage
Primary bedroom
- Features: Bathroom (Full)
- Level: Second
- Area: 154 Square Feet
- Dimensions: 11X14
Bedroom 2
- Level: Lower
- Area: 77 Square Feet
- Dimensions: 11X7
Dining room
- Level: Main
- Area: 88 Square Feet
- Dimensions: 11X8
Kitchen
- Level: Main
- Area: 99 Square Feet
- Dimensions: 11X9
Living room
- Features: Flooring (Carpet)
- Level: Main
- Area: 182 Square Feet
- Dimensions: 13X14
Loft
- Level: Second
- Area: 168 Square Feet
- Dimensions: 14X12
Storage
- Level: Main
- Area: 20 Square Feet
- Dimensions: 4X5
Heating
- Propane, Heat Pump, Zoned
Cooling
- Central Air
Appliances
- Included: Range, Refrigerator
- Laundry: In Unit
Features
- 1st Floor Full Bath, Walk-In Closet(s)
- Basement: Unfinished,Walk-Out Access
Interior area
- Total structure area: 1,430
- Total interior livable area: 1,070 sqft
Property
Parking
- Total spaces: 6
- Parking features: Asphalt, Driveway, Yes
- Has uncovered spaces: Yes
Accessibility
- Accessibility features: No Disability Access
Features
- Stories: 2
- Patio & porch: Porch
Lot
- Size: 4,305 Square Feet
- Dimensions: 173x111x89
- Features: Corner Lot
Details
- Additional structures: Shed(s)
- Parcel number: 0224043030540000
- Special conditions: None
Construction
Type & style
- Home type: SingleFamily
- Property subtype: Single Family Residence
Materials
- Vinyl Siding
Condition
- New construction: No
- Year built: 1993
Utilities & green energy
- Sewer: Public Sewer
- Water: Public
Community & HOA
Community
- Features: Clubhouse, Park, Pool, Lake, Dock, Water Rights, Gated, Street Paved, Other
- Subdivision: Shadow Lakes
HOA
- Has HOA: Yes
- Services included: Water, Security, Clubhouse, Pool, Scavenger, Lake Rights
- HOA fee: $1,170 annually
Location
- Region: Wilmington
Financial & listing details
- Price per square foot: $140/sqft
- Tax assessed value: $98,673
- Annual tax amount: $297
- Date on market: 6/11/2026
- Ownership: Fee Simple w/ HO Assn.
- Has irrigation water rights: Yes
Estimated market value
Not available
Estimated sales range
Not available
Not available
Price history
| Date | Event | Price |
|---|---|---|
| 6/8/2026 | Listing removed | $159,900$149/sqft |
Source:  MRED as distributed by MLS GRID #12545431 Report a problem MRED as distributed by MLS GRID #12545431 Report a problem | ||
| 5/29/2026 | Price change | $159,900-3%$149/sqft |
Source: MRED as distributed by MLS GRID #12545431 Report a problem | ||
| 4/11/2026 | Price change | $164,900-3%$154/sqft |
Source: MRED as distributed by MLS GRID #12545431 Report a problem | ||
| 2/24/2026 | Price change | $170,000-2.9%$159/sqft |
Source: MRED as distributed by MLS GRID #12545431 Report a problem | ||
| 10/25/2025 | Listed for sale | $175,000+775%$164/sqft |
Source: MRED as distributed by MLS GRID #12386733 Report a problem | ||
| 7/8/1993 | Sold | $20,000$19/sqft |
Source: Agent Provided Report a problem | ||
Public tax history
| Year | Property taxes | Tax assessment |
|---|---|---|
| 2024 | $1,149 +266.9% | $32,891 +11.7% |
| 2023 | $313 -71.6% | $29,459 +10.2% |
| 2022 | $1,103 +65.8% | $26,732 +4.8% |
| 2021 | $665 +1.6% | $25,515 +5.6% |
| 2020 | $655 -0.4% | $24,173 +5.9% |
| 2019 | $657 -0.8% | $22,826 +4.5% |
| 2018 | $663 -0.3% | $21,843 +2% |
| 2017 | $664 -1% | $21,415 +3.4% |
| 2016 | $671 +0.8% | $20,711 +2.7% |
| 2015 | $666 | $20,176 |
| 2014 | $666 -6.9% | $20,176 -6.5% |
| 2013 | $715 -12.5% | $21,579 -4.7% |
| 2012 | $817 -9.6% | $22,655 -9.1% |
| 2011 | $904 -22.6% | $24,925 |
| 2010 | $1,168 -2.5% | $24,925 |
| 2009 | $1,199 -2.1% | $24,925 |
| 2008 | $1,225 | $24,925 +3.7% |
| 2007 | -- | $24,033 +4.4% |
| 2006 | $1,136 +2.7% | $23,029 +6.1% |
| 2005 | $1,105 +8.3% | $21,713 +6.9% |
| 2004 | $1,021 +1% | $20,320 +5.5% |
| 2003 | $1,011 | $19,257 |
Find assessor info on the county website
Monthly payment
Est. payment
Payment breakdown
Explore the cost of this home by adjusting the details. Changes won't be saved.Climate risks
Neighborhood: 60481
Nearby schools
GreatSchools rating
- 7/10Reed-Custer Intermediate SchoolGrades: PK-5Distance: 1.3 mi
- 7/10Reed-Custer Middle SchoolGrades: 6-8Distance: 1.3 mi
- 7/10Reed-Custer High SchoolGrades: 9-12Distance: 1.3 mi
Schools provided by the listing agent
- District: 255U
Source: MRED as distributed by MLS GRID. This data may not be complete. We recommend contacting the local school district to confirm school assignments for this home.
- $85,6002 bd1 ba-- sqft45 Birch Ln, Wilmington, IL 60481Off Market
- $100,500-- bd-- ba-- sqft47 Birch Ln, Wilmington, IL 60481Off Market
- $3-- bd-- ba-- sqftLake Shore Dr, Wilmington, IL 60481Off Market
- $108,7001 bd1 ba-- sqft44 Birch Ln, Wilmington, IL 60481Off Market
- $118,300-- bd-- ba-- sqft82 Lakeshore Dr, Wilmington, IL 60481Off Market
- $80,8002 bd1 ba600 sqft83 Lakeshore Dr, Wilmington, IL 60481Off Market
- $77,0002 bd1 ba600 sqft81 Lakeshore Dr, Wilmington, IL 60481Sold
- $122,400-- bd-- ba-- sqft80 Lakeshore Dr, Wilmington, IL 60481Off Market
A local agent can set up tours, give advice and negotiate with sellers.
A local lender can help you make sure your offer is ready when you are.
Similar homes
- $169,9002 bd1 ba628 sqft6 Largemouth Ln, Wilmington, IL 60481Price Change
 MLS ID #12652656, Kimberly Engelhardt, PSA, Lori Bonarek Realty. MRED as distributed by MLS GRID
 - $195,0002 bd1 ba814 sqft223 Largemouth Ln, Wilmington, IL 60481Active
 MLS ID #12681783, Sarah Wilkins, Village Realty Inc.. MRED as distributed by MLS GRID
 - $114,9001 bd1 ba765 sqft143 Fossil Lake Ct, Wilmington, IL 60481Active
 MLS ID #12651281, Kimberly Engelhardt, PSA, Lori Bonarek Realty. MRED as distributed by MLS GRID
 - $129,0002 bd1 ba1.1k sqft611 Daniels St, Wilmington, IL 60481Active
 MLS ID #12607390, Judith Sundine, Pro Real Estate. MRED as distributed by MLS GRID
 - $215,0002 bd2 ba1.5k sqft1 Largemouth Ln, Wilmington, IL 60481ActiveMLS ID #12587980, Kimberly Engelhardt, PSA, Lori Bonarek Realty. MRED as distributed by MLS GRID
- $--2 bd-- ba974 sqft457 Water St, Joliet, IL 60436AuctionAuction.com 2
- $--2 bd1 ba672 sqft1308 W Marion St, Joliet, IL 60436AuctionAuction.com 2
- $124,9002 bd1 ba720 sqft745 E Dayton Ct, Godley, IL 60407ActiveMLS ID #12616583, Jerrick Longest, @properties Christie's International Real Estate. MRED as distributed by MLS GRID
- $--3 bd1 ba1.2k sqft1605 S Desplaines St, Joliet, IL 60436AuctionServiceLink Auction
- $--2 bd1 ba1k sqft619 Ida St, Joliet, IL 60436AuctionAuction.com 1
- $129,0003 bd1 ba1.4k sqft9155 Aux Sable Ct, Morris, IL 60450ActiveMLS ID #12582727, Jim Maskel, SFR, Advantage Realty, Inc.. MRED as distributed by MLS GRID
- $195,0003 bd2 ba1.2k sqft209 S Jackson St, Gardner, IL 60424ActiveMLS ID #12663730, Matthew Harr, Coldwell Banker Real Estate Group. MRED as distributed by MLS GRID
- $200,0002 bd2 ba1.1k sqft1424 Woodbridge Rd APT 1H, Joliet, IL 60436NewMLS ID #12709918, Sarah Short, Coldwell Banker Real Estate Group. MRED as distributed by MLS GRID
- $119,0002 bd2 ba1.2k sqft914 Jasper St, Joliet, IL 60436ActiveMLS ID #12705792, David Dominguez, Realty of America, LLC. MRED as distributed by MLS GRID
- $134,9002 bd2 ba1k sqft907 Parkview St, Joliet, IL 60436ActiveMLS ID #12490605, Shay Thakkar, ARNI Realty Incorporated. MRED as distributed by MLS GRID
- $194,9003 bd2 ba1.1k sqft504 Judd St, Dwight, IL 60420ActiveMLS ID #12688219, Kasey Strachan, Joan Bullard Realty, Inc.. MRED as distributed by MLS GRID
- $162,5003 bd2 ba1.3k sqft22322 S Cedar Dr #68, Channahon, IL 60410New ConstructionRavinia Communities - IL
- $175,5003 bd1 ba986 sqft1010 Helen Ave, Joliet, IL 60433ActiveMLS ID #12617418, David Neven, Karges Realty. MRED as distributed by MLS GRID
- $180,0003 bd1 ba1k sqft21 Wilson Ave, Joliet, IL 60433Re-activatedMLS ID #12636000, Keith Listermann, Baird & Warner Real Estate. MRED as distributed by MLS GRID
- $129,5003 bd2 ba1.2k sqft22338 S Cedar Dr #60, Channahon, IL 60410New ConstructionRavinia Communities - IL
