Welcome home to this charming 2-bedroom bungalow conveniently located just two blocks from historic downtown Morris! From the moment you arrive, you'll be greeted by a welcoming enclosed front porch-an ideal spot to enjoy your morning coffee, unwind in the evening, or simply relax and enjoy the neighborhood. Inside, the inviting bungalow layout offers a comfortable living room and a separate dining room, providing plenty of space for everyday living and entertaining. The spacious eat-in kitchen features an abundance of cabinet space and comes complete with all appliances. The home has 9 ft. ceilings throughout! For added convenience, the washer and dryer are located on the main level. Some original hardwood flooring and possibly under the carpet as well. The full basement provides excellent additional storage and usable space, offering plenty of room to accommodate your needs. This home is ready for its new owners and offers an excellent opportunity to enjoy the convenience of being close to downtown Morris, parks, shopping, dining, and the many year-round community events and festivals that make Morris such a great place to call home. Not to mention the large back yard waiting for your ideas and a new roof in 2024. Don't miss this opportunity-schedule your showing today!
Active
$209,500
416 E Benton St, Morris, IL 60450
2beds
1,120sqft
Single Family Residence
Built in 1910
6,969 Square Feet Lot
$-- Zestimate®
$187/sqft
$-- HOA
What's special
Spacious eat-in kitchenInviting bungalow layoutWelcoming enclosed front porchSeparate dining roomAbundance of cabinet spaceOriginal hardwood flooring
- --
- 631
- views
- 33
- saves
Likely to sell faster than
Zillow last checked:
Listing updated:
Listed by:
Jim Maskel, SFR 815-693-0180,
Advantage Realty, Inc.
Source: MRED as distributed by MLS GRID,MLS#: 12746621
Facts & features
Interior
Bedrooms & bathrooms
- Bedrooms: 2
- Bathrooms: 1
- Full bathrooms: 1
Rooms
- Room types: Enclosed Porch
Primary bedroom
- Features: Flooring (Hardwood), Window Treatments (Curtains/Drapes)
- Level: Main
- Area: 120 Square Feet
- Dimensions: 12X10
Bedroom 2
- Features: Flooring (Vinyl), Window Treatments (Blinds)
- Level: Main
- Area: 96 Square Feet
- Dimensions: 12X8
Dining room
- Features: Flooring (Carpet), Window Treatments (Blinds)
- Level: Main
- Area: 224 Square Feet
- Dimensions: 16X14
Enclosed porch
- Features: Flooring (Carpet)
- Level: Main
- Area: 119 Square Feet
- Dimensions: 17X7
Kitchen
- Features: Kitchen (Eating Area-Table Space), Flooring (Vinyl), Window Treatments (Blinds)
- Level: Main
- Area: 169 Square Feet
- Dimensions: 13X13
Laundry
- Features: Flooring (Vinyl)
- Level: Main
- Area: 20 Square Feet
- Dimensions: 5X4
Living room
- Features: Flooring (Carpet), Window Treatments (Blinds)
- Level: Main
- Area: 156 Square Feet
- Dimensions: 13X12
Heating
- Natural Gas, Forced Air
Cooling
- Central Air
Appliances
- Included: Range, Microwave, Dishwasher, Refrigerator, Washer, Dryer, Gas Water Heater
- Laundry: Main Level, In Unit
Features
- 1st Floor Bedroom, 1st Floor Full Bath, High Ceilings
- Basement: Unfinished,Storage Space,Full
Interior area
- Total structure area: 2,240
- Total interior livable area: 1,120 sqft
Property
Parking
- Total spaces: 2
- Parking features: Concrete, Off Street, Side Apron, Driveway, Yes, Owned
- Has uncovered spaces: Yes
Accessibility
- Accessibility features: No Disability Access
Features
- Stories: 1
Lot
- Size: 6,969 Square Feet
- Dimensions: 52.8 x 132.6
- Features: Mature Trees, Level
Details
- Parcel number: 0503305010
- Special conditions: None
- Other equipment: Ceiling Fan(s), Sump Pump
Construction
Type & style
- Home type: SingleFamily
- Architectural style: Bungalow
- Property subtype: Single Family Residence
Materials
- Vinyl Siding
- Foundation: Block, Stone
- Roof: Asphalt
Condition
- New construction: No
- Year built: 1910
Utilities & green energy
- Electric: Circuit Breakers, 100 Amp Service
- Sewer: Public Sewer
- Water: Public
Community & HOA
Community
- Features: Curbs, Sidewalks, Street Lights, Street Paved
- Security: Carbon Monoxide Detector(s)
HOA
- Services included: None
Location
- Region: Morris
Financial & listing details
- Price per square foot: $187/sqft
- Tax assessed value: $164,721
- Annual tax amount: $4,297
- Date on market: 9/2/2026
- Ownership: Fee Simple
Estimated market value
Not available
Estimated sales range
Not available
Not available
Price history
Price history is unavailable.
Public tax history
| Year | Property taxes | Tax assessment |
|---|---|---|
| 2025 | $4,447 +10.8% | $54,907 +9% |
| 2024 | $4,013 +5.9% | $50,359 +6.2% |
| 2023 | $3,790 +10.7% | $47,428 +8.4% |
| 2022 | $3,424 +42% | $43,745 +5.7% |
| 2021 | $2,410 +2.1% | $41,370 +2.6% |
| 2020 | $2,360 | $40,314 +5.5% |
| 2019 | -- | $38,212 +9.9% |
| 2018 | $1,911 | $34,765 +5.5% |
| 2017 | $1,911 +9.1% | $32,937 +0.8% |
| 2016 | $1,752 +12.4% | $32,679 +4.2% |
| 2015 | $1,559 +104.8% | $31,371 +2.7% |
| 2014 | $761 | $30,553 -3.8% |
| 2013 | $761 | $31,770 -6.4% |
| 2012 | -- | $33,950 -15.4% |
| 2009 | $2,034 | $40,140 |
Find assessor info on the county website
Monthly payment
Est. payment
Payment breakdown
Explore the cost of this home by adjusting the details. Changes won't be saved.Climate risks
Neighborhood: 60450
Nearby schools
Schools provided by the listing agent
- Elementary: Morris Grade School
- Middle: Morris Grade School
- High: Morris Community High School
- District: 54
Source: MRED as distributed by MLS GRID. This data may not be complete. We recommend contacting the local school district to confirm school assignments for this home.
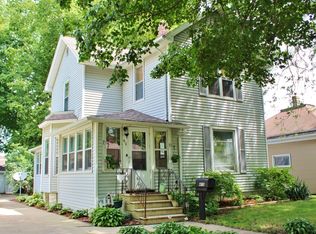
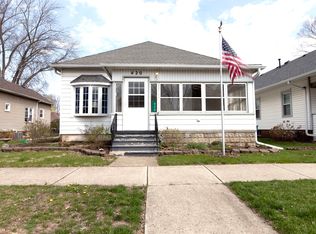
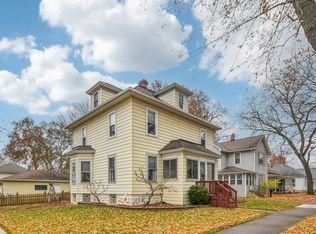
Similar homes
- $--3 bd3 ba1.2k sqft539 Shabbona St, Morris, IL 60450Auction
 MLS ID #12787855, Halina Zdanowski, LPT Realty. MRED as distributed by MLS GRID
 - $219,9004 bd2 ba1.2k sqft604 West Ave, Morris, IL 60450Active
 MLS ID #12749384, Stephen Barr, Advantage Realty, Inc.. MRED as distributed by MLS GRID
 - $238,9002 bd1 ba720 sqft602 Armstrong St, Morris, IL 60450Active
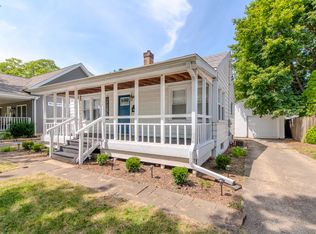 MLS ID #12757678, Cara Cameron, Crosstown Realtors Inc. MRED as distributed by MLS GRID
 - $220,0002 bd2 ba1k sqft821 W Jackson St, Morris, IL 60450Active
 MLS ID #12719731, Lisa Soltesz, Opendoor Brokerage, LLC. MRED as distributed by MLS GRID
