Skip main navigation
Closed
  • $236,500

    410 E Benton St, Morris, IL 60450

    3beds
    1,640sqft
    Single Family Residence
    Built in 1910
    6,969 Square Feet Lot
    $279,500 Zestimate®
    $144/sqft
    $1,910 Estimated rent

    Home value

    $279,500

    $266,000 - $293,000

    $1,910/mo

    Zestimate® history
    Loading
    Loading...

    Owner options

    List your home for rent

    $1,910/mo

    Rent Zestimate®

    Find your next renter with Zillow Rental Manager. Plus, with online applications, you can quickly screen prospective tenants – for free.

    Learn more

    $1,910/mo

    Rent Zestimate®

    Refinance and save

    $1,767/mo

    Est. payment

    Refinancing to a lower rate could help reduce your monthly payments and save thousands over the life of the loan.

    See today's rates

    $1,767/mo

    Est. payment

    Explore your selling options

    Work with a Zillow partner agent

    Leverage their expertise and Zillow's premium Showcase listings to get your home seen by more buyers.

    Get started

    List with your own agent

    Get your home in front of millions of buyers by listing it on Zillow.

    Learn how to do it

    Sell it yourself

    Take full control of how buyers see your home on Zillow by listing For Sale by Owner (FSBO).

    List your home

    What's special

    Central dining roomOriginal hardwood flooringElegant formal dining roomNew plumbingRoof replacementWell-appointed kitchenPlank flooring
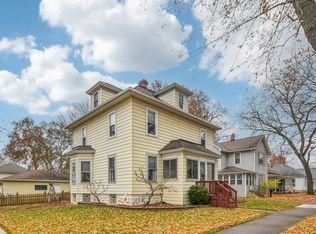
    Step into this charming vintage residence conveniently located near downtown Morris, mere steps away from shops, restaurants, and an array of community events and festivals. Embodying timeless character, the house showcases high ceilings on the first floor, bathing the interior in abundant natural light through numerous windows. Boasting 3 bedrooms and 1-1/2 baths, this home includes a comfortable living room, an elegant formal dining room, and an inviting eat-in kitchen with a delightful breakfast nook. As you enter through the inviting front porch, you'll find yourself in the foyer, which seamlessly leads to the cozy living room. The central dining room effortlessly flows into the well-appointed kitchen, where all appliances will remain. On the second floor, two bedrooms await, and there's an extra bonus room that can be adapted to suit your needs - whether as an office, playroom, video game haven, nursery, or simply extra storage space. Moreover, the second bedroom is equipped with an audio system hookup that connects to in-wall speakers, also present in the large third bedroom. Stepping out onto the enclosed back porch, you'll discover a charming patio where you can savor morning coffee or unwind with an evening cocktail. The property comes complete with a convenient 2-car garage and a spacious shed/workshop, with an additional workshop set up in the basement. Several updates have been made to this property, including new plumbing, electrical system, sump pump plus backup and battery for peace of mind; a furnace installed in 2012, a roof replacement in 2014, and air conditioning added in 2018. Recently, a new water heater was installed in 2022. The attic features plank flooring, offering abundant storage space, and a TV antenna system is available as a backup if the satellite service ever experiences issues. Notably, the house boasts original hardwood flooring beneath the current floors, adding a touch of nostalgia. If you're seeking a move-in ready and captivating home, we warmly invite you to explore this delightful property and discover if it's the perfect fit for you. Don't miss the opportunity to make it yours! Low taxes and no HOA!!

    Zillow last checked:

    Listing updated:

    Listed by:

    Jim Maskel, SFR 815-693-0180,

    Advantage Realty, Inc

    Bought with:

    Leigh Anne Scoughton

    HomeSmart Realty Group

    Source: MRED as distributed by MLS GRID,MLS#: 11846833MLS Logo

    Facts & features

    Interior

    Bedrooms & bathrooms
    • Bedrooms: 3
    • Bathrooms: 2
    • Full bathrooms: 1
    • 1/2 bathrooms: 1
    Rooms
    • Room types: Foyer, Bonus Room
    Primary bedroom
    • Features: Flooring (Wood Laminate), Window Treatments (Blinds)
    • Level: Main
    • Area: 132 Square Feet
    • Dimensions: 12X11
    Bedroom 2
    • Features: Flooring (Wood Laminate), Window Treatments (Blinds)
    • Level: Second
    • Area: 140 Square Feet
    • Dimensions: 14X10
    Bedroom 3
    • Features: Flooring (Wood Laminate), Window Treatments (Blinds)
    • Level: Second
    • Area: 120 Square Feet
    • Dimensions: 12X10
    Bonus room
    • Features: Flooring (Carpet)
    • Level: Second
    • Area: 96 Square Feet
    • Dimensions: 12X8
    Dining room
    • Features: Flooring (Wood Laminate), Window Treatments (Blinds)
    • Level: Main
    • Area: 225 Square Feet
    • Dimensions: 15X15
    Foyer
    • Features: Flooring (Wood Laminate), Window Treatments (Blinds)
    • Level: Main
    • Area: 80 Square Feet
    • Dimensions: 10X8
    Kitchen
    • Features: Kitchen (Eating Area-Table Space), Flooring (Ceramic Tile), Window Treatments (Blinds)
    • Level: Main
    • Area: 110 Square Feet
    • Dimensions: 11X10
    Living room
    • Features: Flooring (Wood Laminate), Window Treatments (Blinds)
    • Level: Main
    • Area: 165 Square Feet
    • Dimensions: 15X11
    Heating
    • Natural Gas, Forced Air
    Cooling
    • Central Air
    Appliances
    • Included: Range, Microwave, Dishwasher, Refrigerator, Washer, Dryer, Gas Water Heater
    Features
    • 1st Floor Bedroom, Walk-In Closet(s)
    • Flooring: Wood
    • Basement: Unfinished,Partial
    • Attic: Pull Down Stair,Unfinished
    Interior area
    • Total structure area: 0
    • Total interior livable area: 1,640 sqft

    Property

    Parking
    • Total spaces: 2
    • Parking features: Concrete, On Site, Garage Owned, Detached, Garage
    • Garage spaces: 2
    Accessibility
    • Accessibility features: No Disability Access
    Features
    • Stories: 2
    • Patio & porch: Patio
    Lot
    • Size: 6,969 Square Feet
    • Dimensions: 52.8 X 132.6
    Details
    • Additional structures: Shed(s)
    • Parcel number: 0503305009
    • Special conditions: None
    • Other equipment: TV-Dish, TV Antenna, Ceiling Fan(s), Sump Pump, Backup Sump Pump;

    Construction

    Type & style
    • Home type: SingleFamily
    • Architectural style: Traditional
    • Property subtype: Single Family Residence
    Materials
    • Vinyl Siding
    • Foundation: Block
    • Roof: Asphalt
    Condition
    • New construction: No
    • Year built: 1910

    Utilities & green energy

    • Electric: 100 Amp Service
    • Sewer: Public Sewer
    • Water: Public

    Community & HOA

    Community
    • Features: Curbs, Sidewalks, Street Lights, Street Paved
    • Security: Carbon Monoxide Detector(s)
    HOA
    • Services included: None
    Location
    • Region: Morris

    Financial & listing details

    • Price per square foot: $144/sqft
    • Tax assessed value: $133,458
    • Annual tax amount: $3,024
    • Date on market: 8/4/2023
    • Listing terms: Conventional
    • Ownership: Fee Simple

    Price history

    DateEventPrice
    9/18/2023Sold$236,500+0.9%$144/sqft
    Source: MRED as distributed by MLS GRID #11846833 Report a problem
    9/12/2023Pending sale$234,500$143/sqft
    Source: MRED as distributed by MLS GRID #11846833 Report a problem
    8/7/2023Contingent$234,500$143/sqft
    Source: MRED as distributed by MLS GRID #11846833 Report a problem
    8/4/2023Listed for sale$234,500+740.5%$143/sqft
    Source: MRED as distributed by MLS GRID #11846833 Report a problem
    3/12/2012Sold$27,900$17/sqft
    Source: MRED as distributed by MLS GRID #07907253 Report a problem

    Public tax history

    YearProperty taxesTax assessment
    2024$3,067 +6.9%$44,486 +6.2%
    2023$2,868 +12.3%$41,897 +8.4%
    2022$2,555 +5.4%$38,643 +5.7%
    2021$2,424 +1.7%$36,545 +2.6%
    2020$2,384 $35,612 +5.5%
    2019-- $33,756 +2%
    2018$2,179 $33,102 +5.5%
    2017$2,179 +7.6%$31,362 +0.8%
    2016$2,025 +1.1%$31,116 +4.2%
    2015$2,003 +122.7%$29,871 +2.7%
    2014$899 $29,092 -3.8%
    2013$899 $30,250 -6.4%
    2012-- $32,330 -39.7%
    2009$3,331 $53,640
    Find assessor info on the county website

    Neighborhood: 60450

    Nearby schools

    GreatSchools rating
    Schools provided by the listing agent
    • Elementary: Morris Grade School
    • Middle: Morris Grade School
    • High: Morris Community High School
    • District: 54

    Source: MRED as distributed by MLS GRID. This data may not be complete. We recommend contacting the local school district to confirm school assignments for this home.

    Get a cash offer in 3 minutes
    Find out how much your home could sell for in as little as 3 minutes with a no-obligation cash offer.
    Estimated market value
    $279,500
    Get a cash offer in 3 minutes
    Find out how much your home could sell for in as little as 3 minutes with a no-obligation cash offer.
    Estimated market value
    $279,500