Skip main navigation
Closed
  • $349,900

    404 E Benton St, Morris, IL 60450

    3beds
    2,214sqft
    Single Family Residence
    Built in 1920
    6,969.6 Square Feet Lot
    $361,300 Zestimate®
    $158/sqft
    $2,706 Estimated rent

    Home value

    $361,300

    Estimated sales range

    Not available

    $2,706/mo

    Zestimate® history
    Loading
    Loading...

    Owner options

    List your home for rent

    $2,706/mo

    Rent Zestimate®

    Find your next renter with Zillow Rental Manager. Plus, with online applications, you can quickly screen prospective tenants – for free.

    Learn more

    $2,706/mo

    Rent Zestimate®

    Refinance and save

    $2,473/mo

    Est. payment

    Refinancing to a lower rate could help reduce your monthly payments and save thousands over the life of the loan.

    See today's rates

    $2,473/mo

    Est. payment

    Explore your selling options

    Work with a Zillow partner agent

    Leverage their expertise and Zillow's premium Showcase listings to get your home seen by more buyers.

    Get started

    List with your own agent

    Get your home in front of millions of buyers by listing it on Zillow.

    Learn how to do it

    Sell it yourself

    Take full control of how buyers see your home on Zillow by listing For Sale by Owner (FSBO).

    List your home

    What's special

    Hall bathroomDecorative wood wallLarge corner lotBeautiful hardwood staircaseCustom hardwood cabinetsCorian countertops
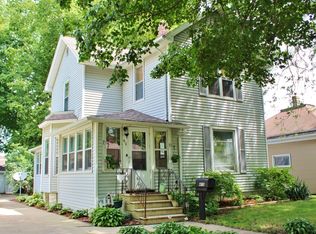
    Step into this enchanting home where the charm of yesteryear seamlessly blends with modern conveniences. The journey begins at the beautiful hardwood staircase, enhanced with a decorative wood wall that gracefully ushers you through this splendid residence. The kitchen is a culinary delight, featuring custom hardwood cabinets, Corian countertops, and an abundance of space for both storage and meal preparation. It's truly a chef's paradise with ample table space and all the necessary appliances included. Host large family gatherings in the expansive dining room, which easily accommodates a sizable table, china hutch, and buffet. Natural light floods the large living room through plentiful windows, creating a warm and inviting atmosphere. The first floor also offers a convenient laundry room, complete with a washer, dryer, countertop, and cabinets. Upstairs, you'll find three bedrooms, including a generously sized master suite with double closets and a luxurious master bathroom featuring a tub/shower combo. A stairway from the master suite leads to the finished third floor, ideal for a den, playroom, or storage. The second floor is complemented by a hall bathroom and six-panel hardwood doors throughout. Enjoy a clean, bright full basement with both interior and exterior access, perfect for additional storage or a workshop. The detached garage is a craftsman's dream; it's heated with space for two and a half cars, built-in cabinets, shelving, a workbench, and even a bathroom. Adjacent is a separate family room, complete with crown molding and can lights, offering a cozy retreat with forced air heat. Outside, the fenced backyard provides plenty of privacy for the big deck leading to a refreshing 22' diameter above-ground swimming pool. Nestled on a large corner lot, this property is ideally located near two city parks with playgrounds, and the vibrant downtown Morris. Experience the charm of its quaint shops, dine in a variety of restaurants, and enjoy numerous community events throughout the year. This home beautifully marries exquisite details and woodwork with modern amenities including updated electric, plumbing, and windows, alongside durable, maintenance-free steel siding. Please do not delay in seeing this beautiful home!

    Zillow last checked:

    Listing updated:

    Listing courtesy of:

    Shawn Hornsby 815-474-6670,

    Century 21 Coleman-Hornsby

    Bought with:

    Shawn Hornsby

    Century 21 Coleman-Hornsby

    Source: MRED as distributed by MLS GRID,MLS#: 12520379MLS Logo

    Facts & features

    Interior

    Bedrooms & bathrooms
    • Bedrooms: 3
    • Bathrooms: 4
    • Full bathrooms: 2
    • 1/2 bathrooms: 2
    Primary bedroom
    • Features: Flooring (Vinyl), Bathroom (Full)
    • Level: Second
    • Area: 208 Square Feet
    • Dimensions: 16X13
    Bedroom 2
    • Features: Flooring (Vinyl)
    • Level: Second
    • Area: 126 Square Feet
    • Dimensions: 14X9
    Bedroom 3
    • Features: Flooring (Vinyl)
    • Level: Second
    • Area: 117 Square Feet
    • Dimensions: 13X9
    Den
    • Features: Flooring (Carpet)
    • Level: Third
    • Area: 360 Square Feet
    • Dimensions: 20X18
    Dining room
    • Features: Flooring (Vinyl)
    • Level: Main
    • Area: 221 Square Feet
    • Dimensions: 17X13
    Enclosed porch
    • Features: Flooring (Vinyl)
    • Level: Main
    • Area: 78 Square Feet
    • Dimensions: 13X6
    Family room
    • Features: Flooring (Carpet)
    • Level: Main
    • Area: 378 Square Feet
    • Dimensions: 27X14
    Kitchen
    • Features: Kitchen (Eating Area-Table Space, Custom Cabinetry, SolidSurfaceCounter, Updated Kitchen), Flooring (Vinyl)
    • Level: Main
    • Area: 195 Square Feet
    • Dimensions: 15X13
    Laundry
    • Level: Main
    • Area: 117 Square Feet
    • Dimensions: 13X9
    Living room
    • Features: Flooring (Vinyl)
    • Level: Main
    • Area: 221 Square Feet
    • Dimensions: 17X13
    Heating
    • Natural Gas, Forced Air
    Cooling
    • Central Air
    Appliances
    • Included: Range, Microwave, Dishwasher, Refrigerator, Washer, Dryer, Range Hood
    • Laundry: Main Level, None
    Features
    • Separate Dining Room, Replacement Windows
    • Doors: Storm Door(s)
    • Windows: Replacement Windows, Drapes
    • Basement: Unfinished,Storage Space,Full
    • Attic: Finished
    Interior area
    • Total structure area: 3,127
    • Total interior livable area: 2,214 sqft

    Property

    Parking
    • Total spaces: 2
    • Parking features: Concrete, Heated Garage, Yes, Garage Owned, Detached, Garage
    • Garage spaces: 2
    Accessibility
    • Accessibility features: No Disability Access
    Features
    • Stories: 2
    • Patio & porch: Deck, Patio, Screened
    • Pool features: Above Ground
    • Fencing: Fenced,Wood
    Lot
    • Size: 6,969 sqft
    • Dimensions: 53x132
    • Features: Corner Lot
    Details
    • Parcel number: 0503305008
    • Special conditions: None

    Construction

    Type & style
    • Home type: SingleFamily
    • Architectural style: Traditional
    • Property subtype: Single Family Residence
    Materials
    • Steel Siding
    • Roof: Asphalt
    Condition
    • New construction: No
    • Year built: 1920

    Utilities & green energy

    • Sewer: Public Sewer
    • Water: Public

    Community & neighborhood

    Community
    • Community features: Park, Pool, Tennis Court(s), Curbs, Sidewalks, Street Lights, Street Paved
    Location
    • Region: Morris

    HOA & financial

    HOA
    • Services included: None

    Other

    Other facts
    • Listing terms: FHA
    • Ownership: Fee Simple

    Price history

    DateEventPrice
    1/20/2026Sold$349,900$158/sqft
    Source: MRED as distributed by MLS GRID #12520379 Report a problem
    1/15/2026Pending sale$349,900$158/sqft
    Source: MRED as distributed by MLS GRID #12520379 Report a problem
    1/15/2026Listing removed$349,900$158/sqft
    Source: MRED as distributed by MLS GRID #12520379 Report a problem
    12/2/2025Contingent$349,900$158/sqft
    Source: MRED as distributed by MLS GRID #12520379 Report a problem
    11/20/2025Listed for sale$349,900+20.7%$158/sqft
    Source: MRED as distributed by MLS GRID #12520379 Report a problem
    6/24/2022Sold$290,000$131/sqft
    Source: MRED as distributed by MLS GRID #11381870 Report a problem
    5/27/2022Pending sale$290,000$131/sqft
    Source: MRED as distributed by MLS GRID #11381870 Report a problem
    4/25/2022Contingent$290,000$131/sqft
    Source: MRED as distributed by MLS GRID #11381870 Report a problem
    4/21/2022Listed for sale$290,000$131/sqft
    Source: MRED as distributed by MLS GRID #11381870 Report a problem

    Public tax history

    YearProperty taxesTax assessment
    2024$5,178 +7%$75,975 +6.2%
    2023$4,838 +12.4%$71,553 +8.4%
    2022$4,304 -3.9%$65,996 +5.7%
    2021$4,477 +1.4%$62,414 +2.6%
    2020$4,414 $60,821 +5.5%
    2019-- $57,650 +2%
    2018$4,063 $56,532 +5.5%
    2017$4,063 +7%$53,560 +0.8%
    2016$3,798 +1.1%$53,140 +4.2%
    2015$3,759 +121%$51,013 +2.7%
    2014$1,701 $49,682 -3.8%
    2013$1,701 $51,660 -6.4%
    2012-- $55,210 -15.4%
    2009$4,144 $65,260

    Find assessor info on the county website

    Neighborhood: 60450

    Nearby schools

    GreatSchools rating
    Schools provided by the listing agent
    • Elementary: Morris Grade School
    • Middle: Morris Grade School
    • High: Morris Community High School
    • District: 54

    Source: MRED as distributed by MLS GRID. This data may not be complete. We recommend contacting the local school district to confirm school assignments for this home.

    Get a cash offer in 3 minutes
    Find out how much your home could sell for in as little as 3 minutes with a no-obligation cash offer.
    Estimated market value
    $361,300
    Get a cash offer in 3 minutes
    Find out how much your home could sell for in as little as 3 minutes with a no-obligation cash offer.
    Estimated market value
    $361,300