Welcome to Shadow Lakes, where comfort, convenience, and resort-style living come together! This well-maintained 2-bedroom, 2-bathroom home offers plenty of space both inside and out, with ample storage and numerous updates completed within the last three years for added peace of mind. The beautifully remodeled kitchen features newer appliances, granite countertops, a stylish backsplash, and a kitchen island, creating a functional and inviting space for everyday living and entertaining. Additional updates include new flooring, updated lighting and ceiling fan in the upper level, updated back steps, and a newer roof. The home also features a fireplace and wood-burning stove with an updated chimney, adding warmth and character to the living spaces. Solar panels provide added energy efficiency, while the new stone driveway enhances the home's curb appeal and functionality. The finished basement provides additional living and storage space, while the detached garage and attached storage shed offer even more room for storage, hobbies, and recreational equipment. With so many important updates already completed, you can move in and enjoy the lake lifestyle with greater peace of mind. Located in the desirable private, gated Shadow Lakes community, residents enjoy miles of interconnected spring-fed lakes, channels, and marshes-perfect for fishing, swimming, kayaking, and boating. Some areas reach depths of up to 42 feet, offering excellent opportunities for fishing, while abundant wildlife adds to the area's natural beauty. The HOA offers an impressive array of amenities, including a clubhouse, two community pools, separate sandy beach, golf cart trails, nature walks, winter ice skating rink, pavilion, dog park, volleyball and basketball courts, pickleball, and additional recreational activities for families and groups. This home is ready for its next owner. Conveniently located near I-55 and approximately 60 minutes from Chicago, Shadow Lakes makes it easy to escape while staying within reach of city amenities. The community allows electric boats and golf carts only, with association dues tiered based on level of usage. Association dues include water, sewer, and garbage. Prospective buyers and agents are encouraged to contact Shadow Lakes or visit the community website for current rules, regulations, and detailed information. Don't miss this opportunity! Schedule your private showing today and come see all that this Shadow Lakes home and community have to offer. Please note: Lot sizes and square footage are estimated.
Contingent
$239,000
138 Little Musky Cir, Wilmington, IL 60481
2beds
1,409sqft
Single Family Residence
Built in 2005
5,662 Square Feet Lot
$-- Zestimate®
$170/sqft
$195/mo HOA
What's special
Kitchen islandAmple storageBeautifully remodeled kitchenStylish backsplashGranite countertopsNew flooringNewer appliances
- --
- 192
- views
- 11
- saves
Likely to sell faster than
Zillow last checked:
Listing updated:
Listed by:
Diane Martin 815-735-0402,
Hexagon Real Estate,
Josie Gill 815-409-3813,
Hexagon Real Estate
Source: MRED as distributed by MLS GRID,MLS#: 12737147
Facts & features
Interior
Bedrooms & bathrooms
- Bedrooms: 2
- Bathrooms: 2
- Full bathrooms: 2
Rooms
- Room types: No additional rooms
Primary bedroom
- Features: Flooring (Luxury Vinyl), Window Treatments (Blinds)
- Level: Main
- Area: 100 Square Feet
- Dimensions: 10X10
Bedroom 2
- Features: Flooring (Carpet), Window Treatments (Blinds)
- Level: Basement
- Area: 130 Square Feet
- Dimensions: 10X13
Dining room
- Features: Flooring (Luxury Vinyl), Window Treatments (Blinds)
- Level: Main
- Area: 156 Square Feet
- Dimensions: 13X12
Family room
- Features: Flooring (Carpet), Window Treatments (Blinds)
- Level: Basement
- Area: 352 Square Feet
- Dimensions: 16X22
Kitchen
- Features: Kitchen (Eating Area-Table Space, Updated Kitchen), Flooring (Luxury Vinyl), Window Treatments (Blinds)
- Level: Main
- Area: 132 Square Feet
- Dimensions: 11X12
Laundry
- Level: Basement
- Area: 48 Square Feet
- Dimensions: 8X6
Living room
- Features: Flooring (Luxury Vinyl), Window Treatments (Blinds)
- Level: Main
- Area: 176 Square Feet
- Dimensions: 16X11
Heating
- Electric, Solar
Cooling
- Window Unit(s)
Appliances
- Included: Range, Microwave, Dishwasher, Refrigerator, Washer, Dryer, Water Softener
- Laundry: In Unit
Features
- 1st Floor Bedroom, 1st Floor Full Bath, Beamed Ceilings
- Basement: Finished,Full
- Number of fireplaces: 1
- Fireplace features: Wood Burning Stove, Living Room
Interior area
- Total structure area: 0
- Total interior livable area: 1,409 sqft
Property
Parking
- Total spaces: 1
- Parking features: Yes, Garage Owned, Detached, Garage
- Garage spaces: 1
Accessibility
- Accessibility features: No Disability Access
Features
- Stories: 1
- Fencing: Fenced
Lot
- Size: 5,662 Square Feet
- Dimensions: 42x98
- Features: Water Rights
Details
- Additional structures: Shed(s)
- Parcel number: 0224042070050000
- Special conditions: None
- Other equipment: Ceiling Fan(s), Sump Pump
Construction
Type & style
- Home type: SingleFamily
- Property subtype: Single Family Residence
Materials
- Wood Siding
- Foundation: Concrete Perimeter
- Roof: Asphalt
Condition
- New construction: No
- Year built: 2005
Utilities & green energy
- Electric: Circuit Breakers
- Sewer: Public Sewer
- Water: Shared Well
Community & HOA
Community
- Features: Pool, Lake, Water Rights, Gated
- Security: Carbon Monoxide Detector(s)
- Subdivision: Shadow Lakes
HOA
- Has HOA: Yes
- Services included: Water, Pool, Scavenger, Lake Rights
- HOA fee: $2,340 annually
Location
- Region: Wilmington
Financial & listing details
- Price per square foot: $170/sqft
- Tax assessed value: $148,368
- Annual tax amount: $1,731
- Date on market: 8/20/2026
- Ownership: Fee Simple w/ HO Assn.
- Has irrigation water rights: Yes
Estimated market value
Not available
Estimated sales range
Not available
Not available
Price history
| Date | Event | Price |
|---|---|---|
| 8/15/2026 | Listing removed | $244,900$174/sqft |
Source: MRED as distributed by MLS GRID #12713285 Report a problem | ||
| 7/23/2026 | Price change | $244,900-2%$174/sqft |
Source:  MRED as distributed by MLS GRID #12713285 Report a problem MRED as distributed by MLS GRID #12713285 Report a problem | ||
| 5/30/2026 | Listed for sale | $249,900+56.2%$177/sqft |
Source: MRED as distributed by MLS GRID #12466063 Report a problem | ||
| 3/9/2022 | Sold | $160,000+471.4%$114/sqft |
Source: Public Record Report a problem | ||
| 6/25/2003 | Sold | $28,000+40%$20/sqft |
Source: Public Record Report a problem | ||
| 10/11/2000 | Sold | $20,000+14.3%$14/sqft |
Source: Public Record Report a problem | ||
| 6/23/2000 | Sold | $17,500$12/sqft |
Source: Public Record Report a problem | ||
Public tax history
| Year | Property taxes | Tax assessment |
|---|---|---|
| 2024 | $1,774 -25.6% | $49,456 +11.7% |
| 2023 | $2,384 +0.8% | $44,295 +10.2% |
| 2022 | $2,366 +3.8% | $40,195 +4.8% |
| 2021 | $2,280 +6.4% | $38,365 +5.5% |
| 2020 | $2,142 +6.7% | $36,348 +5.9% |
| 2019 | $2,007 +4.6% | $34,323 +4.5% |
| 2018 | $1,919 +2.2% | $32,845 +2% |
| 2017 | $1,878 +3.1% | $32,201 +3.4% |
| 2016 | $1,821 +4.1% | $31,142 +2.7% |
| 2015 | $1,750 | $30,338 |
| 2014 | $1,750 -1.4% | $30,338 -6.5% |
| 2013 | $1,774 -1.5% | $32,447 -4.7% |
| 2012 | $1,800 -5% | $34,065 -9.1% |
| 2011 | $1,895 -2.1% | $37,479 |
| 2010 | $1,936 -2.5% | $37,479 |
| 2009 | $1,987 -1.1% | $37,479 |
| 2008 | $2,010 | $37,479 +3.7% |
| 2007 | -- | $36,139 +192.5% |
| 2006 | $781 +0.1% | $12,357 +6.1% |
| 2005 | $781 +6% | $11,651 +6.9% |
| 2004 | $737 +21% | $10,903 +16.8% |
| 2003 | $609 -1.8% | $9,332 +0.5% |
| 2002 | $620 -2% | $9,282 +5.6% |
| 2001 | $633 +5.3% | $8,792 +5.6% |
| 2000 | $601 | $8,326 |
Find assessor info on the county website
Monthly payment
Est. payment
Payment breakdown
Explore the cost of this home by adjusting the details. Changes won't be saved.Climate risks
Neighborhood: 60481
Nearby schools
Schools provided by the listing agent
- Elementary: Reed-Custer Primary School
- Middle: Reed-Custer Middle School
- High: Reed-Custer High School
- District: 255U
Source: MRED as distributed by MLS GRID. This data may not be complete. We recommend contacting the local school district to confirm school assignments for this home.
Similar homes
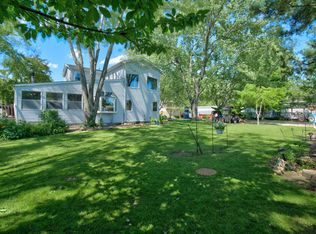
- $269,9002 bd2 ba1.5k sqft227 Largemouth Ln, Wilmington, IL 60481Active
 MLS ID #12739938, Kimberly Engelhardt, PSA, Lori Bonarek Realty. MRED as distributed by MLS GRID
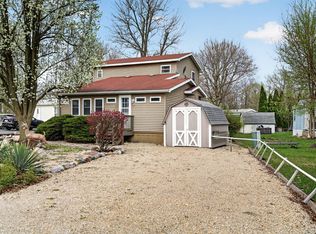
 - $209,5002 bd2 ba1.5k sqft1 Largemouth Ln, Wilmington, IL 60481Active
 MLS ID #12740126, Kimberly Engelhardt, PSA, Lori Bonarek Realty. MRED as distributed by MLS GRID
 - $215,0001 bd1 ba767 sqft199 Tummytooth Ln, Wilmington, IL 60481Active
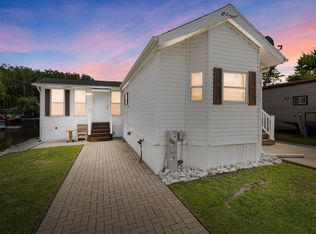 MLS ID #12760848, Laurie McPhillips-Weglarz, Coldwell Banker Realty. MRED as distributed by MLS GRID
 - $305,0003 bd3 ba1.8k sqft72 Largemouth Ln, Wilmington, IL 60481Active
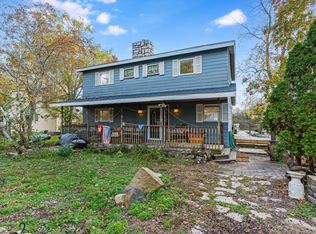 MLS ID #12509181, Brent Wilk, Wilk Real Estate. MRED as distributed by MLS GRID
