Motivated Sellers! Come check out this adorable 3 Bedroom 2 Full Bath home here in quaint Braceville! Enjoy your mornings or afternoons sitting under the extended covered front porch or backyard patio! Walk in and find an easy flowing layout, including a welcoming foyer that leads to the spacious living room. Living room features sliding glass doors over looking the patio and large backyard. Down the hallway you'll find 3 large sized bedrooms and a private master bathroom waiting. Plenty of room in the oversized 2 car garage perfect for storage, tools, etc. This home comes with a riding lawn mower as well as the canopy on the back patio. Updates include new roof, siding gutters, facia (2025), new appliances (2025), new carpeting (2024) fresh paint, and fully updated guest bath (2025). This home is move in ready, schedule your private showing and come take a look!
Active
Price cut: $6K (8/3)
$309,000
416 E North Railroad St, Braceville, IL 60407
3beds
1,600sqft
Single Family Residence
Built in 1994
0.34 Acres Lot
$-- Zestimate®
$193/sqft
$-- HOA
What's special
Private master bathroomFresh paintFully updated guest bathBackyard patioEasy flowing layoutWelcoming foyerExtended covered front porch
- 36 days |
- 630 |
- 29 |
Zillow last checked:
Listing updated:
Listed by:
Jessica Czaja 815-210-6199,
Lori Bonarek Realty
Source: MRED as distributed by MLS GRID,MLS#: 12711272
Facts & features
Interior
Bedrooms & bathrooms
- Bedrooms: 3
- Bathrooms: 2
- Full bathrooms: 2
Rooms
- Room types: No additional rooms
Primary bedroom
- Features: Flooring (Carpet), Bathroom (Full)
- Level: Main
- Area: 180 Square Feet
- Dimensions: 15X12
Bedroom 2
- Features: Flooring (Carpet)
- Level: Main
- Area: 180 Square Feet
- Dimensions: 15X12
Bedroom 3
- Features: Flooring (Carpet)
- Level: Main
- Area: 150 Square Feet
- Dimensions: 15X10
Kitchen
- Features: Kitchen (Eating Area-Table Space), Flooring (Wood Laminate)
- Level: Main
- Area: 208 Square Feet
- Dimensions: 16X13
Laundry
- Features: Flooring (Wood Laminate)
- Level: Main
- Area: 15 Square Feet
- Dimensions: 5X3
Living room
- Features: Flooring (Carpet)
- Level: Main
- Area: 315 Square Feet
- Dimensions: 21X15
Heating
- Natural Gas
Cooling
- Central Air
Appliances
- Included: Range, Microwave, Refrigerator, Washer, Dryer
- Laundry: Main Level, In Unit, Laundry Closet
Features
- 1st Floor Bedroom, 1st Floor Full Bath
- Flooring: Laminate
- Doors: Sliding Glass Door(s)
- Basement: Crawl Space
- Attic: Pull Down Stair,Unfinished
Interior area
- Total structure area: 0
- Total interior livable area: 1,600 sqft
Property
Parking
- Total spaces: 4
- Parking features: Concrete, Yes, Attached, Garage
- Attached garage spaces: 2
Accessibility
- Accessibility features: No Disability Access
Features
- Stories: 1
- Patio & porch: Patio
Lot
- Size: 0.34 Acres
- Dimensions: 100x150
Details
- Parcel number: 0925126013
- Special conditions: None
Construction
Type & style
- Home type: SingleFamily
- Property subtype: Single Family Residence
Materials
- Vinyl Siding
- Foundation: Concrete Perimeter
- Roof: Asphalt
Condition
- New construction: No
- Year built: 1994
Utilities & green energy
- Electric: Circuit Breakers
- Sewer: Public Sewer
- Water: Public
Community & HOA
HOA
- Services included: None
Location
- Region: Braceville
Financial & listing details
- Price per square foot: $193/sqft
- Tax assessed value: $227,631
- Annual tax amount: $5,039
- Date on market: 7/21/2026
- Ownership: Fee Simple
Estimated market value
Not available
Estimated sales range
Not available
Not available
Price history
| Date | Event | Price |
|---|---|---|
| 8/3/2026 | Price change | $309,000-1.9%$193/sqft |
Source:  MRED as distributed by MLS GRID #12711272 Report a problem MRED as distributed by MLS GRID #12711272 Report a problem | ||
| 7/21/2026 | Listed for sale | $315,000+53.7%$197/sqft |
Source: MRED as distributed by MLS GRID #12711272 Report a problem | ||
| 12/8/2023 | Sold | $204,900$128/sqft |
Source: MRED as distributed by MLS GRID #11919527 Report a problem | ||
| 11/9/2023 | Contingent | $204,900$128/sqft |
Source: MRED as distributed by MLS GRID #11919527 Report a problem | ||
| 11/3/2023 | Listed for sale | $204,900-20.9%$128/sqft |
Source: MRED as distributed by MLS GRID #11919527 Report a problem | ||
| 7/27/2022 | Sold | $259,000+92%$162/sqft |
Source: Public Record Report a problem | ||
| 5/15/2014 | Sold | $134,907$84/sqft |
Source: Agent Provided Report a problem | ||
Public tax history
| Year | Property taxes | Tax assessment |
|---|---|---|
| 2024 | $5,393 +3.1% | $75,877 +7.5% |
| 2023 | $5,230 +6.7% | $70,596 +7.6% |
| 2022 | $4,903 +2% | $65,621 +5.8% |
| 2021 | $4,810 +4.2% | $62,042 +3.8% |
| 2020 | $4,614 | $59,753 +5.1% |
| 2019 | -- | $56,854 +7.1% |
| 2018 | $4,133 | $53,075 +4.4% |
| 2017 | $4,133 +3.9% | $50,857 +4.3% |
| 2016 | $3,979 +2.9% | $48,751 +3.5% |
| 2015 | $3,865 +4.8% | $47,080 -0.1% |
| 2014 | $3,688 | $47,150 -2.4% |
| 2013 | $3,688 | $48,310 -4.6% |
| 2012 | -- | $50,650 -10% |
| 2009 | $4,068 | $56,270 |
Find assessor info on the county website
Monthly payment
Est. payment
Payment breakdown
Explore the cost of this home by adjusting the details. Changes won't be saved.Climate risks
Neighborhood: 60407
Nearby schools
GreatSchools rating
- 4/10Braceville Elementary SchoolGrades: PK-8Distance: 0.4 mi
- 5/10Gardner-South Wilmington Twp High SchoolGrades: 9-12Distance: 3.8 mi
Schools provided by the listing agent
- Elementary: Braceville Elementary School
- Middle: Braceville Elementary School
- High: Gardner-South Wilmington Twp H S
- District: 75
Source: MRED as distributed by MLS GRID. This data may not be complete. We recommend contacting the local school district to confirm school assignments for this home.
- $--4 bd2 ba1.6k sqft417 E Division St, Braceville, IL 60407Off Market

- $129,4533 bd2 ba1.5k sqft423 E Division St, Braceville, IL 60407Off Market
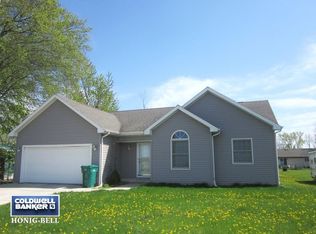
- $273,400-- bd-- ba1.5k sqft423 E Division St, Braceville, IL 60407Off Market
- $187,300-- bd-- ba1.1k sqft405 E Division St, Braceville, IL 60407Off Market
- $195,0003 bd2 ba1.6k sqft424 E North Railroad St, Braceville, IL 60407Sold
- $195,000-- bd-- ba1.6k sqft424 E North Railroad St, Braceville, IL 60407Sold
- $309,300-- bd-- ba1.6k sqft402 E North Railroad St, Braceville, IL 60407Off Market
- $353,2003 bd3 ba1.9k sqft310 E North Railroad St, Braceville, IL 60407Off Market
A local agent can set up tours, give advice and negotiate with sellers.
A local lender can help you make sure your offer is ready when you are.
Similar homes
- $326,0003 bd2 ba1.6k sqft246 Teal Ln, Braidwood, IL 60408Active
 MLS ID #12736453, Diane Martin, Hexagon Real Estate. MRED as distributed by MLS GRID
 - $314,9003 bd2 ba1.9k sqft295 N 1st Ave, Coal City, IL 60416Price Change
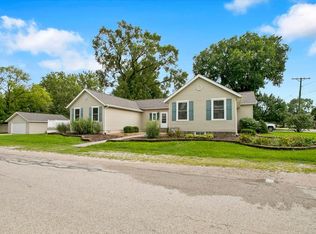 MLS ID #12688101, Julie McElyea, RE/MAX Hometown Properties. MRED as distributed by MLS GRID
 - $400,0003 bd2 ba1.8k sqft34830 S State Route 129, Braceville, IL 60407Active
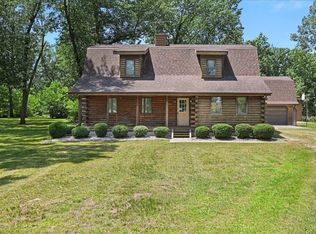 MLS ID #12694046, Jake Tysiak, Keller Williams Inspire. MRED as distributed by MLS GRID
 - $340,0003 bd2 ba1.7k sqft105 W Oak St, Coal City, IL 60416Active
 MLS ID #12718186, Lori A Bonarek, ABR,AHWD,E-PRO,PSA,SFR,SRS, Lori Bonarek Realty. MRED as distributed by MLS GRID
 - $264,0003 bd2 ba1.5k sqft104 S Grundy St, Gardner, IL 60424Price ChangeMLS ID #12721875, Sarah Wilkins, Village Realty Inc.. MRED as distributed by MLS GRID
- $275,0002 bd2 ba1.5k sqft227 Largemouth Ln, Wilmington, IL 60481NewMLS ID #12739938, Kimberly Engelhardt, PSA, Lori Bonarek Realty. MRED as distributed by MLS GRID
- $--3 bd2 ba1.4k sqft19251 W Eaton Ave, Elwood, IL 60421AuctionServiceLink Auction
- $355,0002 bd1 ba1.5k sqft33709 S West River Rd, Wilmington, IL 60481ActiveMLS ID #12716416, Christopher Shell, Pro Real Estate. MRED as distributed by MLS GRID
- $250,0003 bd1 ba1k sqft780 N 1st St, Carbon Hill, IL 60416NewMLS ID #12725263, Beth Stopka-Rios, ABR,SFR,SRES, Crosstown Realtors, Inc.. MRED as distributed by MLS GRID
- $350,0003 bd2 ba1.4k sqft26004 Willow Ln, Wilmington, IL 60481ActiveMLS ID #12682459, Manuel Galindo, Coldwell Banker Real Estate Group. MRED as distributed by MLS GRID
- $325,0003 bd3 ba1.8k sqft72 Largemouth Ln, Wilmington, IL 60481Price ChangeMLS ID #12509181, Brent Wilk, Wilk Real Estate. MRED as distributed by MLS GRID
- $275,0004 bd2 ba1.3k sqft1511 N Kankakee St, Wilmington, IL 60481ActiveMLS ID #12715365, Tara Davies, Re/Max Ultimate Professionals. MRED as distributed by MLS GRID
- $269,0003 bd3 ba1.3k sqft175 N Harbor Lndg, Braidwood, IL 60408ActiveMLS ID #12719784, Jenna Covey, Lori Bonarek Realty. MRED as distributed by MLS GRID
- $299,0003 bd1 ba1.2k sqft22016 Highway 113 Rte, Wilmington, IL 60481ActiveMLS ID #12622811, William Sole, ABR,CRS, Sancken Sole Realty. MRED as distributed by MLS GRID
- $347,9003 bd3 ba1.8k sqft156 Fossil Cove Ln, Wilmington, IL 60481ActiveMLS ID #12667158, Diane Martin, Hexagon Real Estate. MRED as distributed by MLS GRID
- $279,9003 bd2 ba1.4k sqft1605 N State Route 47, Morris, IL 60450ActiveMLS ID #12683401, Anthony Cavalea IV, Able Realty, Inc.. MRED as distributed by MLS GRID
- $339,0003 bd2 ba1.2k sqft154 Flora Fern Rd, Wilmington, IL 60481ActiveMLS ID #12658063, Diane Martin, Hexagon Real Estate. MRED as distributed by MLS GRID
- $315,0003 bd3 ba1.8k sqft136 N Saint Louis St, Elwood, IL 60421ActiveMLS ID #12668111, Timothy Mahoney, City Pro Realty. MRED as distributed by MLS GRID
- $354,9003 bd3 ba1.8k sqft24334 S Valley Dr, Channahon, IL 60410Price ChangeMLS ID #12738004, Raquel Goggin, CSC, Goggin Real Estate LLC. MRED as distributed by MLS GRID
- $239,0002 bd2 ba1.4k sqft138 Little Musky Cir, Wilmington, IL 60481ActiveMLS ID #12737147, Diane Martin, Hexagon Real Estate. MRED as distributed by MLS GRID
